Skip main navigation
Sold
  • Price Unknown

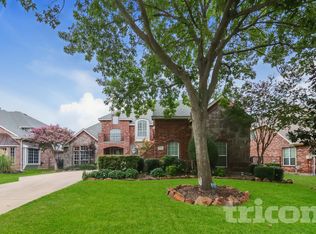
    10517 Waterview Pkwy, Rowlett, TX 75089

    5beds
    4,089sqft
    Single Family Residence
    Built in 2003
    0.28 Acres Lot
    $731,200 Zestimate®
    $--/sqft
    $5,913 Estimated rent

    Home value

    $731,200

    $680,000 - $782,000

    $5,913/mo

    Zestimate® history
    Loading
    Loading...

    Owner options

    List your home for rent

    $5,913/mo

    Rent Zestimate®

    Find your next renter with Zillow Rental Manager. Plus, with online applications, you can quickly screen prospective tenants – for free.

    Learn more

    $5,913/mo

    Rent Zestimate®

    Refinance and save

    $675/mo

    Est. payment

    Refinancing to a lower rate could help reduce your monthly payments and save thousands over the life of the loan.

    See today's rates

    $675/mo

    Est. payment

    Explore your selling options

    Work with a Zillow partner agent

    Leverage their expertise and Zillow's premium Showcase listings to get your home seen by more buyers.

    Get started

    List with your own agent

    Get your home in front of millions of buyers by listing it on Zillow.

    Learn how to do it

    Sell it yourself

    Take full control of how buyers see your home on Zillow by listing For Sale by Owner (FSBO).

    List your home

    What's special

    Sparkling poolPicturesque golf courseDouble sided fireplaceHigh-end finishesExpansive patioThree car garageBreathtaking water views
    Welcome to this stunning five-bedroom estate, perfectly situated on a picturesque golf course with breathtaking water views, located in the highly-sought after community of Waterview. Upon entry, you're welcomed by spacious, light-filled living areas featuring cathedral ceilings, high-end finishes, and large windows overlooking the sparkling pool. The main level showcases a spacious gourmet kitchen with top-of-the-line appliances, custom cabinetry, a work station, and a large island- ideal for hosting family and friends. The updated primary suite is a sanctuary of its own, complete with a spa-inspired bathroom, walk-in closet, double vanities, and a double sided fireplace. This beauty features four additional well-appointed bedrooms, providing comfort and privacy for family and guests. Entertainment options abound with a dedicated media room and game room ready for billiards, games, or an additional family room. Step outside to your personal paradise, where a sparkling pool, fire place, and an expansive patio and a three car garage await. The community amenities include a golf course, a waterpark, walking trails, tennis courts, a park, playground and a club house. Experience luxurious living in this dream destination!

    Zillow last checked:

    Listing updated:

    Listed by:

    Dixie Miller 0665329 972-772-1500,

    Coldwell Banker Realty 972-772-1500

    Bought with:

    Janet Strachan

    Regal, REALTORS

    Source: NTREIS,MLS#: 20767229

    Facts & features

    Interior

    Bedrooms & bathrooms
    • Bedrooms: 5
    • Bathrooms: 5
    • Full bathrooms: 3
    • 1/2 bathrooms: 2
    Primary bedroom
    • Level: First
    • Dimensions: 20 x 18
    Bedroom
    • Level: First
    • Dimensions: 12 x 10
    Bedroom
    • Level: First
    • Dimensions: 12 x 11
    Bedroom
    • Level: Second
    • Dimensions: 17 x 12
    Bedroom
    • Level: Second
    • Dimensions: 13 x 12
    Primary bathroom
    • Level: First
    • Dimensions: 15 x 13
    Breakfast room nook
    • Level: First
    • Dimensions: 13 x 9
    Dining room
    • Level: First
    • Dimensions: 15 x 12
    Family room
    • Level: First
    • Dimensions: 22 x 15
    Other
    • Level: Second
    Game room
    • Level: Second
    • Dimensions: 15 x 14
    Half bath
    • Level: First
    Kitchen
    • Level: First
    • Dimensions: 15 x 14
    Living room
    • Level: First
    • Dimensions: 14 x 11
    Media room
    • Level: Second
    • Dimensions: 17 x 14
    Utility room
    • Level: First
    • Dimensions: 9 x 9
    Heating
    • Central, Natural Gas
    Cooling
    • Central Air, Ceiling Fan(s), Electric
    Appliances
    • Included: Some Gas Appliances, Double Oven, Dishwasher, Electric Cooktop, Disposal, Plumbed For Gas, Refrigerator, Tankless Water Heater, Vented Exhaust Fan, Wine Cooler
    • Laundry: Washer Hookup, Electric Dryer Hookup, Laundry in Utility Room
    Features
    • Built-in Features, Chandelier, Cathedral Ceiling(s), Decorative/Designer Lighting Fixtures, Double Vanity, Eat-in Kitchen, Granite Counters, High Speed Internet, Kitchen Island, Open Floorplan, Pantry, Cable TV, Natural Woodwork, Walk-In Closet(s)
    • Flooring: Carpet, Marble, Tile, Wood
    • Windows: Bay Window(s), Window Coverings
    • Has basement: No
    • Number of fireplaces: 3
    • Fireplace features: Bedroom, Bath, Double Sided, Family Room, Glass Doors, Gas Log, Masonry, Outside, Raised Hearth, See Through
    Interior area
    • Total interior livable area: 4,089 sqft

    Property

    Parking
    • Total spaces: 3
    • Parking features: Driveway, Garage, Garage Door Opener, Garage Faces Side
    • Attached garage spaces: 3
    • Has uncovered spaces: Yes
    Features
    • Levels: One
    • Stories: 1
    • Patio & porch: Patio, Balcony, Covered, Deck
    • Exterior features: Balcony, Deck, Dog Run, Outdoor Grill, Rain Gutters
    • Pool features: Gunite, Heated, In Ground, Pool, Pool Sweep, Pool/Spa Combo, Salt Water, Waterfall, Water Feature, Community
    • Fencing: Back Yard,Wrought Iron
    • Has view: Yes
    • View description: Water
    • Has water view: Yes
    • Water view: Water
    • Waterfront features: Canal Access, Lake Front, Waterfront
    Lot
    • Size: 0.28 Acres
    • Features: Interior Lot, Landscaped, On Golf Course, Subdivision, Sprinkler System, Few Trees, Waterfront
    Details
    • Parcel number: 440236100F0600000

    Construction

    Type & style
    • Home type: SingleFamily
    • Architectural style: Traditional,Detached
    • Property subtype: Single Family Residence
    Materials
    • Brick, Rock, Stone
    • Foundation: Slab
    • Roof: Composition
    Condition
    • Year built: 2003

    Utilities & green energy

    • Sewer: Public Sewer
    • Water: Public
    • Utilities for property: Electricity Connected, Natural Gas Available, Sewer Available, Separate Meters, Underground Utilities, Water Available, Cable Available

    Community & neighborhood

    Security
    • Security features: Smoke Detector(s)
    Community
    • Community features: Clubhouse, Fishing, Fenced Yard, Golf, Lake, Playground, Park, Pool, Tennis Court(s), Trails/Paths, Sidewalks
    Location
    • Region: Rowlett
    • Subdivision: Waterview Ph 10

    HOA & financial

    HOA
    • Has HOA: Yes
    • HOA fee: $675 annually
    • Services included: All Facilities, Association Management
    • Association name: Waterview HOA
    • Association phone: 972-463-4455

    Other

    Other facts
    • Listing terms: Cash,Conventional,FHA,VA Loan

    Price history

    DateEventPrice
    2/26/2025Sold--
    Source: NTREIS #20767229 Report a problem
    2/19/2025Pending sale$689,000$169/sqft
    Source: NTREIS #20767229 Report a problem
    1/29/2025Contingent$689,000$169/sqft
    Source: NTREIS #20767229 Report a problem
    1/8/2025Price change$689,000-1.4%$169/sqft
    Source: NTREIS #20767229 Report a problem
    12/28/2024Price change$699,000-2.2%$171/sqft
    Source: NTREIS #20767229 Report a problem
    12/10/2024Price change$715,000-4.5%$175/sqft
    Source: NTREIS #20767229 Report a problem
    12/5/2024Price change$749,000-3.9%$183/sqft
    Source: NTREIS #20767229 Report a problem
    11/8/2024Listed for sale$779,000-0.1%$191/sqft
    Source: NTREIS #20767229 Report a problem
    7/31/2023Sold--
    Source: NTREIS #20338806 Report a problem
    7/31/2023Listed for sale$779,500$191/sqft
    Source: Coldwell Banker Apex, Realtors #20338806 Report a problem
    7/3/2023Pending sale$779,500$191/sqft
    Source: Coldwell Banker Apex, Realtors #20338806 Report a problem
    7/3/2023Contingent$779,500$191/sqft
    Source: NTREIS #20338806 Report a problem
    6/26/2023Price change$779,500-2.5%$191/sqft
    Source: NTREIS #20338806 Report a problem
    6/7/2023Listed for sale$799,500$196/sqft
    Source: NTREIS #20338806 Report a problem

    Public tax history

    YearProperty taxesTax assessment
    2025$8,436 -10.6%$687,520 -5%
    2024$9,432 +149.7%$723,980 +18.9%
    2023$3,778 -1.7%$609,100 +18.2%
    2022$3,845 +1.2%$515,510 +24.6%
    2021$3,798 +1.2%$413,640 +5.3%
    2020$3,752 -16.2%$392,920 +10.9%
    2019$4,478 -0.6%$354,310
    2018$4,506 -50.3%$354,310 +3.4%
    2017$9,060 +6.3%$342,580 -5.2%
    2016$8,521 +23.3%$361,420 +23.4%
    2015$6,912 $292,810 +5.5%
    2014$6,912 $277,640
    2013-- --
    2012-- --
    2011-- --
    2010-- --
    2009-- --
    2008-- --
    2007-- --
    2005-- --
    2004-- --
    2003-- --
    2002-- --

    Find assessor info on the county website

    Neighborhood: Waterview

    Nearby schools

    GreatSchools rating
    Schools provided by the listing agent
    • District: Garland ISD

    Source: NTREIS. This data may not be complete. We recommend contacting the local school district to confirm school assignments for this home.

    Get a cash offer in 3 minutes
    Find out how much your home could sell for in as little as 3 minutes with a no-obligation cash offer.
    Estimated market value
    $731,200
    Get a cash offer in 3 minutes
    Find out how much your home could sell for in as little as 3 minutes with a no-obligation cash offer.
    Estimated market value
    $731,200