Charming single-story living at its finest. Set across from a wooded greenbelt with jogging and biking trails, this well-maintained 4-bedroom home offers a peaceful setting just outside your front door. Inside, a bright, open floor plan with a split bedroom layout provides space to gather and privacy when you need it — all freshly updated with new paint and carpet.
The home is move-in ready with meaningful upgrades already done for you: a Class 4 impact-resistant roof, a smart garage door opener, and updated HVAC, dishwasher, and water heater. The backyard offers real privacy, surrounded by a freshly-stained 8-foot fence — a great spot for entertaining or relaxing.
Located in one of the area's most sought-after communities, residents enjoy access to a clubhouse, Jr. Olympic pool, pickleball, tennis, and basketball courts, sand volleyball, playgrounds, and jogging and biking trails within walking distance.
Truly turnkey, and ideally situated in a vibrant community just minutes from the area's best shopping and dining.
Sold
Price Unknown
2903 Ryan Ln, Wylie, TX 75098
4beds
1,996sqft
Single Family Residence
Built in 2005
6,098 Square Feet Lot
$398,700 Zestimate®
$--/sqft
$2,393 Estimated rent
Home value
$398,700
$379,000 - $419,000
$2,393/mo
Zestimate® history
Owner options
List your home for rent
$2,393/mo
Rent Zestimate®
Find your next renter with Zillow Rental Manager. Plus, with online applications, you can quickly screen prospective tenants – for free.
$2,393/mo
Rent Zestimate®
Refinance and save
$159/mo
Est. payment
Refinancing to a lower rate could help reduce your monthly payments and save thousands over the life of the loan.
$159/mo
Est. payment
Explore your selling options
Work with a Zillow partner agent
Leverage their expertise and Zillow's premium Showcase listings to get your home seen by more buyers.
Get startedList with your own agent
Get your home in front of millions of buyers by listing it on Zillow.
Learn how to do itSell it yourself
Take full control of how buyers see your home on Zillow by listing For Sale by Owner (FSBO).
List your homeWhat's special
Updated hvacBright open floor planSingle-story livingSplit bedroom layoutBackyard offers real privacySmart garage door opener
Zillow last checked:
Listing updated:
Listed by:
Karyn McGinnis 0456848 888-455-6040,
Fathom Realty 888-455-6040
Bought with:
Nina Marcussen, 0685070
Coldwell Banker Realty Plano
Source: NTREIS,MLS#: 21254639
Facts & features
Interior
Bedrooms & bathrooms
- Bedrooms: 4
- Bathrooms: 2
- Full bathrooms: 2
Primary bedroom
- Features: Ceiling Fan(s)
- Level: First
- Dimensions: 19 x 13
Bedroom
- Features: Ceiling Fan(s)
- Level: First
- Dimensions: 11 x 10
Bedroom
- Features: Ceiling Fan(s)
- Level: First
- Dimensions: 11 x 9
Bedroom
- Features: Ceiling Fan(s)
- Level: First
- Dimensions: 11 x 9
Breakfast room nook
- Features: Ceiling Fan(s), Eat-in Kitchen
- Level: First
- Dimensions: 12 x 8
Dining room
- Level: First
- Dimensions: 12 x 10
Kitchen
- Features: Eat-in Kitchen, Kitchen Island, Pantry
- Level: First
- Dimensions: 14 x 13
Living room
- Features: Fireplace
- Level: First
- Dimensions: 22 x 17
Heating
- Central, Fireplace(s), Natural Gas
Cooling
- Central Air, Ceiling Fan(s)
Appliances
- Included: Dishwasher, Electric Oven, Electric Range, Disposal, Gas Water Heater, Microwave
Features
- Decorative/Designer Lighting Fixtures, Eat-in Kitchen, High Speed Internet, Kitchen Island, Open Floorplan, Cable TV
- Flooring: Carpet, Ceramic Tile
- Windows: Window Coverings
- Has basement: No
- Number of fireplaces: 1
- Fireplace features: Gas, Living Room
Interior area
- Total interior livable area: 1,996 sqft
Property
Parking
- Total spaces: 2
- Parking features: Garage Faces Front
- Attached garage spaces: 2
Features
- Levels: One
- Stories: 1
- Patio & porch: Rear Porch
- Pool features: None, Community
- Fencing: Fenced,High Fence,Wood
Lot
- Size: 6,098 Square Feet
- Features: Greenbelt
Details
- Parcel number: R869700C00501
Construction
Type & style
- Home type: SingleFamily
- Architectural style: Traditional,Detached
- Property subtype: Single Family Residence
- Attached to another structure: Yes
Materials
- Brick
- Foundation: Slab
- Roof: Composition
Condition
- Year built: 2005
Utilities & green energy
- Sewer: Public Sewer
- Water: Public
- Utilities for property: Electricity Available, Sewer Available, Water Available, Cable Available
Community & HOA
Community
- Features: Clubhouse, Other, Playground, Park, Pickleball, Pool, Tennis Court(s), Trails/Paths
- Subdivision: Sage Creek Ph Viii
HOA
- Has HOA: Yes
- Services included: All Facilities
- HOA fee: $159 quarterly
- HOA name: Neighborhood Management
- HOA phone: 972-359-1548
Location
- Region: Wylie
Financial & listing details
- Tax assessed value: $406,105
- Annual tax amount: $7,916
- Date on market: 5/1/2026
- Cumulative days on market: 15 days
- Exclusions: Refrigerator, Washer, Dryer and flat screen TV
Price history
| Date | Event | Price |
|---|---|---|
| 7/10/2026 | Sold | -- |
Source: NTREIS #21254639 Report a problem | ||
| 5/23/2026 | Pending sale | $408,000$204/sqft |
Source: NTREIS #21254639 Report a problem | ||
| 5/18/2026 | Contingent | $408,000$204/sqft |
Source: NTREIS #21254639 Report a problem | ||
| 5/1/2026 | Listed for sale | $408,000$204/sqft |
Source: NTREIS #21254639 Report a problem | ||
Public tax history
| Year | Property taxes | Tax assessment |
|---|---|---|
| 2025 | $7,916 -1.3% | $406,105 0% |
| 2024 | $8,023 -0.7% | $406,212 -0.3% |
| 2023 | $8,077 +4.9% | $407,525 +16.1% |
| 2022 | $7,698 +14.7% | $350,866 +23.1% |
| 2021 | $6,709 +2.6% | $285,132 +6.6% |
| 2020 | $6,542 -1.3% | $267,415 +0.2% |
| 2019 | $6,628 -1.5% | $266,949 +4.3% |
| 2018 | $6,727 +10.5% | $255,973 +4.9% |
| 2017 | $6,090 | $244,084 +11.4% |
| 2016 | $6,090 +20.8% | $219,187 +14.2% |
| 2015 | $5,042 | $191,887 +7.9% |
| 2014 | $5,042 | $177,805 +7.2% |
| 2013 | -- | $165,833 +2.2% |
| 2012 | -- | $162,219 -2.2% |
| 2011 | -- | $165,923 0% |
| 2010 | -- | $165,986 -2.3% |
| 2009 | -- | $169,807 +3.1% |
| 2008 | -- | $164,766 -0.1% |
| 2007 | -- | $164,910 +63.2% |
| 2006 | -- | $101,062 |
Find assessor info on the county website
Neighborhood: Sage Creek
Nearby homes
- $428,9004 bd4 ba2.9k sqft2905 Ryan Ln, Wylie, TX 75098Off Market

- $160,199-- bd-- ba2.9k sqft2905 Ryan Ln, Wylie, TX 75098Off Market
- $556,1004 bd3 ba3k sqft2901 Ryan Ln, Wylie, TX 75098Off Market
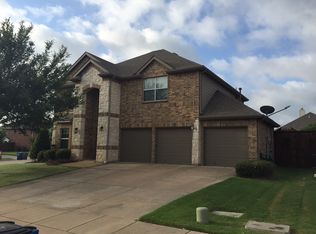
- $377,9004 bd2 ba1.9k sqft2907 Ryan Ln, Wylie, TX 75098Off Market
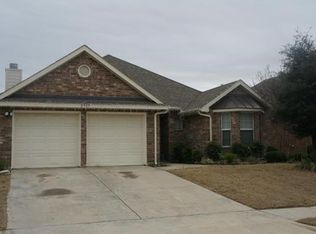
- $373,5003 bd2 ba1.9k sqft2904 Midstream Dr, Wylie, TX 75098Off Market
- $418,9004 bd2 ba2.1k sqft2902 Midstream Dr, Wylie, TX 75098Off Market
- $380,7003 bd2 ba1.8k sqft2909 Ryan Ln, Wylie, TX 75098Off Market
- $414,1005 bd3 ba2.8k sqft2906 Midstream Dr, Wylie, TX 75098Off Market
Nearby schools
GreatSchools rating
- 9/10R V Groves Elementary SchoolGrades: PK-4Distance: 0.5 mi
- 9/10Raymond B Cooper J High SchoolGrades: 7-8Distance: 1.7 mi
- 9/10Wylie High SchoolGrades: 9-12Distance: 1.3 mi
Schools provided by the listing agent
- Elementary: Groves
- Middle: Davis,Cooper
- High: Wylie
- District: Wylie ISD
Source: NTREIS. This data may not be complete. We recommend contacting the local school district to confirm school assignments for this home.
Get a cash offer in 3 minutes
Find out how much your home could sell for in as little as 3 minutes with a no-obligation cash offer.
Estimated market value
$398,700
Get a cash offer in 3 minutes
Find out how much your home could sell for in as little as 3 minutes with a no-obligation cash offer.
Estimated market value
$398,700
- Texas
- Collin County
- Wylie
- 75098
- Sage Creek
- 2903 Ryan Ln
Nearby cities
Nearby neighborhoods
Nearby zip codes
Other Wylie Topics
