MOTIVATED SELLER!! BEAUTIFUL HIGH CEILING SINGLE - STORY CUSTOM HOME WITH WATER VIEW, This home is Well maintained with lots of care. nestled in a wonderful friendly neighborhood. Open floor plan,Big size back patio, Spacious house for your family and to entertain all your friends and families. Custom granite kitchen countertop, classic subway tile backsplash and new upgraded appliances. Enjoy backyard barbecues on the outdoor covered patio which has been newly remodeled with cobblestone designs. Stainless steel appliances, 42 in wood cabinets. Family room with gas start fireplace. Three bedrooms with large Master, engineered hard wood in entry & living. Ceramic tiles in kitchen and bath. Master suite has dual sinks and separate shower and walk in closet. Jetted Bath with design shower. Great opportunity . Must see. This home has it all.
Sold
Price Unknown
910 Saint Matthew Cir, Royse City, TX 75189
3beds
2,131sqft
Single Family Residence
Built in 2016
8,842 Square Feet Lot
$357,800 Zestimate®
$--/sqft
$2,269 Estimated rent
Home value
$357,800
$340,000 - $376,000
$2,269/mo
Zestimate® history
Owner options
List your home for rent
$2,269/mo
Rent Zestimate®
Find your next renter with Zillow Rental Manager. Plus, with online applications, you can quickly screen prospective tenants – for free.
$2,269/mo
Rent Zestimate®
Refinance and save
$300/mo
Est. payment
Refinancing to a lower rate could help reduce your monthly payments and save thousands over the life of the loan.
$300/mo
Est. payment
Explore your selling options
Work with a Zillow partner agent
Leverage their expertise and Zillow's premium Showcase listings to get your home seen by more buyers.
Get startedList with your own agent
Get your home in front of millions of buyers by listing it on Zillow.
Learn how to do itSell it yourself
Take full control of how buyers see your home on Zillow by listing For Sale by Owner (FSBO).
List your homeWhat's special
High ceilingOpen floor planWater viewOutdoor covered patioStainless steel appliancesCustom granite kitchen countertopSpacious house
Zillow last checked:
Listing updated:
Listed by:
John Varughese 0743491 214-755-6572,
Beam Real Estate, LLC 972-484-6644
Bought with:
John Varughese
Beam Real Estate, LLC
Source: NTREIS,MLS#: 20699421
Facts & features
Interior
Bedrooms & bathrooms
- Bedrooms: 3
- Bathrooms: 3
- Full bathrooms: 2
- 1/2 bathrooms: 1
Primary bedroom
- Features: Walk-In Closet(s)
- Level: First
- Dimensions: 14 x 12
Bedroom
- Dimensions: 12 x 11
Bedroom
- Level: First
- Dimensions: 12 x 11
Other
- Features: Built-in Features, Dual Sinks, Granite Counters, Garden Tub/Roman Tub
- Level: First
- Dimensions: 8 x 7
Other
- Level: First
- Dimensions: 8 x 7
Half bath
- Features: Granite Counters
- Level: First
- Dimensions: 5 x 6
Kitchen
- Features: Breakfast Bar, Built-in Features, Granite Counters, Stone Counters
- Level: First
- Dimensions: 12 x 12
Living room
- Features: Fireplace
- Level: First
- Dimensions: 16 x 14
Heating
- ENERGY STAR Qualified Equipment
Cooling
- Central Air, Ceiling Fan(s), Electric
Appliances
- Included: Some Gas Appliances, Built-In Gas Range, Dishwasher, Gas Cooktop, Disposal, Gas Range, Gas Water Heater, Microwave, Plumbed For Gas, Vented Exhaust Fan
Features
- Decorative/Designer Lighting Fixtures, Wired for Sound
- Flooring: Carpet, Ceramic Tile, Wood
- Has basement: No
- Number of fireplaces: 1
- Fireplace features: Gas Log, Gas Starter, Masonry, Stone
Interior area
- Total interior livable area: 2,131 sqft
Property
Parking
- Total spaces: 4
- Parking features: Door-Single, Driveway, Garage Faces Front, Garage, Garage Door Opener
- Attached garage spaces: 2
- Carport spaces: 2
- Covered spaces: 4
- Has uncovered spaces: Yes
Accessibility
- Accessibility features: Accessible Doors
Features
- Levels: One
- Stories: 1
- Patio & porch: Covered, Front Porch, Patio
- Pool features: None
Lot
- Size: 8,842 Square Feet
Details
- Parcel number: R1055700H02401
- Other equipment: Negotiable
Construction
Type & style
- Home type: SingleFamily
- Architectural style: Detached
- Property subtype: Single Family Residence
Materials
- Foundation: Slab
- Roof: Shingle
Condition
- Year built: 2016
Utilities & green energy
- Sewer: Public Sewer
- Water: Public
- Utilities for property: Sewer Available, Separate Meters, Underground Utilities, Water Available
Community & HOA
Community
- Features: Curbs, Sidewalks
- Senior community: Yes
- Subdivision: KCA Homes
HOA
- Has HOA: Yes
- Services included: Association Management
- HOA fee: $300 quarterly
- HOA name: KCAH HOA
- HOA phone: 845-667-7110
Location
- Region: Royse City
Financial & listing details
- Tax assessed value: $377,905
- Annual tax amount: $6,895
- Date on market: 8/10/2024
- Cumulative days on market: 173 days
- Listing terms: Cash,Conventional,FHA,VA Loan
Price history
| Date | Event | Price |
|---|---|---|
| 11/12/2024 | Sold | -- |
Source: NTREIS #20699421 Report a problem | ||
| 10/8/2024 | Pending sale | $379,000$178/sqft |
Source: NTREIS #20699421 Report a problem | ||
| 10/3/2024 | Contingent | $379,000$178/sqft |
Source: NTREIS #20699421 Report a problem | ||
| 9/30/2024 | Listed for sale | $379,000$178/sqft |
Source: NTREIS #20699421 Report a problem | ||
| 9/10/2024 | Listing removed | $379,000-5%$178/sqft |
Source: NTREIS #20699421 Report a problem | ||
| 8/22/2024 | Price change | $399,000-2.4%$187/sqft |
Source: NTREIS #20699421 Report a problem | ||
| 8/10/2024 | Listed for sale | $409,000-9.1%$192/sqft |
Source: NTREIS #20699421 Report a problem | ||
| 7/31/2024 | Listing removed | -- |
Source: NTREIS #20575013 Report a problem | ||
| 4/1/2024 | Listed for sale | $450,000$211/sqft |
Source: NTREIS #20575013 Report a problem | ||
| 5/2/2019 | Listing removed | $2,000$1/sqft |
Source: Citiwide Alliance Realty #14058534 Report a problem | ||
| 4/4/2019 | Listed for rent | $2,000$1/sqft |
Source: Citiwide Alliance Realty #14058534 Report a problem | ||
| 3/18/2018 | Listing removed | $2,000$1/sqft |
Source: Citiwide Alliance Realty #13730066 Report a problem | ||
| 11/17/2017 | Listed for rent | $2,000$1/sqft |
Source: Citiwide Alliance Realty #13730066 Report a problem | ||
Public tax history
| Year | Property taxes | Tax assessment |
|---|---|---|
| 2025 | $871 | $377,905 +5.7% |
| 2024 | -- | $357,423 +7.4% |
| 2023 | $767 +4.3% | $332,758 +5.7% |
| 2022 | $736 +13.3% | $314,783 +20.9% |
| 2021 | $649 -1.3% | $260,290 +0.5% |
| 2020 | $657 +0.2% | $259,056 +1.1% |
| 2019 | $656 -4% | $256,167 -1.9% |
| 2018 | $684 -14.1% | $261,000 -16.3% |
| 2017 | $796 | $312,000 -0.5% |
| 2016 | $796 | $313,650 +549.4% |
| 2015 | -- | $48,300 |
Find assessor info on the county website
Neighborhood: 75189
Nearby homes
- $341,1003 bd2 ba2.1k sqft906 Saint Matthew Cir, Royse City, TX 75189Off Market
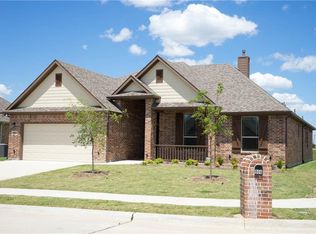
- $323,3003 bd2 ba2.2k sqft914 Saint Matthew Cir, Royse City, TX 75189Off Market

- $350,0003 bd3 ba2.3k sqft902 Saint Matthew Cir, Royse City, TX 75189For Sale

- $99,000-- bd-- ba-- sqft918 Saint Matthew Cir, Royse City, TX 75189Off Market
- $332,0003 bd3 ba2.1k sqft909 Saint Matthew Cir, Royse City, TX 75189Off Market
- $--7,405.2 Square Feet905 Saint Matthew Cir, Royse City, TX 75189Sold
- $322,6003 bd2 ba2.1k sqft922 Saint Matthew Cir, Royse City, TX 75189Off Market
- $90,000-- bd-- ba-- sqft901 Saint Matthew Cir, Royse City, TX 75189Off Market
Nearby schools
GreatSchools rating
- 4/10Davis Elementary SchoolGrades: PK-5Distance: 1.6 mi
- 4/10Royse City Middle SchoolGrades: 6-8Distance: 1.7 mi
- 5/10Royse City High SchoolGrades: 9-12Distance: 3.2 mi
Schools provided by the listing agent
- Elementary: Davis
- Middle: Royse City
- High: Royse City
- District: Royse City ISD
Source: NTREIS. This data may not be complete. We recommend contacting the local school district to confirm school assignments for this home.
Get a cash offer in 3 minutes
Find out how much your home could sell for in as little as 3 minutes with a no-obligation cash offer.
Estimated market value
$357,800
Get a cash offer in 3 minutes
Find out how much your home could sell for in as little as 3 minutes with a no-obligation cash offer.
Estimated market value
$357,800
- Texas
- Collin County
- Royse City
- 75189
- 910 Saint Matthew Cir
Nearby cities
Nearby neighborhoods
Nearby zip codes
Other Royse City Topics
