Skip main navigation
For sale
  • Price cut: $15K (7/27)
    $415,448

    3712 Clearview Ranch Dr, Royse City, TX 75189

    4beds
    2,398sqft
    : 
    $2,951/mo
    Get pre-qualified
    Single Family Residence
    Built in 2026
    6,534 Square Feet Lot
    $409,600 Zestimate®
    $173/sqft
    $65/mo HOA

    What's special

    Stainless steel appliancesTransom windowsQuartz countertopsAdded led lightingDeluxe kitchen
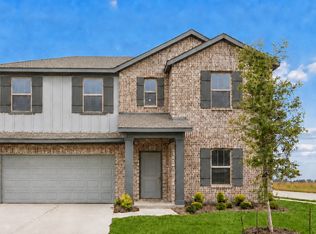
    MLS# 21295741 - Built by Pacesetter Homes - Ready Now! ~ The Westlake II floor plan featured at 3712 Clearview Ranch Drive showcases a sophisticated layout centered around a spacious family room with 12' ceilings, transom windows, added LED lighting, and a 36 fireplace for a warm, inviting atmosphere. The deluxe kitchen pairs 36 pure white cabinets with quartz countertops, stainless steel appliances, and pendant lighting over the island for a clean, modern look. The master suite offers exceptional comfort with two walk in closets, added LED lighting, and a deluxe master bathroom for a spalike retreat. The home is also prewired for wallmounted TVs in both the family room and primary bedroom, giving you a seamless setup from day one. A spacious game room provides the perfect spot for entertainment or relaxation. Step outside to a covered patio ideal for dining, lounging, or weekend gatherings. Your Pacesetter Home comes equipped with a suite of smart features designed to enhance everyday living.-Ring Video Doorbell-Honeywell Smart T6 Thermostat for energy savings-WiFi-enabled Garage Door-Rainbird Wifi-capable Sprinkler System
    53 days
    |
    54
    |
    4
    |

    Zillow last checked:

    Listing updated:

    Listed by:

    Randol Vick 0719432 214-301-3053,

    Randol J. Vick, Broker 214-301-3053

    Source: NTREIS,MLS#: 21295741

      Facts & features

      Interior

      Bedrooms & bathrooms
      • Bedrooms: 4
      • Bathrooms: 3
      • Full bathrooms: 2
      • 1/2 bathrooms: 1
      Primary bedroom
      • Level: First
      • Dimensions: 13 x 16
      Bedroom
      • Level: First
      • Dimensions: 11 x 11
      Bedroom
      • Level: First
      • Dimensions: 11 x 11
      Bedroom
      • Level: First
      • Dimensions: 11 x 12
      Breakfast room nook
      • Level: First
      • Dimensions: 11 x 10
      Game room
      • Level: First
      • Dimensions: 12 x 15
      Kitchen
      • Level: First
      • Dimensions: 17 x 11
      Living room
      • Level: First
      • Dimensions: 17 x 18
      Utility room
      • Level: First
      • Dimensions: 4 x 4
      Heating
      • Central, ENERGY STAR Qualified Equipment, Heat Pump, Natural Gas, Zoned
      Cooling
      • Central Air, Ceiling Fan(s), Electric, ENERGY STAR Qualified Equipment
      Appliances
      • Included: Built-In Gas Range, Dishwasher, Electric Oven, Disposal, Microwave, Vented Exhaust Fan
      Features
      • Decorative/Designer Lighting Fixtures, High Speed Internet, Kitchen Island, Open Floorplan, Pantry, Smart Home, Wired for Data, Walk-In Closet(s)
      • Flooring: Carpet, Luxury Vinyl Plank, Tile
      • Has basement: No
      • Has fireplace: No
      Interior area
      • Total interior livable area: 2,398 sqft

      Property

      Parking
      • Total spaces: 2
      • Parking features: Door-Single, Garage Faces Front, Tandem
      • Attached garage spaces: 2
      Features
      • Levels: One
      • Stories: 1
      • Patio & porch: Covered
      • Exterior features: Private Yard, Rain Gutters
      • Pool features: None, Community
      • Fencing: Wood
      Lot
      • Size: 6,534 Square Feet
      • Dimensions: 60 x 120
      Details
      • Parcel number: 2953189

      Construction

      Type & style
      • Home type: SingleFamily
      • Architectural style: Traditional,Detached
      • Property subtype: Single Family Residence
      Materials
      • Brick, Fiber Cement, Radiant Barrier, Rock, Stone
      • Foundation: Slab
      • Roof: Shingle
      Condition
      • Year built: 2026

      Utilities & green energy

      • Sewer: Public Sewer
      • Water: Public
      • Utilities for property: Electricity Connected, Natural Gas Available, Sewer Available, Separate Meters, Underground Utilities, Water Available
      Green energy
      • Energy efficient items: Appliances, Construction, Insulation, Rain/Freeze Sensors, Thermostat, Water Heater, Windows
      • Indoor air quality: Ventilation
      • Water conservation: Low-Flow Fixtures

      Community & HOA

      Community
      • Features: Clubhouse, Curbs, Fenced Yard, Other, Playground, Park, Pool, Sidewalks, Tennis Court(s), Community Mailbox
      • Security: Carbon Monoxide Detector(s), Smoke Detector(s)
      • Subdivision: Clearview Ranch
      HOA
      • Has HOA: Yes
      • Services included: All Facilities, Association Management, Maintenance Grounds
      • HOA fee: $775 annually
      • HOA name: Neighborhood Management
      • HOA phone: 972-359-1548
      Location
      • Region: Royse City

      Financial & listing details

      • Price per square foot: $173/sqft
      • Date on market: 6/8/2026
      • Cumulative days on market: 54 days

        Estimated market value

        $409,600

        $389,000 - $430,000

        $2,642/mo

        Price history

        DateEventPrice
        7/27/2026Price change$399,980-3.6%$167/sqft
        Source: Pacesetter Homes Report a problem
        7/21/2026Price change$414,980-0.1%$173/sqft
        Source: Pacesetter Homes Report a problem
        5/20/2026Price change$415,448+0.1%$173/sqft
        Source: Pacesetter Homes Report a problem
        4/17/2026Price change$414,980-1.2%$173/sqft
        Source: Pacesetter Homes Report a problem
        2/10/2026Listed for sale$419,990$175/sqft
        Source: Pacesetter Homes Report a problem

        Public tax history

        Tax history is unavailable.

        Monthly payment

        Est. payment

        Payment breakdown

        Explore the cost of this home by adjusting the details. Changes won't be saved.
        All calculations are estimates and provided by Zillow, Inc. for informational purposes only. Actual amounts may vary.
        HOA fees may include property taxes on listings classified as Co-Ops. Contact the listing agent and/or owner for fee details.
        Mortgage interest rates are dependent on a number of factors, including credit score, down payment, and repayment length. Interest rate data provided by Zillow Group Marketplace, Inc. as of 1/1/1970 from various mortgage lenders with which we have lead or other similar arrangements; the Estimated Payment is an average of those rates.
        See how much you could borrow to make a competitive offer.

        Climate risks

        Neighborhood: 75189

        Getting around

        0 / 100
        Car-Dependent
        26 / 100
        Somewhat Bikeable

        Nearby schools

        GreatSchools rating
        Schools provided by the listing agent
        • Elementary: Sara Moss
        • Middle: Ouida Baley
        • High: Royse City
        • District: Royse City ISD

        Source: NTREIS. This data may not be complete. We recommend contacting the local school district to confirm school assignments for this home.

        A local agent can set up tours, give advice and negotiate with sellers.

        Browse local experts

        Similar homes