MLS# 21391119 - Built by Pacesetter Homes - Nov 2026 completion! ~ The Grapevine floor plan is a two-story home designed with space for both everyday living and entertaining. The main living area features an expanded family room, while upstairs you’ll find a game room and dedicated media room for added flexibility. The master suite includes a deluxe bath with a separate tub and shower, plus a shower seat for added comfort. The kitchen is finished with deluxe 36-inch cabinets, quartz countertops, stainless steel appliances, pendant lighting over the island, and stylish black light fixtures. Additional upgrades include an extended covered patio, full gutters, added LED disk lights in the master bedroom, family room, and game room, and TV wall-mount prewiring in the master bedroom, family room, game room, and media room.
New construction
Price cut: $10K (9/18)
$400,319
1228 Moon Ranch Rd, Royse City, TX 75189
4beds
2,789sqft
Single Family Residence
Built in 2026
6,534 Square Feet Lot
$395,200 Zestimate®
$144/sqft
$65/mo HOA
What's special
Stylish black light fixturesExtended covered patioStainless steel appliancesExpanded family roomQuartz countertopsGame roomDedicated media room
- 21 days
- 70
- 7
Zillow last checked:
Listing updated:
Listed by:
Randol Vick 0719432 214-301-3053,
Randol J. Vick, Broker 214-301-3053
Source: NTREIS,MLS#: 21391119
Facts & features
Interior
Bedrooms & bathrooms
- Bedrooms: 4
- Bathrooms: 3
- Full bathrooms: 3
Primary bedroom
- Features: Dual Sinks, En Suite Bathroom, Linen Closet, Separate Shower, Walk-In Closet(s)
- Level: First
- Dimensions: 13 x 16
Bedroom
- Level: First
- Dimensions: 11 x 12
Bedroom
- Level: Second
- Dimensions: 11 x 10
Bedroom
- Level: Second
- Dimensions: 11 x 11
Dining room
- Level: First
- Dimensions: 14 x 12
Game room
- Level: Second
- Dimensions: 13 x 17
Kitchen
- Features: Kitchen Island, Walk-In Pantry
- Level: First
- Dimensions: 10 x 14
Living room
- Level: First
- Dimensions: 15 x 17
Heating
- Central, ENERGY STAR Qualified Equipment, Heat Pump, Natural Gas, Zoned
Cooling
- Central Air, Ceiling Fan(s), Electric, ENERGY STAR Qualified Equipment
Appliances
- Included: Built-In Gas Range, Dishwasher, Electric Oven, Disposal, Microwave, Vented Exhaust Fan
Features
- Decorative/Designer Lighting Fixtures, High Speed Internet, Kitchen Island, Open Floorplan, Pantry, Smart Home, Wired for Data, Walk-In Closet(s)
- Flooring: Carpet, Luxury Vinyl Plank, Tile
- Has basement: No
- Has fireplace: No
Interior area
- Total interior livable area: 2,789 sqft
Video & virtual tour
Property
Parking
- Total spaces: 2
- Parking features: Door-Single, Garage Faces Front, Tandem
- Attached garage spaces: 2
Features
- Levels: Two
- Stories: 2
- Patio & porch: Covered
- Exterior features: Private Yard, Rain Gutters
- Pool features: None, Community
- Fencing: Wood
Lot
- Size: 6,534 Square Feet
- Dimensions: 60 x 120
- Features: Sprinkler System
Details
- Parcel number: 2953158
Construction
Type & style
- Home type: SingleFamily
- Architectural style: Traditional,Detached
- Property subtype: Single Family Residence
Materials
- Brick, Fiber Cement, Radiant Barrier, Rock, Stone
- Foundation: Slab
- Roof: Shingle
Condition
- Under Construction
- New construction: Yes
- Year built: 2026
Utilities & green energy
- Sewer: Public Sewer
- Water: Public
- Utilities for property: Electricity Connected, Natural Gas Available, Sewer Available, Separate Meters, Underground Utilities, Water Available
Green energy
- Energy efficient items: Appliances, Construction, Insulation, Rain/Freeze Sensors, Thermostat, Water Heater, Windows
- Indoor air quality: Ventilation
- Water conservation: Low-Flow Fixtures
Community & HOA
Community
- Features: Clubhouse, Curbs, Fenced Yard, Other, Playground, Park, Pool, Sidewalks, Tennis Court(s), Community Mailbox
- Security: Carbon Monoxide Detector(s), Smoke Detector(s)
- Subdivision: Clearview Ranch
HOA
- Has HOA: Yes
- Services included: All Facilities, Association Management, Maintenance Grounds
- HOA fee: $775 annually
- HOA name: Neighborhood Management
- HOA phone: 972-359-1548
Location
- Region: Royse City
Financial & listing details
- Price per square foot: $144/sqft
- Date on market: 9/19/2026
- Cumulative days on market: 21 days
Estimated market value
$395,200
$375,000 - $415,000
$2,964/mo
Price history
| Date | Event | Price |
|---|---|---|
| 9/18/2026 | Price change | $400,319-2.4%$144/sqft |
Source:  Pacesetter Homes Report a problem Pacesetter Homes Report a problem | ||
| 9/15/2026 | Price change | $410,319+0.9%$147/sqft |
Source: Pacesetter Homes Report a problem | ||
| 8/12/2026 | Price change | $406,687-0.8%$146/sqft |
Source: Pacesetter Homes Report a problem | ||
| 8/2/2026 | Listed for sale | $409,990$147/sqft |
Source: Pacesetter Homes Report a problem | ||
Public tax history
Tax history is unavailable.
Monthly payment
Est. payment
Payment breakdown
Explore the cost of this home by adjusting the details. Changes won't be saved.Climate risks
Neighborhood: 75189
Nearby schools
Schools provided by the listing agent
- Elementary: Sara Moss
- Middle: Ouida Baley
- High: Royse City
- District: Royse City ISD
Source: NTREIS. This data may not be complete. We recommend contacting the local school district to confirm school assignments for this home.
- $329,9803 bd2 ba1.8k sqft1224 Moon Ranch Rd, Royse City, TX 75189New Construction

- $279,9904 bd2 ba1.8k sqft1221 Moon Ranch Rd, Royse City, TX 75189New Construction
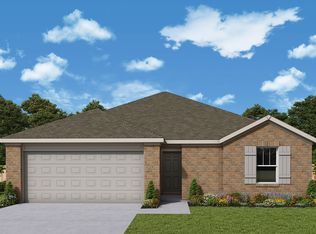
- $365,4004 bd3 ba2.3k sqft3708 Clearview Ranch Dr, Royse City, TX 75189Off Market

- $--4 bd3 ba2.3k sqft3712 Clearview Ranch Dr, Royse City, TX 75189Sold

Similar homes
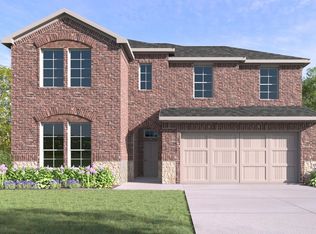
- $394,2704 bd3 ba2.5k sqft2507 Wesley Ave, Royse City, TX 75189New Construction
 NTREIS
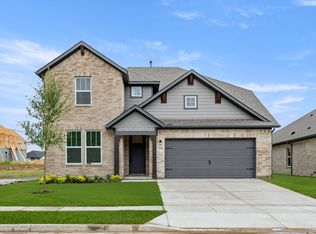
 - from $366,9004 bd3 ba2.5k sqftRepublic Plan, Creekside, Royse City, TX 75189New Construction
 RockWell Homes
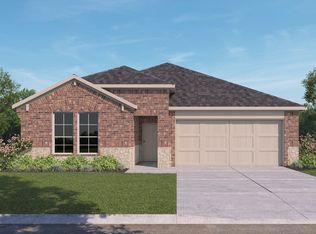
 - $367,2704 bd2 ba2.1k sqft2523 Wesley Ave, Royse City, TX 75189New Construction
 NTREIS
 - $329,9803 bd2 ba1.8k sqft1224 Moon Ranch Rd, Royse City, TX 75189New ConstructionMLS ID #21391113, Randol Vick. NTREIS
