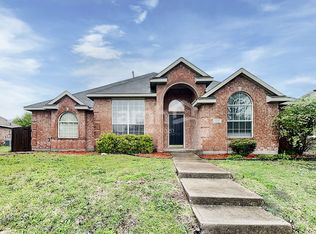
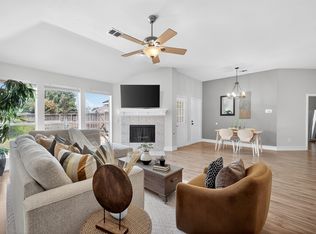
PRICE IMPROVEMENT! This move-in ready home has been recently updated with luxury vinyl plank flooring, neutral paint, door hardware, baseboards and rocker light switches. It's oh-so-pretty with an open floor plan, high ceilings and interesting angles. The handsome office boasts a custom floating multi-station desk and shelving. The warm and inviting family room features a gas-log fireplace with custom surround and mantle. The light and bright kitchen is the heart of the home, with granite-look counters, breakfast bar, prep island, gas range and walk-in pantry with laundry connections. Trendy lighting defines the dining area that has a door leading to the covered patio. The spacious primary suite is split for privacy and showcases a tranquil renovated bath with a granite-topped vanity, dual sinks, mirrors, lighting, hardware, fixtures, custom built-in linen cabinet and oversized shower with a frameless glass enclosure, bench seat and pebble tile floor. The secondary bedrooms have ceiling fans and share a gorgeous bath that has been updated with a granite-topped vanity, mirror, lighting, fixtures and hardware. Bedroom 2 has a cool built-in loft style bed that can be removed by request. The backyard is ready for outdoor entertaining, its huge pergola-covered patio has string lights, ceiling fan and gas stub for your grill. Have a seat in the swing and you'll never want to leave! Other exterior amenities: extended-width driveway, insulated garage door, storm door, solar screens, gutters, sprinkler system and storage shed. Recent improvements: water heater (2024); HVAC system and ductwork (2019); roof (2018). Lofland Farms offers a pool, splash pad, kiddie pool, clubhouse, fenced playground and on-site elementary school. Rockwall-Heath's 9th Grade Campus and College and Career Academy are also within walking distance. Conveniently located near shopping (HEB, Costco, IKEA), restaurants, the Harbor District, historic downtown Rockwall, Lake Ray Hubbard and major highways.
For sale
Price cut: $10K (7/22)
$359,900
2440 Fieldcrest Dr, Rockwall, TX 75032
3beds
1,870sqft
Single Family Residence
Built in 2001
8,407 Square Feet Lot
$355,600 Zestimate®
$192/sqft
$54/mo HOA
What's special
- 111 days
- 272
- 21
Zillow last checked:
Listing updated:
Listed by:
Lorilee Huston 0566983 214-697-0145,
Coldwell Banker Apex, REALTORS 972-772-9300
Source: NTREIS,MLS#: 21269870
Facts & features
Interior
Bedrooms & bathrooms
- Bedrooms: 3
- Bathrooms: 2
- Full bathrooms: 2
Primary bedroom
- Features: Ceiling Fan(s), En Suite Bathroom, Walk-In Closet(s)
- Level: First
- Dimensions: 16 x 13
Bedroom
- Features: Ceiling Fan(s)
- Level: First
- Dimensions: 11 x 11
Bedroom
- Features: Ceiling Fan(s)
- Level: First
- Dimensions: 11 x 10
Primary bathroom
- Features: Built-in Features, Dual Sinks, En Suite Bathroom, Linen Closet, Stone Counters, Separate Shower
- Level: First
- Dimensions: 12 x 7
Dining room
- Level: First
- Dimensions: 15 x 9
Kitchen
- Features: Breakfast Bar, Built-in Features, Kitchen Island, Walk-In Pantry
- Level: First
- Dimensions: 14 x 13
Living room
- Features: Ceiling Fan(s), Fireplace
- Level: First
- Dimensions: 17 x 15
Office
- Features: Built-in Features, Ceiling Fan(s), Other
- Level: First
- Dimensions: 11 x 10
Utility room
- Level: First
- Dimensions: 8 x 7
Heating
- Central, Natural Gas
Cooling
- Central Air, Ceiling Fan(s), Electric
Appliances
- Included: Dishwasher, Disposal, Gas Range, Gas Water Heater, Microwave
- Laundry: Washer Hookup, Dryer Hookup, ElectricDryer Hookup, Laundry in Utility Room, Other
Features
- Built-in Features, Decorative/Designer Lighting Fixtures, Granite Counters, High Speed Internet, Kitchen Island, Open Floorplan, Pantry, Smart Home, Cable TV, Vaulted Ceiling(s), Walk-In Closet(s), Wired for Sound
- Flooring: Luxury Vinyl Plank
- Windows: Skylight(s), Window Coverings
- Has basement: No
- Number of fireplaces: 1
- Fireplace features: Gas Log, Living Room
Interior area
- Total interior livable area: 1,870 sqft
Video & virtual tour
Property
Parking
- Total spaces: 2
- Parking features: Garage, Garage Door Opener, Garage Faces Rear
- Attached garage spaces: 2
Features
- Levels: One
- Stories: 1
- Patio & porch: Covered
- Exterior features: Rain Gutters
- Pool features: None, Community
- Fencing: Back Yard
Lot
- Size: 8,407 Square Feet
- Dimensions: 74 x 122 x 67 x 120
- Features: Back Yard, Interior Lot, Lawn, Landscaped, Subdivision
Details
- Additional structures: Shed(s)
- Parcel number: 000000052716
Construction
Type & style
- Home type: SingleFamily
- Architectural style: Traditional,Detached
- Property subtype: Single Family Residence
Materials
- Brick, Fiber Cement
- Foundation: Slab
- Roof: Composition
Condition
- Year built: 2001
Utilities & green energy
- Sewer: Public Sewer
- Water: Public
- Utilities for property: Sewer Available, Underground Utilities, Water Available, Cable Available
Community & HOA
Community
- Features: Playground, Pool, Sidewalks
- Subdivision: Lofland Farms Ph 1
HOA
- Has HOA: Yes
- Services included: All Facilities, Association Management
- HOA fee: $322 semi-annually
- HOA name: Firstservice Residential
- HOA phone: 877-378-2388
Location
- Region: Rockwall
Financial & listing details
- Price per square foot: $192/sqft
- Tax assessed value: $354,464
- Annual tax amount: $5,562
- Date on market: 5/15/2026
- Cumulative days on market: 111 days
- Exclusions: Flagpole in front yard and all security cameras. Fridge (2026), washer and dryer (2026) are negotiable.
Estimated market value
$355,600
$338,000 - $373,000
$2,142/mo
Price history
| Date | Event | Price |
|---|---|---|
| 7/22/2026 | Price change | $359,900-2.7%$192/sqft |
Source: NTREIS #21269870 Report a problem | ||
| 5/26/2026 | Listed for sale | $369,900$198/sqft |
Source: NTREIS #21269870 Report a problem | ||
| 5/22/2026 | Contingent | $369,900$198/sqft |
Source: NTREIS #21269870 Report a problem | ||
| 5/15/2026 | Listed for sale | $369,900+124.2%$198/sqft |
Source: NTREIS #21269870 Report a problem | ||
| 7/16/2008 | Sold | -- |
Source: Agent Provided Report a problem | ||
| 4/3/2008 | Listing removed | $165,000$88/sqft |
Source: ListingDomains.com #10960956 Report a problem | ||
| 3/12/2008 | Listed for sale | $165,000$88/sqft |
Source: ListingDomains.com #10960956 Report a problem | ||
Public tax history
| Year | Property taxes | Tax assessment |
|---|---|---|
| 2025 | -- | $353,047 +10.6% |
| 2024 | -- | $319,267 +10% |
| 2023 | -- | $290,243 +10% |
| 2022 | $4,083 -3.5% | $263,857 +10% |
| 2021 | $4,230 -4.8% | $239,870 +0.2% |
| 2020 | $4,443 | $239,350 +4.5% |
| 2019 | -- | $228,970 +2.9% |
| 2018 | $4,451 +4.4% | $222,560 +6.1% |
| 2017 | $4,262 +20.2% | $209,790 +8.6% |
| 2016 | $3,545 | $193,150 +11.9% |
| 2015 | $3,545 | $172,580 +7% |
| 2014 | $3,545 | $161,310 +5.4% |
| 2013 | -- | $153,000 -0.9% |
| 2012 | -- | $154,360 -0.9% |
| 2011 | -- | $155,730 -0.9% |
| 2010 | -- | $157,110 -0.9% |
| 2009 | -- | $158,490 +3.1% |
| 2008 | -- | $153,730 |
| 2007 | -- | $153,730 +0.1% |
| 2006 | -- | $153,520 +0.9% |
| 2005 | -- | $152,170 -1.6% |
| 2004 | -- | $154,590 +6.6% |
| 2003 | -- | $144,980 |
Find assessor info on the county website
Monthly payment
Est. payment
Payment breakdown
Explore the cost of this home by adjusting the details. Changes won't be saved.Climate risks
Neighborhood: Lofland Farms
Nearby schools
Schools provided by the listing agent
- Elementary: Dorris Jones
- Middle: Ursula Rakow
- High: Rockwall-Heath
- District: Rockwall ISD
Source: NTREIS. This data may not be complete. We recommend contacting the local school district to confirm school assignments for this home.
Similar homes
- $444,0004 bd2 ba1.8k sqft112 Carrington Dr, Fate, TX 75032For Sale
 MLS ID #21351668, Cynthia McCauley. NTREIS
 - $399,9003 bd3 ba2.2k sqft2744 Stoney Hollow Ln, Rockwall, TX 75087For Sale
 MLS ID #21279321, Mary Jones. NTREIS
 - $399,0004 bd3 ba2.6k sqft505 Big Oak Ct, Rockwall, TX 75087For Sale
 MLS ID #21353517, Tami Rexrode. NTREIS
 - $404,0004 bd2 ba2k sqft103 Avery Ln, Fate, TX 75189For Sale
 MLS ID #21281660, Ashley Fain. NTREIS
