Welcome to this beautifully updated home combining modern upgrades with timeless charm in a desirable Rockwall neighborhood. From the moment you walk in, you’ll notice the open floor plan, tall ceilings, and abundant natural light pouring through oversized windows. The heart of the home is the kitchen, highlighted by a skylight that brightens the space year-round. Featuring granite counters, stainless steel appliances, a center island, and a spacious walk-in pantry, it flows seamlessly into the dining and living areas—perfect for entertaining or family gatherings. The living room offers comfort with a cozy fireplace, expansive windows, and electric blinds for privacy at the touch of a button. New solar window screens further enhance energy efficiency. This home is move-in ready with major updates already completed: a brand new roof (2025), new garage door (2025), and newer water heater (2024). A dedicated home office with French doors provides the perfect space for remote work or study. The private primary suite includes a double vanity, separate shower, soaking tub, and an oversized walk-in closet with built-ins. Secondary bedrooms are generously sized and ideal for family or guests. Updated bathrooms feature modern fixtures and finishes. Additional highlights include new lighting fixtures, fresh paint, and durable wood-look flooring throughout. The fenced backyard offers plenty of room to relax, garden, or play under a mature shade tree. Located close to top-rated schools, shopping, dining, and Lake Ray Hubbard, this home blends style, comfort, and convenience—all with peace of mind from recent updates.
Sold
Price Unknown
2420 Fieldcrest Dr, Rockwall, TX 75032
3beds
1,832sqft
Single Family Residence
Built in 2001
7,797 Square Feet Lot
$343,900 Zestimate®
$--/sqft
$2,205 Estimated rent
Home value
$343,900
$320,000 - $371,000
$2,205/mo
Zestimate® history
Owner options
List your home for rent
$2,205/mo
Rent Zestimate®
Find your next renter with Zillow Rental Manager. Plus, with online applications, you can quickly screen prospective tenants – for free.
$2,205/mo
Rent Zestimate®
Refinance and save
$230/mo
Est. payment
Refinancing to a lower rate could help reduce your monthly payments and save thousands over the life of the loan.
$230/mo
Est. payment
Explore your selling options
Work with a Zillow partner agent
Leverage their expertise and Zillow's premium Showcase listings to get your home seen by more buyers.
Get startedList with your own agent
Get your home in front of millions of buyers by listing it on Zillow.
Learn how to do itSell it yourself
Take full control of how buyers see your home on Zillow by listing For Sale by Owner (FSBO).
List your homeWhat's special
Modern fixtures and finishesCozy fireplaceOpen floor planFresh paintUpdated bathroomsDedicated home officeOversized windows
Zillow last checked:
Listing updated:
Listed by:
Brandon Scribner 0756636 469-583-9202,
eXp Realty LLC 888-519-7431,
Jennifer Nguyen 0833395 214-960-8771,
eXp Realty LLC
Bought with:
Lisa Haden
Call It Closed Realty
Source: NTREIS,MLS#: 21062470
Facts & features
Interior
Bedrooms & bathrooms
- Bedrooms: 3
- Bathrooms: 2
- Full bathrooms: 2
Primary bedroom
- Features: Ceiling Fan(s)
- Level: First
- Dimensions: 14 x 16
Bedroom
- Features: Ceiling Fan(s)
- Level: First
- Dimensions: 11 x 10
Bedroom
- Features: Ceiling Fan(s)
- Level: First
- Dimensions: 11 x 10
Primary bathroom
- Features: Dual Sinks, Garden Tub/Roman Tub, Separate Shower
- Level: First
- Dimensions: 9 x 12
Dining room
- Level: First
- Dimensions: 8 x 12
Other
- Level: First
- Dimensions: 2 x 4
Other
- Level: First
- Dimensions: 8 x 4
Kitchen
- Features: Granite Counters, Kitchen Island, Pantry, Walk-In Pantry
- Level: First
- Dimensions: 15 x 20
Living room
- Features: Ceiling Fan(s), Fireplace
- Level: First
- Dimensions: 16 x 17
Office
- Level: First
- Dimensions: 11 x 10
Heating
- Central
Cooling
- Central Air, Ceiling Fan(s)
Appliances
- Included: Dishwasher, Disposal
- Laundry: Washer Hookup, Dryer Hookup, In Kitchen
Features
- Granite Counters, Kitchen Island, Cable TV
- Flooring: Luxury Vinyl Plank
- Windows: Skylight(s)
- Has basement: No
- Number of fireplaces: 1
- Fireplace features: Wood Burning
Interior area
- Total interior livable area: 1,832 sqft
Property
Parking
- Total spaces: 2
- Parking features: Garage, Garage Faces Rear
- Attached garage spaces: 2
Features
- Levels: One
- Stories: 1
- Pool features: None, Community
- Fencing: Gate
Lot
- Size: 7,797 Square Feet
- Features: Interior Lot
Details
- Parcel number: 000000052718
Construction
Type & style
- Home type: SingleFamily
- Architectural style: Detached
- Property subtype: Single Family Residence
Materials
- Brick
- Foundation: Slab
- Roof: Composition
Condition
- Year built: 2001
Utilities & green energy
- Sewer: Public Sewer
- Water: Public
- Utilities for property: Electricity Available, Natural Gas Available, Sewer Available, Separate Meters, Water Available, Cable Available
Community & HOA
Community
- Features: Clubhouse, Pool, Sidewalks
- Subdivision: Lofland Farms Ph 1
HOA
- Has HOA: Yes
- Services included: All Facilities
- HOA fee: $230 semi-annually
- HOA name: Loftland Farms HOA
- HOA phone: 972-722-7789
Location
- Region: Rockwall
Financial & listing details
- Tax assessed value: $341,825
- Annual tax amount: $3,891
- Date on market: 9/18/2025
- Cumulative days on market: 49 days
- Listing terms: Cash,Conventional,FHA,Texas Vet,VA Loan
- Electric utility on property: Yes
Price history
| Date | Event | Price |
|---|---|---|
| 12/10/2025 | Sold | -- |
Source: NTREIS #21062470 Report a problem | ||
| 11/14/2025 | Pending sale | $359,900$196/sqft |
Source: NTREIS #21062470 Report a problem | ||
| 11/6/2025 | Contingent | $359,900$196/sqft |
Source: NTREIS #21062470 Report a problem | ||
| 10/8/2025 | Price change | $359,900-1.4%$196/sqft |
Source: NTREIS #21062470 Report a problem | ||
| 9/18/2025 | Listed for sale | $365,000+9.3%$199/sqft |
Source: NTREIS #21062470 Report a problem | ||
| 11/22/2023 | Sold | -- |
Source: NTREIS #20440959 Report a problem | ||
| 11/14/2023 | Pending sale | $334,000$182/sqft |
Source: NTREIS #20440959 Report a problem | ||
| 10/26/2023 | Contingent | $334,000$182/sqft |
Source: NTREIS #20440959 Report a problem | ||
| 10/12/2023 | Price change | $334,000-1.5%$182/sqft |
Source: NTREIS #20440959 Report a problem | ||
| 10/6/2023 | Price change | $339,000-2%$185/sqft |
Source: NTREIS #20440959 Report a problem | ||
| 9/28/2023 | Listed for sale | $346,000+73%$189/sqft |
Source: NTREIS #20440959 Report a problem | ||
| 3/4/2023 | Listing removed | -- |
Source: Zillow Rentals Report a problem | ||
| 1/20/2023 | Listed for rent | $2,495$1/sqft |
Source: Zillow Rentals Report a problem | ||
| 7/25/2022 | Listing removed | -- |
Source: Zillow Rental Network Premium Report a problem | ||
| 7/9/2022 | Price change | $2,495-3.9%$1/sqft |
Source: Zillow Rental Network Premium Report a problem | ||
| 6/18/2022 | Price change | $2,595-3.9%$1/sqft |
Source: Zillow Rental Network Premium Report a problem | ||
| 6/1/2022 | Listed for rent | $2,700$1/sqft |
Source: Zillow Rental Network Premium Report a problem | ||
| 3/24/2021 | Listing removed | -- |
Source: Owner Report a problem | ||
| 8/16/2016 | Listing removed | $199,999$109/sqft |
Source: Owner Report a problem | ||
| 5/19/2016 | Pending sale | $199,999$109/sqft |
Source: Owner Report a problem | ||
| 5/13/2016 | Listed for sale | $199,999+23.5%$109/sqft |
Source: Owner Report a problem | ||
| 12/6/2008 | Listing removed | $162,000$88/sqft |
Source: NRT Dallas #11084199 Report a problem | ||
| 10/1/2008 | Listed for sale | $162,000$88/sqft |
Source: NRT Dallas #11084199 Report a problem | ||
Public tax history
| Year | Property taxes | Tax assessment |
|---|---|---|
| 2025 | $3,891 -31.4% | $341,825 -0.6% |
| 2024 | $5,672 +7.5% | $343,947 +2% |
| 2023 | $5,277 +1.8% | $337,109 +17% |
| 2022 | $5,185 +19.4% | $288,094 +28.4% |
| 2021 | $4,344 -5.8% | $224,288 -3% |
| 2020 | $4,610 | $231,300 +5.1% |
| 2019 | -- | $219,990 +2.9% |
| 2018 | $4,619 +4.7% | $213,770 +7.2% |
| 2017 | $4,413 +22.5% | $199,374 +7.2% |
| 2016 | $3,603 | $186,050 +12.6% |
| 2015 | $3,603 | $165,260 +6.9% |
| 2014 | $3,603 | $154,550 +5% |
| 2013 | -- | $147,170 -0.9% |
| 2012 | -- | $148,480 -0.9% |
| 2011 | -- | $149,800 -0.9% |
| 2010 | -- | $151,090 -0.9% |
| 2009 | -- | $152,410 -0.9% |
| 2008 | -- | $153,730 |
| 2007 | -- | $153,730 +0.1% |
| 2006 | -- | $153,520 +0.9% |
| 2005 | -- | $152,170 -1.6% |
| 2004 | -- | $154,590 +6.6% |
| 2003 | -- | $144,980 |
Find assessor info on the county website
Neighborhood: Lofland Farms
Nearby homes
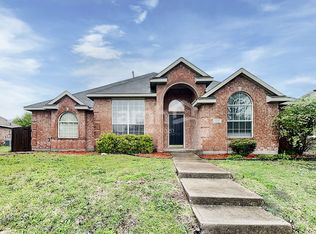
- $329,7004 bd2 ba2.1k sqft2430 Fieldcrest Dr, Rockwall, TX 75032Off Market
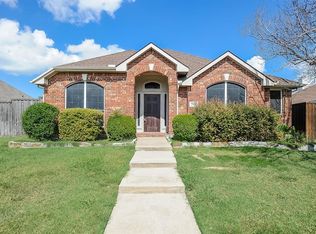
- $316,1003 bd2 ba1.7k sqft2410 Fieldcrest Dr, Rockwall, TX 75032Off Market
- $--3 bd2 ba1.8k sqft2440 Fieldcrest Dr, Rockwall, TX 75032Sold

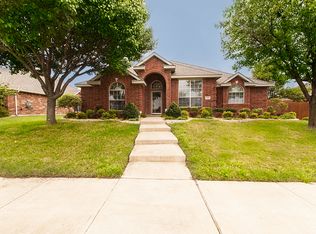
- $357,8004 bd2 ba2.1k sqft2421 Wagonwheel Dr, Rockwall, TX 75032Off Market
- $348,9003 bd2 ba2.2k sqft2400 Fieldcrest Dr, Rockwall, TX 75032Off Market
- $--3 bd2 ba1.6k sqft2431 Wagonwheel Dr, Rockwall, TX 75032Sold
- $317,9003 bd2 ba1.7k sqft2411 Wagonwheel Dr, Rockwall, TX 75032Off Market
- $--3 bd2 ba1.8k sqft2421 Fieldcrest Dr, Rockwall, TX 75032Sold
Nearby schools
GreatSchools rating
- 6/10Dorris A Jones Elementary SchoolGrades: PK-6Distance: 0.2 mi
- NANew 9th Center South SideGrades: 9Distance: 0.4 mi
- 7/10Rockwall-Heath High SchoolGrades: 9-12Distance: 4.8 mi
Schools provided by the listing agent
- Elementary: Dorris Jones
- Middle: Cain
- High: Rockwall-Heath
- District: Rockwall ISD
Source: NTREIS. This data may not be complete. We recommend contacting the local school district to confirm school assignments for this home.
Get a cash offer in 3 minutes
Find out how much your home could sell for in as little as 3 minutes with a no-obligation cash offer.
Estimated market value
$343,900
Get a cash offer in 3 minutes
Find out how much your home could sell for in as little as 3 minutes with a no-obligation cash offer.
Estimated market value
$343,900
- Texas
- Rockwall County
- Rockwall
- 75032
- Lofland Farms
- 2420 Fieldcrest Dr
