** Motivated Seller - Seller is offering up to $8k in seller paid concessions with an acceptable offer. **
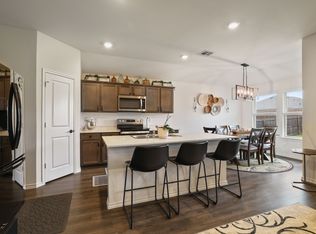
Welcome home to this inviting 3-bedroom, 2-bath home located in the desirable Verandah community of Royse City. Designed with comfort and functionality in mind, the open-concept floor plan creates an easy flow between the main living, dining, and kitchen areas, making everyday living and entertaining a breeze. Thoughtful upgrades include luxury vinyl plank flooring throughout, upgraded 3-inch baseboards, a tankless water heater, and fresh interior paint throughout the main living areas and bathrooms.
The spacious primary suite offers a relaxing retreat with a private ensuite bath featuring a separate soaking tub, enclosed shower, and walk-in closet. The split-bedroom layout provides added privacy, with two additional bedrooms offering flexibility for family, guests, or a home office.
Step outside to newly installed sod in both the front and backyard, providing a fresh, welcoming outdoor space that's just the right size for easy maintenance. A rear-entry garage and driveway are conveniently accessed from the alley, helping maintain the home's attractive curb appeal.
Ideally located within a short walk of Ruth Cherry Elementary School and just minutes from Buc-ee's, historic Downtown Royse City, shopping, dining, entertainment, and major commuter routes. With its functional layout, recent updates, manageable yard, and convenient location, this home is ready for its next owner. Don't miss your opportunity to make it yours!
Under contract
$229,999
1316 Sweetgum Dr, Royse City, TX 75189
3beds
1,419sqft
Single Family Residence
Built in 2014
4,704 Square Feet Lot
$-- Zestimate®
$162/sqft
$48/mo HOA
What's special
Open-concept floor planFresh welcoming outdoor spaceAttractive curb appealSeparate soaking tubWalk-in closetPrivate ensuite bathTankless water heater
- 4 days
- 217
- 23
Zillow last checked:
Listing updated:
Listed by:
Ashley Alder 0612048,
Lafferty Real Estate Co 972-890-4447
Source: NTREIS,MLS#: 21369942
Facts & features
Interior
Bedrooms & bathrooms
- Bedrooms: 3
- Bathrooms: 2
- Full bathrooms: 2
Primary bedroom
- Features: Ceiling Fan(s), En Suite Bathroom, Walk-In Closet(s)
- Level: First
- Dimensions: 12 x 18
Bedroom
- Features: Ceiling Fan(s), Walk-In Closet(s)
- Level: First
- Dimensions: 11 x 13
Bedroom
- Features: Ceiling Fan(s), Walk-In Closet(s)
- Level: First
- Dimensions: 11 x 13
Primary bathroom
- Features: Built-in Features, Dual Sinks, Double Vanity, En Suite Bathroom, Granite Counters, Garden Tub/Roman Tub, Sink, Separate Shower, Walk-In Shower
- Level: First
- Dimensions: 11 x 8
Dining room
- Level: First
- Dimensions: 14 x 8
Other
- Features: Built-in Features, Granite Counters, Linen Closet
- Level: First
- Dimensions: 7 x 7
Kitchen
- Features: Built-in Features, Solid Surface Counters
- Level: First
- Dimensions: 10 x 11
Laundry
- Level: First
- Dimensions: 6 x 6
Living room
- Features: Ceiling Fan(s), Fireplace
- Level: First
- Dimensions: 16 x 12
Heating
- Central, Electric
Cooling
- Central Air, Electric
Appliances
- Included: Dishwasher, Electric Cooktop, Electric Oven, Electric Range, Disposal, Microwave, Refrigerator, Tankless Water Heater
- Laundry: Washer Hookup, Dryer Hookup, ElectricDryer Hookup, Laundry in Utility Room
Features
- Built-in Features, Decorative/Designer Lighting Fixtures, Double Vanity, High Speed Internet, Open Floorplan, Cable TV, Vaulted Ceiling(s), Walk-In Closet(s)
- Flooring: Luxury Vinyl Plank
- Has basement: No
- Number of fireplaces: 1
- Fireplace features: Living Room
Interior area
- Total interior livable area: 1,419 sqft
Video & virtual tour
Property
Parking
- Total spaces: 2
- Parking features: Alley Access, Concrete, Door-Single, Driveway, Garage, Garage Door Opener, Garage Faces Rear
- Attached garage spaces: 2
Features
- Levels: One
- Stories: 1
- Exterior features: Rain Gutters
- Pool features: None, Community
- Fencing: Back Yard,Fenced,Wood
Lot
- Size: 4,704 Square Feet
- Features: Interior Lot, Landscaped, Subdivision
Details
- Parcel number: 211658
Construction
Type & style
- Home type: SingleFamily
- Architectural style: Traditional,Detached
- Property subtype: Single Family Residence
Materials
- Brick
- Foundation: Slab
- Roof: Composition,Shingle
Condition
- Year built: 2014
Utilities & green energy
- Sewer: Public Sewer
- Water: Public
- Utilities for property: Electricity Available, Municipal Utilities, Sewer Available, Underground Utilities, Water Available, Cable Available
Community & HOA
Community
- Features: Clubhouse, Curbs, Fishing, Playground, Park, Pool, Trails/Paths, Sidewalks
- Security: Other
- Subdivision: Verandah Ph I C
HOA
- Has HOA: Yes
- Services included: All Facilities, Association Management, Maintenance Grounds
- HOA fee: $570 annually
- HOA name: Essex Association Mgmt.
- HOA phone: 972-428-2030
Location
- Region: Royse City
Financial & listing details
- Price per square foot: $162/sqft
- Tax assessed value: $160,260
- Annual tax amount: $6,128
- Date on market: 8/27/2026
- Cumulative days on market: 4 days
- Listing terms: Cash,Conventional,FHA,VA Loan
- Exclusions: washer, dryer, TV mounts and their equipment, security system.
Estimated market value
Not available
Estimated sales range
Not available
$1,847/mo
Price history
| Date | Event | Price |
|---|---|---|
| 8/30/2026 | Contingent | $229,999$162/sqft |
Source: NTREIS #21369942 Report a problem | ||
| 8/27/2026 | Listed for sale | $229,999$162/sqft |
Source: NTREIS #21369942 Report a problem | ||
Public tax history
| Year | Property taxes | Tax assessment |
|---|---|---|
| 2017 | $2,565 +9.9% | $160,260 +10.2% |
| 2016 | $2,334 +636.3% | $145,380 +6.2% |
| 2015 | $317 | $136,880 +407% |
| 2011 | -- | $27,000 |
| 2010 | -- | $27,000 |
| 2009 | -- | $27,000 |
Find assessor info on the county website
Monthly payment
Est. payment
Payment breakdown
Explore the cost of this home by adjusting the details. Changes won't be saved.Climate risks
Neighborhood: Verandah
Nearby schools
Schools provided by the listing agent
- Elementary: Ruth Cherry
- Middle: Ouida Baley
- High: Royse City
- District: Royse City ISD
Source: NTREIS. This data may not be complete. We recommend contacting the local school district to confirm school assignments for this home.
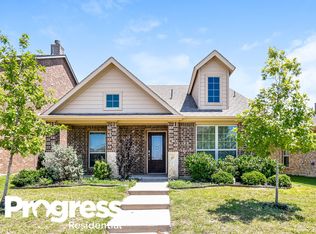
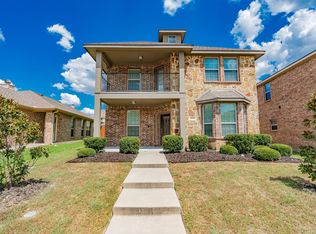
Similar homes
- $239,0003 bd2 ba1.3k sqft1308 Honeywood Ln, Royse City, TX 75189For Sale
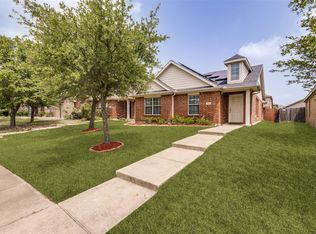 MLS ID #21253614, Jennifer Buchanan. NTREIS
 - $255,0003 bd2 ba1.5k sqft1429 Applegate Way, Royse City, TX 75189For Sale
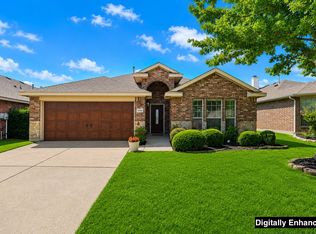 MLS ID #21299306, Jason Sickles. NTREIS
 - $271,9004 bd2 ba1.7k sqft1218 River Oak Ln, Royse City, TX 75189For Sale
 MLS ID #21357207, Sarah Renwick. NTREIS
 - $244,0003 bd2 ba1.4k sqft1206 Honeysuckle Dr, Royse City, TX 75189For Sale
 MLS ID #21298773, Krista Mori. NTREIS
