Skip main navigation
Sold
  • Price Unknown

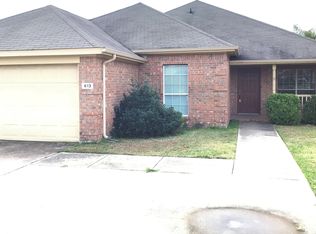
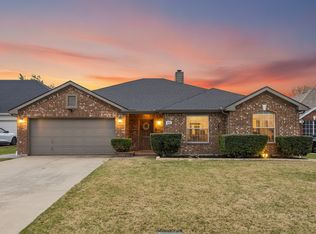
    421 Highview Cir, Royse City, TX 75189

    4beds
    2,634sqft
    Single Family Residence
    Built in 2002
    9,104 Square Feet Lot
    $398,500 Zestimate®
    $--/sqft
    $3,191 Estimated rent

    Home value

    $398,500

    $375,000 - $418,000

    $3,191/mo

    Zestimate® history
    Loading
    Loading...

    Owner options

    List your home for rent

    $3,191/mo

    Rent Zestimate®

    Find your next renter with Zillow Rental Manager. Plus, with online applications, you can quickly screen prospective tenants – for free.

    Learn more

    $3,191/mo

    Rent Zestimate®

    Refinance and save

    Refinancing to a lower rate could help reduce your monthly payments and save thousands over the life of the loan.

    See today's rates

    Explore your selling options

    Work with a Zillow partner agent

    Leverage their expertise and Zillow's premium Showcase listings to get your home seen by more buyers.

    Get started

    List with your own agent

    Get your home in front of millions of buyers by listing it on Zillow.

    Learn how to do it

    Sell it yourself

    Take full control of how buyers see your home on Zillow by listing For Sale by Owner (FSBO).

    List your home

    What's special

    Saltwater poolAmple windowsCorner lotIdeal floor planOversized game roomSmart thermostat
    Corner Lot, Saltwater Pool, Primary bedroom on first floor. Prime location in growing Royse City. $4k seller credit for closing cost, rate buy down, or painting. Ideal floor plan with 4 bedrooms, 2.5 bathrooms, with an oversized game room. 2634 Square Feet. Everyone has their privacy with the split bedrooms. Kitchen opens to the living area with ample windows overlooking the pool. All major mechanical items have been recently replaced. Smart thermostat included with security camera. Roof is less than one year old. This house has it all; not to mention it's close proximity to Rockwall, Lake Ray Hubbard. Come see this great house today. Be in by the 4th of July enjoying the pool.

    Zillow last checked:

    Listing updated:

    Listed by:

    Corey Martin 0530668 214-893-3114,

    Ultima Real Estate 972-980-9393

    Bought with:

    Michael Alger

    Citiwide Alliance Realty

    Source: NTREIS,MLS#: 20375194

    Facts & features

    Interior

    Bedrooms & bathrooms
    • Bedrooms: 4
    • Bathrooms: 3
    • Full bathrooms: 2
    • 1/2 bathrooms: 1
    Primary bedroom
    • Features: Walk-In Closet(s)
    • Level: First
    • Dimensions: 17 x 13
    Bedroom
    • Features: Split Bedrooms
    • Level: Second
    • Dimensions: 12 x 11
    Bedroom
    • Features: Walk-In Closet(s)
    • Level: Second
    • Dimensions: 16 x 10
    Bedroom
    • Features: Walk-In Closet(s)
    • Level: Second
    • Dimensions: 13 x 11
    Primary bathroom
    • Features: Dual Sinks, Double Vanity, Garden Tub/Roman Tub, Linen Closet, Solid Surface Counters, Separate Shower
    • Level: First
    • Dimensions: 10 x 9
    Dining room
    • Level: First
    • Dimensions: 11 x 11
    Game room
    • Level: Second
    • Dimensions: 16 x 16
    Kitchen
    • Features: Breakfast Bar, Eat-in Kitchen, Galley Kitchen, Granite Counters, Kitchen Island
    • Level: First
    • Dimensions: 11 x 10
    Living room
    • Features: Fireplace
    • Level: First
    • Dimensions: 18 x 20
    Utility room
    • Level: First
    • Dimensions: 6 x 6
    Heating
    • Central, ENERGY STAR Qualified Equipment, Natural Gas
    Cooling
    • Central Air, ENERGY STAR Qualified Equipment
    Appliances
    • Included: Some Gas Appliances, Dishwasher, Electric Oven, Gas Cooktop, Disposal, Gas Water Heater, Microwave, Plumbed For Gas
    Features
    • Decorative/Designer Lighting Fixtures, Eat-in Kitchen, Granite Counters, High Speed Internet, Vaulted Ceiling(s), Walk-In Closet(s), Wired for Sound
    • Flooring: Carpet, Ceramic Tile, Hardwood, Tile
    • Has basement: No
    • Number of fireplaces: 1
    • Fireplace features: Decorative, Gas, Gas Log, Gas Starter
    Interior area
    • Total interior livable area: 2,634 sqft

    Property

    Parking
    • Total spaces: 2
    • Parking features: Garage Faces Front, Garage, Garage Door Opener
    • Attached garage spaces: 2
    Features
    • Levels: Two
    • Stories: 2
    • Patio & porch: Covered
    • Exterior features: Lighting, Rain Gutters
    • Pool features: In Ground, Pool, Salt Water
    • Fencing: Wood
    Lot
    • Size: 9,104 Square Feet
    • Features: Back Yard, Corner Lot, Cul-De-Sac, Lawn, Landscaped, Sprinkler System, Few Trees
    Details
    • Parcel number: 000000055116
    • Other equipment: Satellite Dish

    Construction

    Type & style
    • Home type: SingleFamily
    • Architectural style: Traditional,Detached
    • Property subtype: Single Family Residence
    Materials
    • Brick, Fiber Cement, Wood Siding
    • Foundation: Slab
    • Roof: Composition
    Condition
    • Year built: 2002

    Utilities & green energy

    • Sewer: Public Sewer
    • Water: Public
    • Utilities for property: Electricity Available, Natural Gas Available, Sewer Available, Separate Meters, Underground Utilities, Water Available
    Green energy
    • Energy efficient items: Lighting, Rain/Freeze Sensors, Thermostat, Water Heater, Windows

    Community & HOA

    Community
    • Features: Curbs
    • Security: Prewired, Security System, Carbon Monoxide Detector(s), Fire Alarm, Smoke Detector(s)
    • Subdivision: West Creek Estates
    HOA
    • Has HOA: No
    Location
    • Region: Royse City

    Financial & listing details

    • Tax assessed value: $363,062
    • Annual tax amount: $7,021
    • Date on market: 7/7/2023
    • Cumulative days on market: 60 days
    • Listing terms: Cash,Conventional,FHA,VA Loan
    • Exclusions: Do not contact owner. Owner will relist with Ultima Real Estate Corey Martin. Making some updates to home and needs to be off market to do so.
    • Electric utility on property: Yes

    Price history

    DateEventPrice
    8/22/2023Sold--
    Source: NTREIS #20375194 Report a problem
    8/4/2023Pending sale$412,500$157/sqft
    Source: NTREIS #20375194 Report a problem
    7/27/2023Contingent$412,500$157/sqft
    Source: NTREIS #20375194 Report a problem
    7/7/2023Listed for sale$412,500-4.9%$157/sqft
    Source: NTREIS #20375194 Report a problem
    7/5/2023Listing removed--
    Source: NTREIS #20335475 Report a problem
    6/7/2023Price change$433,900-1.1%$165/sqft
    Source: NTREIS #20335475 Report a problem
    5/24/2023Listed for sale$438,900$167/sqft
    Source: NTREIS #20335475 Report a problem

    Public tax history

    YearProperty taxesTax assessment
    2025$5,810 -15.7%$363,062 -7%
    2024$6,895 +20.3%$390,345 +18.3%
    2023$5,730 -11.1%$329,991 +10%
    2022$6,444 +4.5%$299,992 +10%
    2021$6,166 +8.1%$272,720 +7.8%
    2020$5,707 $253,100 -4.8%
    2019-- $265,990 +5%
    2018$5,666 +9.8%$253,330 +18.3%
    2017$5,158 +16.6%$214,120 +11.6%
    2016$4,422 $191,890 +2.8%
    2015$4,422 $186,750 +9.6%
    2014$4,422 $170,330 +8.8%
    2013-- $156,510 +1%
    2012-- $155,030 +2.1%
    2011-- $151,900 -0.9%
    2010-- $153,240 -0.9%
    2009-- $154,590
    2008-- $154,590 -0.9%
    2007-- $155,940 -0.7%
    2006-- $157,000
    2005-- $157,000
    2004-- $157,000 +8.9%
    2003-- $144,200
    Find assessor info on the county website

    Neighborhood: Westcreek

    Nearby schools

    GreatSchools rating
    Schools provided by the listing agent
    • Elementary: Davis
    • Middle: Royse City
    • High: Royse City
    • District: Royse City ISD

    Source: NTREIS. This data may not be complete. We recommend contacting the local school district to confirm school assignments for this home.

    Get a cash offer in 3 minutes
    Find out how much your home could sell for in as little as 3 minutes with a no-obligation cash offer.
    Estimated market value
    $398,500
    Get a cash offer in 3 minutes
    Find out how much your home could sell for in as little as 3 minutes with a no-obligation cash offer.
    Estimated market value
    $398,500