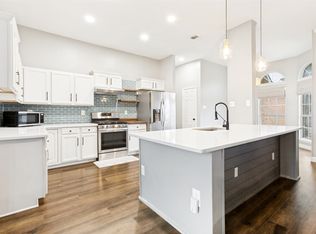
Striking curb appeal and a bold blend of rock and brick façade set the tone for this spacious, thoughtfully designed home in the highly sought-after Waterview community, where lifestyle and amenities elevate everyday living. A grand foyer opens to an impressive layout featuring four living areas, offering exceptional flexibility for entertaining, working, and relaxing. Soaring ceilings, abundant natural light, and a cozy fireplace define the main living room, while the kitchen is designed for both function and flow with a center island, peninsula with breakfast bar seating, classic white cabinetry, pantry, a custom built-in banquette, and upgraded window treatments including automated and Smart Release shades. Over the past five years, the home has been enhanced with over $90K in improvements, including the addition of a dedicated media room and a beautifully remodeled guest bathroom. Eleven new picture windows flood the home with natural light, while luxury vinyl plank flooring adds durability and modern appeal throughout. Major system updates include a full downstairs HVAC replacement, recent roof maintenance, and a pool re-plaster for added peace of mind. Retreat-style living awaits in the main-level primary suite with backyard access and a spa-inspired bath featuring dual sinks, a soaking tub, and a frameless glass shower. Outdoor living shines with a private in-ground pool and a covered patio with a pergola and integrated lighting, creating an inviting space to relax or entertain. Waterview offers a golf course, multiple pools, waterpark, tennis courts, parks, trails, and more, with convenient access to Lake Ray Hubbard, shopping, dining, and major commuter routes. Don't miss it!
For sale
$635,000
9709 Fairway Vista Dr, Rowlett, TX 75089
4beds
3,967sqft
:
Get pre-qualified$5,274/mo
Single Family Residence
Built in 2001
8,145 Square Feet Lot
$620,400 Zestimate®
$160/sqft
$64/mo HOA
What's special
Cozy fireplacePrivate in-ground poolBeautifully remodeled guest bathroomGrand foyerAbundant natural lightStriking curb appealCustom built-in banquette
- 16 days |
- 609 |
- 67 |
Likely to sell faster than
Zillow last checked:
Listing updated:
Listed by:
Stacia Hudson 0742540 214-723-2822,
Orchard Brokerage 844-515-9880
Source: NTREIS,MLS#: 21337725
Facts & features
Interior
Bedrooms & bathrooms
- Bedrooms: 4
- Bathrooms: 4
- Full bathrooms: 3
- 1/2 bathrooms: 1
Primary bedroom
- Features: Ceiling Fan(s), Dual Sinks, Double Vanity, En Suite Bathroom, Garden Tub/Roman Tub, Separate Shower, Walk-In Closet(s)
- Level: First
- Dimensions: 13 x 19
Kitchen
- Features: Breakfast Bar, Built-in Features, Eat-in Kitchen, Pantry, Stone Counters
- Level: First
- Dimensions: 13 x 13
Living room
- Features: Ceiling Fan(s), Fireplace
- Level: First
- Dimensions: 17 x 20
Heating
- Central
Cooling
- Central Air, Ceiling Fan(s)
Appliances
- Included: Dishwasher, Electric Range, Microwave
Features
- Double Vanity, Eat-in Kitchen, Kitchen Island, Open Floorplan, Pantry, Vaulted Ceiling(s), Walk-In Closet(s)
- Flooring: Carpet, Other
- Has basement: No
- Number of fireplaces: 1
- Fireplace features: Living Room
Interior area
- Total interior livable area: 3,967 sqft
Video & virtual tour
Property
Parking
- Total spaces: 3
- Parking features: Driveway, Garage
- Attached garage spaces: 3
Features
- Levels: Two
- Stories: 2
- Patio & porch: Covered
- Pool features: In Ground, Pool
- Fencing: Back Yard
Lot
- Size: 8,145 Square Feet
- Features: Interior Lot, Subdivision
- Residential vegetation: Grassed
Details
- Additional structures: Pergola
- Parcel number: 440235900N0170000
Construction
Type & style
- Home type: SingleFamily
- Architectural style: Traditional,Detached
- Property subtype: Single Family Residence
Materials
- Brick, Other, Rock, Stone
- Foundation: Slab
- Roof: Composition
Condition
- Year built: 2001
Utilities & green energy
- Sewer: Public Sewer
- Water: Public
- Utilities for property: Sewer Available, Water Available
Community & HOA
Community
- Subdivision: Waterview Ph 07
HOA
- Has HOA: Yes
- Services included: Association Management
- HOA fee: $765 annually
- HOA name: Waterview Homeowners Association
- HOA phone: 972-463-4455
Location
- Region: Rowlett
Financial & listing details
- Price per square foot: $160/sqft
- Tax assessed value: $614,000
- Annual tax amount: $15,429
- Date on market: 7/22/2026
- Cumulative days on market: 91 days
- Listing terms: Cash,Conventional,FHA,VA Loan
- Exclusions: Personal property.
Estimated market value
$620,400
$589,000 - $651,000
$5,066/mo
Price history
| Date | Event | Price |
|---|---|---|
| 7/22/2026 | Listed for sale | $635,000$160/sqft |
Source: NTREIS #21337725 Report a problem | ||
| 7/18/2026 | Listing removed | $635,000$160/sqft |
Source: NTREIS #21216505 Report a problem | ||
| 6/9/2026 | Listed for sale | $635,000$160/sqft |
Source: NTREIS #21216505 Report a problem | ||
| 6/1/2026 | Contingent | $635,000$160/sqft |
Source: NTREIS #21216505 Report a problem | ||
| 5/16/2026 | Price change | $635,000-0.8%$160/sqft |
Source: NTREIS #21216505 Report a problem | ||
| 4/19/2026 | Price change | $640,000-1.5%$161/sqft |
Source: NTREIS #21216505 Report a problem | ||
| 3/27/2026 | Listed for sale | $650,000+0%$164/sqft |
Source: NTREIS #21216505 Report a problem | ||
| 6/29/2022 | Sold | -- |
Source: NTREIS #20076625 Report a problem | ||
| 6/22/2022 | Pending sale | $649,900$164/sqft |
Source: NTREIS #20076625 Report a problem | ||
| 6/10/2022 | Listed for sale | $649,900$164/sqft |
Source: NTREIS #20076625 Report a problem | ||
Public tax history
| Year | Property taxes | Tax assessment |
|---|---|---|
| 2025 | $8,240 0% | $614,000 -3% |
| 2024 | $8,243 +3.8% | $632,750 |
| 2023 | $7,945 +65.9% | $632,750 +66.5% |
| 2022 | $4,790 +50.5% | $380,000 +6.1% |
| 2021 | $3,183 -0.8% | $358,010 |
| 2020 | $3,208 +1.2% | $358,010 +3.2% |
| 2019 | $3,170 +2.4% | $346,800 +10.9% |
| 2018 | $3,094 -55.6% | $312,660 |
| 2017 | $6,965 -12% | $312,660 |
| 2016 | $7,911 +21.9% | $312,660 +14.6% |
| 2015 | $6,488 | $272,820 +4.5% |
| 2014 | $6,488 | $261,150 |
| 2013 | -- | -- |
| 2012 | -- | -- |
| 2011 | -- | -- |
| 2010 | -- | -- |
| 2009 | -- | -- |
| 2008 | -- | -- |
| 2007 | -- | -- |
| 2005 | -- | -- |
| 2004 | -- | -- |
| 2003 | -- | -- |
| 2002 | -- | -- |
Find assessor info on the county website
Monthly payment
Est. payment
Payment breakdown
Explore the cost of this home by adjusting the details. Changes won't be saved.Climate risks
Neighborhood: Waterview
Nearby schools
GreatSchools rating
- 5/10Liberty Grove Elementary SchoolGrades: PK-5Distance: 0.4 mi
- 3/10Vernon Schrade Middle SchoolGrades: 6-8Distance: 1.9 mi
- 6/10Sachse High SchoolGrades: 9-12Distance: 3.4 mi
Schools provided by the listing agent
- District: Garland ISD
Source: NTREIS. This data may not be complete. We recommend contacting the local school district to confirm school assignments for this home.
- $576,5004 bd4 ba3.6k sqft9713 Fairway Vista Dr, Rowlett, TX 75089Off Market

- $485,2004 bd2 ba3.6k sqft9705 Fairway Vista Dr, Rowlett, TX 75089Off Market
- $662,2005 bd4 ba4.1k sqft9717 Fairway Vista Dr, Rowlett, TX 75089Off Market

- $616,5005 bd4 ba4.1k sqft9717 Fairway Vista #COLGATE, Rowlett, TX 75089Off Market
- $410,2003 bd3 ba3k sqft9701 Fairway Vista Dr, Rowlett, TX 75089Off Market
- $481,0003 bd3 ba4k sqft9702 Fairway Vista Dr, Rowlett, TX 75089Off Market
- $--5 bd4 ba3.8k sqft9801 Fairway Vista Dr, Rowlett, TX 75089Sold
- $519,5005 bd3 ba3.7k sqft9617 Fairway Vista Dr, Rowlett, TX 75089Off Market
A local agent can set up tours, give advice and negotiate with sellers.
A local lender can help you make sure your offer is ready when you are.
Similar homes
- $437,5004 bd2 ba2.2k sqft7305 Silverthorn Dr, Rowlett, TX 75089For Sale
 MLS ID #21241475, Peggy Hill. NTREIS
 - $545,0006 bd3 ba3.7k sqft5214 Matagorda Bay Ct, Rowlett, TX 75089For Sale
 MLS ID #21241086, Shelley Buell. NTREIS
 - $599,9006 bd4 ba3.5k sqft1998 Lake Forest Dr, Rockwall, TX 75087For Sale
 MLS ID #21185352, Alina Nesterenko. NTREIS
 - $675,0004 bd4 ba4.5k sqft3912 Thorndale Ln, Rockwall, TX 75087For Sale
 MLS ID #21237411, Jessica Hargis. NTREIS
 - $539,0005 bd4 ba3.5k sqft477 Monterey Dr, Rockwall, TX 75087For SaleMLS ID #21346004, Lisa Richardson. NTREIS
- $635,0005 bd4 ba3.6k sqft4405 Courtney Ln, Richardson, TX 75082For SaleMLS ID #21215436, Dede Coats. NTREIS
- $599,5004 bd4 ba3.4k sqft6010 Troon Cir, Garland, TX 75044For SaleMLS ID #21215171, Theresa Bradford. NTREIS
- $650,0004 bd3 ba3.3k sqft2112 Glendale Dr, Plano, TX 75023For SaleMLS ID #21348132, Bryan Fuentes. NTREIS
- $650,0004 bd3 ba2.7k sqft3617 Hackamore Ct, Plano, TX 75023For SaleMLS ID #21351119, Claudia Kelley. NTREIS
- $599,0004 bd4 ba3.4k sqft518 Granite Fields Dr, Rockwall, TX 75087For SaleMLS ID #21249577, Fang Underhill. NTREIS
- $611,0004 bd3 ba3.4k sqft4424 Courtney Ln, Richardson, TX 75082For SaleMLS ID #21226368, Elaine Miller. NTREIS
- $629,9994 bd3 ba2.4k sqft4200 Eldorado Dr, Plano, TX 75093For SaleMLS ID #21345265, Cindy Joseph. NTREIS
- $534,5004 bd4 ba2.8k sqft610 Christan Ct, Rockwall, TX 75087For SaleMLS ID #21296360, Brad Piper. NTREIS
- $509,7005 bd3 ba2.9k sqft3905 Lakeside Dr, Rowlett, TX 75088For SaleMLS ID #21218610, Ronnie Holliman. NTREIS
- $769,0004 bd4 ba3.4k sqft1917 Foothill Rd, Rockwall, TX 75087For SaleMLS ID #21351242, Jeff Hahn. NTREIS
- $699,0004 bd3 ba2.8k sqft5208 Yacht Club Dr, Rockwall, TX 75032For SaleMLS ID #21320359, Vickie Bodine. NTREIS
- $769,0004 bd3 ba4.1k sqft5832 Creek Crossing Ln, Sachse, TX 75048For SaleMLS ID #21275743, Jaelyn Whorton. NTREIS
- $599,9005 bd4 ba3k sqft4422 Lartan Trl, Richardson, TX 75082For SaleMLS ID #21300989, Becky Zeng. NTREIS
- $440,0003 bd3 ba3.6k sqft5605 Luna Dr, Rowlett, TX 75088For SaleMLS ID #21253929, Will Brewer. NTREIS
- $699,9005 bd4 ba4.2k sqft3207 Elkhart Dr, Sachse, TX 75048For SaleMLS ID #21303447, Gary Silansky. NTREIS
