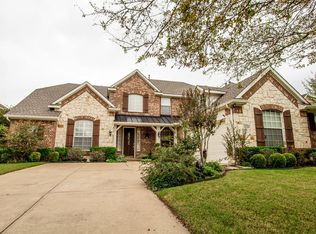
Beautifully maintained home on spacious corner lot with view of community pond with serene fountain feature. Mature trees and Pretty curb appeal greet you and welcomes you inside with spacious two story entry featuring beautiful curved wood staircase, gorgeous Brazilian Cherry solid hardwood floors throughout. Light and bright open floor plan, tall ceilings with walls of windows in living room and kitchen provide ample natural light with pool, waterfall and yard views. Kitchen boast granite and SS appliances. Two Master suites on 1st floor; 2nd with walk in closet could be used as home office, exercise room or nursery. The second living area on 1st floor could also be used as office area. Very flexible floor plan. Game room,bonus room upstairs along with 3 bedrooms, and 2 full baths. Pool re-plastered 2021. Backyard deck was replaced, rebuilt and stained February 2024 plenty room to entertain and enjoy beautiful fall weather under the large shade tree. Smart car charger in the 3 car garage.
Sold
Price Unknown
3216 Summerfield Dr, Richardson, TX 75082
5beds
3,504sqft
Single Family Residence
Built in 2000
0.27 Acres Lot
$724,900 Zestimate®
$--/sqft
$4,534 Estimated rent
Home value
$724,900
$689,000 - $768,000
$4,534/mo
Zestimate® history
Owner options
List your home for rent
$4,534/mo
Rent Zestimate®
Find your next renter with Zillow Rental Manager. Plus, with online applications, you can quickly screen prospective tenants – for free.
$4,534/mo
Rent Zestimate®
Refinance and save
$800/mo
Est. payment
Refinancing to a lower rate could help reduce your monthly payments and save thousands over the life of the loan.
$800/mo
Est. payment
Explore your selling options
Work with a Zillow partner agent
Leverage their expertise and Zillow's premium Showcase listings to get your home seen by more buyers.
Get startedList with your own agent
Get your home in front of millions of buyers by listing it on Zillow.
Learn how to do itSell it yourself
Take full control of how buyers see your home on Zillow by listing For Sale by Owner (FSBO).
List your homeWhat's special
View of community pondOpen floor planWalls of windowsSerene fountain featureSpacious two story entryBonus roomFlexible floor plan
Zillow last checked:
Listing updated:
Listed by:
Dennise Scott 0661381 214-736-3909,
Fraser Realty 214-736-3909
Bought with:
Nina Iqbal
Keller Williams Frisco Stars
Source: NTREIS,MLS#: 20763470
Facts & features
Interior
Bedrooms & bathrooms
- Bedrooms: 5
- Bathrooms: 4
- Full bathrooms: 4
Heating
- Central, Natural Gas, Zoned
Cooling
- Central Air, Ceiling Fan(s), Electric, Zoned
Appliances
- Included: Double Oven, Dishwasher, Electric Cooktop, Electric Oven, Disposal, Microwave, Refrigerator, Vented Exhaust Fan
Features
- Built-in Features, Decorative/Designer Lighting Fixtures, Eat-in Kitchen, Granite Counters, High Speed Internet, Kitchen Island, Open Floorplan, Pantry, Cable TV, Vaulted Ceiling(s), Walk-In Closet(s)
- Flooring: Ceramic Tile, Wood
- Has basement: No
- Number of fireplaces: 1
- Fireplace features: Family Room, Gas Log
Interior area
- Total interior livable area: 3,504 sqft
Property
Parking
- Total spaces: 3
- Parking features: Door-Multi, Door-Single, Electric Vehicle Charging Station(s), Garage, Garage Door Opener, Garage Faces Side
- Attached garage spaces: 3
Features
- Levels: Two
- Stories: 2
- Exterior features: Rain Gutters
- Pool features: In Ground, Pool, Waterfall, Water Feature
- Fencing: Back Yard,Gate,Wood
- Has view: Yes
- View description: Park/Greenbelt
Lot
- Size: 0.27 Acres
- Features: Corner Lot, Interior Lot, Subdivision, Sprinkler System, Few Trees
Details
- Parcel number: R415500C00501
Construction
Type & style
- Home type: SingleFamily
- Architectural style: Traditional,Detached
- Property subtype: Single Family Residence
Materials
- Brick
- Foundation: Slab
- Roof: Composition
Condition
- Year built: 2000
Utilities & green energy
- Sewer: Public Sewer
- Water: Public
- Utilities for property: Sewer Available, Water Available, Cable Available
Community & HOA
Community
- Features: Curbs, Sidewalks
- Subdivision: Saddlebrook
HOA
- Has HOA: Yes
- Services included: Association Management
- HOA fee: $800 annually
- HOA name: Saddlebrook HOA
- HOA phone: 972-960-2800
Location
- Region: Richardson
Financial & listing details
- Tax assessed value: $701,241
- Annual tax amount: $14,282
- Date on market: 10/27/2024
- Cumulative days on market: 23 days
- Listing terms: Cash,Conventional,VA Loan
Price history
| Date | Event | Price |
|---|---|---|
| 12/13/2024 | Sold | -- |
Source: NTREIS #20763470 Report a problem | ||
| 11/24/2024 | Pending sale | $799,000$228/sqft |
Source: NTREIS #20763470 Report a problem | ||
| 10/27/2024 | Listed for sale | $799,000-2.6%$228/sqft |
Source: NTREIS #20763470 Report a problem | ||
| 8/27/2024 | Listing removed | -- |
Source: NTREIS #20548007 Report a problem | ||
| 4/1/2024 | Listed for sale | $820,000$234/sqft |
Source: NTREIS #20548007 Report a problem | ||
| 4/1/2024 | Contingent | $820,000$234/sqft |
Source: NTREIS #20548007 Report a problem | ||
| 3/19/2024 | Listed for sale | $820,000+36.7%$234/sqft |
Source: NTREIS #20548007 Report a problem | ||
| 4/27/2021 | Sold | -- |
Source: Agent Provided Report a problem | ||
| 4/17/2021 | Pending sale | $600,000$171/sqft |
Source: NTREIS #14540863 Report a problem | ||
| 4/8/2021 | Listed for sale | $600,000$171/sqft |
Source: NTREIS #14540863 Report a problem | ||
Public tax history
| Year | Property taxes | Tax assessment |
|---|---|---|
| 2025 | $12,709 -7.1% | $701,241 -6.9% |
| 2024 | $13,679 -4.2% | $753,587 -1.4% |
| 2023 | $14,282 +4.3% | $763,995 +14.6% |
| 2022 | $13,696 +48.5% | $666,665 +51.9% |
| 2021 | $9,222 -3.2% | $439,020 -2.3% |
| 2020 | $9,528 +9.6% | $449,569 +10% |
| 2019 | $8,694 -8.5% | $408,699 -4% |
| 2018 | $9,496 +10.6% | $425,530 +4.6% |
| 2017 | $8,588 | $406,873 +4.7% |
| 2016 | $8,588 +17.3% | $388,570 +9.5% |
| 2015 | $7,320 | $354,770 +12.4% |
| 2014 | $7,320 | $315,590 +1.4% |
| 2013 | -- | $311,328 -6.4% |
| 2012 | -- | $332,635 -2.5% |
| 2011 | -- | $341,125 +1% |
| 2010 | -- | $337,617 +3.9% |
| 2009 | -- | $325,000 -5.6% |
| 2008 | -- | $344,339 +1.9% |
| 2007 | -- | $337,917 +0.5% |
| 2006 | -- | $336,088 +3.8% |
| 2005 | -- | $323,749 -5.5% |
| 2004 | -- | $342,525 -8.3% |
| 2003 | -- | $373,677 +13.4% |
| 2002 | -- | $329,419 +632% |
| 2000 | -- | $45,000 |
Find assessor info on the county website
Neighborhood: Saddlebrook
Nearby homes
- $671,2005 bd4 ba3.6k sqft3220 Summerfield Dr, Richardson, TX 75082Off Market
- $748,9005 bd3 ba4.1k sqft3201 Thorne Hill Ct, Richardson, TX 75082Off Market
- $679,9004 bd4 ba4.1k sqft3224 Summerfield Dr, Richardson, TX 75082Off Market
- $607,3003 bd2 ba2.7k sqft4200 Danmire Dr, Richardson, TX 75082Off Market
- $690,1004 bd3 ba4.4k sqft3205 Thorne Hill Ct, Richardson, TX 75082Off Market
- $726,6005 bd4 ba4.1k sqft4204 Danmire Dr, Richardson, TX 75082Off Market
- $798,7004 bd4 ba4k sqft3217 Summerfield Dr, Richardson, TX 75082Off Market
- $694,9004 bd4 ba3.6k sqft3221 Summerfield Dr, Richardson, TX 75082Off Market
Nearby schools
GreatSchools rating
- 9/10Stinson Elementary SchoolGrades: K-5Distance: 0.3 mi
- 8/10Otto Middle SchoolGrades: 6-8Distance: 0.9 mi
- 7/10C A McMillen High SchoolGrades: 9-10Distance: 3.1 mi
Schools provided by the listing agent
- Elementary: Stinson
- Middle: Otto
- High: Williams
- District: Plano ISD
Source: NTREIS. This data may not be complete. We recommend contacting the local school district to confirm school assignments for this home.
Get a cash offer in 3 minutes
Find out how much your home could sell for in as little as 3 minutes with a no-obligation cash offer.
Estimated market value
$724,900
Get a cash offer in 3 minutes
Find out how much your home could sell for in as little as 3 minutes with a no-obligation cash offer.
Estimated market value
$724,900
- Texas
- Collin County
- Richardson
- 75082
- Saddlebrook
- 3216 Summerfield Dr
