$10K Update Allowance (given asking price). NEW Tankless Water-Heater 2023 w10-Year Warranty (& Upgraded Gas Pressure Regulators at FP and HVAC). 2018 Energy Star HVAC. 2017 Kitchen-Nook Remodel CT, QUARTZ, MARBLE, NEW Cabinet Faces. Kitchen features Center Island, Dry-Bar, Built-In Desk, Built-In Oven & Microwave & Drop-In Self-Venting Cooktop. 2016 Roof. 2015 Solar Panels w Solar Edge Inverter 20 Year Warranty ($1,800 SAVINGS on Electric Bill in 2023. Patio Cover framing structurally engineered solid steel w concrete footings installed by licensed contractor permitted and green tagged by City. Water Softener w External Carbon Filter & Reverse Osmosis Tap @ kitchen sink. Most locks & light switches ZWAVE. Wood Blinds.
Sold
Price Unknown
704 Forest Bend Dr, Plano, TX 75025
4beds
3,446sqft
Single Family Residence
Built in 1993
8,276 Square Feet Lot
$587,800 Zestimate®
$--/sqft
$3,381 Estimated rent
Home value
$587,800
$558,000 - $617,000
$3,381/mo
Zestimate® history
Owner options
List your home for rent
$3,381/mo
Rent Zestimate®
Find your next renter with Zillow Rental Manager. Plus, with online applications, you can quickly screen prospective tenants – for free.
$3,381/mo
Rent Zestimate®
Refinance and save
$130/mo
Est. payment
Refinancing to a lower rate could help reduce your monthly payments and save thousands over the life of the loan.
$130/mo
Est. payment
Explore your selling options
Work with a Zillow partner agent
Leverage their expertise and Zillow's premium Showcase listings to get your home seen by more buyers.
Get startedList with your own agent
Get your home in front of millions of buyers by listing it on Zillow.
Learn how to do itSell it yourself
Take full control of how buyers see your home on Zillow by listing For Sale by Owner (FSBO).
List your homeWhat's special
New cabinet facesNew tankless water-heaterCenter islandDrop-in self-venting cooktopReverse osmosis tapBuilt-in deskSolar edge inverter
Zillow last checked:
Listing updated:
Listed by:
Tom Leddy 972-672-3377,
LEDDY REALTY 972-672-3377
Bought with:
Janet Eubank
Berkshire HathawayHS PenFed TX
Source: NTREIS,MLS#: 20486347
Facts & features
Interior
Bedrooms & bathrooms
- Bedrooms: 4
- Bathrooms: 4
- Full bathrooms: 3
- 1/2 bathrooms: 1
Primary bedroom
- Level: First
- Dimensions: 16 x 16
Bedroom
- Level: Second
- Dimensions: 14 x 13
Bedroom
- Level: Second
- Dimensions: 13 x 12
Bedroom
- Level: Second
- Dimensions: 12 x 11
Primary bathroom
- Features: Built-in Features
- Level: First
- Dimensions: 15 x 12
Breakfast room nook
- Features: Built-in Features, Eat-in Kitchen
- Level: First
- Dimensions: 12 x 10
Dining room
- Level: First
- Dimensions: 12 x 12
Family room
- Features: Fireplace
- Level: First
- Dimensions: 20 x 17
Other
- Features: Built-in Features
- Level: Second
- Dimensions: 10 x 9
Other
- Features: Built-in Features
- Level: Second
- Dimensions: 9 x 5
Game room
- Level: Second
- Dimensions: 16 x 14
Half bath
- Level: First
- Dimensions: 6 x 6
Kitchen
- Features: Breakfast Bar, Built-in Features
- Level: First
- Dimensions: 12 x 10
Living room
- Level: First
- Dimensions: 12 x 12
Office
- Level: First
- Dimensions: 11 x 11
Utility room
- Level: First
- Dimensions: 6 x 6
Heating
- Active Solar, Central, ENERGY STAR/ACCA RSI Qualified Installation, ENERGY STAR Qualified Equipment, Fireplace(s), Natural Gas, Solar
Cooling
- Central Air, Ceiling Fan(s), Evaporative Cooling, Electric, ENERGY STAR Qualified Equipment, Zoned
Appliances
- Included: Dishwasher, Electric Cooktop, Electric Oven, Disposal, Ice Maker, Microwave, Water Softener, Tankless Water Heater, Water Purifier, Washer
- Laundry: Washer Hookup, Electric Dryer Hookup, Laundry in Utility Room
Features
- Chandelier, Cathedral Ceiling(s), Dry Bar, Decorative/Designer Lighting Fixtures, Double Vanity, Eat-in Kitchen, High Speed Internet, Kitchen Island, Open Floorplan, Pantry, Cable TV, Vaulted Ceiling(s), Walk-In Closet(s)
- Flooring: Carpet, Ceramic Tile, Laminate, Tile
- Windows: Window Coverings
- Has basement: No
- Number of fireplaces: 1
- Fireplace features: Gas Log, Living Room
Interior area
- Total interior livable area: 3,446 sqft
Property
Parking
- Total spaces: 2
- Parking features: Concrete, Covered, Garage, Garage Door Opener, Garage Faces Rear, Storage
- Attached garage spaces: 2
Features
- Levels: Two
- Stories: 2
- Patio & porch: Awning(s), Front Porch, Patio, See Remarks
- Exterior features: Awning(s)
- Pool features: None
- Fencing: Back Yard,Fenced,Wood
Lot
- Size: 8,276 Square Feet
- Features: Interior Lot, Subdivision, Few Trees
Details
- Parcel number: R248900Q02401
- Other equipment: Irrigation Equipment
Construction
Type & style
- Home type: SingleFamily
- Architectural style: Detached
- Property subtype: Single Family Residence
Materials
- Foundation: Slab
- Roof: Asphalt,Composition,Shingle
Condition
- Year built: 1993
Utilities & green energy
- Electric: Photovoltaics Seller Owned
- Sewer: Public Sewer
- Water: Public
- Utilities for property: Electricity Available, Electricity Connected, Natural Gas Available, Sewer Available, Separate Meters, Water Available, Cable Available
Green energy
- Energy efficient items: Thermostat
- Energy generation: Solar
- Construction elements: Conserving Methods
- Water conservation: Low-Flow Fixtures
Community & HOA
Community
- Features: Curbs, Sidewalks
- Security: Security System
- Subdivision: Chase Oaks
HOA
- Has HOA: Yes
- Services included: Maintenance Grounds
- HOA fee: $130 annually
- HOA name: Chas Oaks Plano
Location
- Region: Plano
Financial & listing details
- Tax assessed value: $547,676
- Annual tax amount: $9,353
- Date on market: 12/12/2023
- Cumulative days on market: 44 days
- Listing terms: Cash
- Electric utility on property: Yes
Price history
| Date | Event | Price |
|---|---|---|
| 2/9/2024 | Sold | -- |
Source: NTREIS #20486347 Report a problem | ||
| 1/18/2024 | Pending sale | $599,000$174/sqft |
Source: NTREIS #20486347 Report a problem | ||
| 1/15/2024 | Contingent | $599,000$174/sqft |
Source: NTREIS #20486347 Report a problem | ||
| 12/12/2023 | Listed for sale | $599,000$174/sqft |
Source: NTREIS #20486347 Report a problem | ||
Public tax history
| Year | Property taxes | Tax assessment |
|---|---|---|
| 2025 | $9,353 +37.2% | $547,676 +9.6% |
| 2024 | $6,816 +10.7% | $499,524 +10% |
| 2023 | $6,154 -11.7% | $454,113 +10% |
| 2022 | $6,972 +1.5% | $412,830 +10% |
| 2021 | $6,867 +1.8% | $375,300 +2.1% |
| 2020 | $6,749 -2.8% | $367,512 -1.9% |
| 2019 | $6,941 +0.5% | $374,592 +6.2% |
| 2018 | $6,904 +14.6% | $352,761 +0.4% |
| 2017 | $6,024 | $351,257 +9.7% |
| 2016 | $6,024 +16.3% | $320,137 +8% |
| 2015 | $5,181 | $296,384 +17.7% |
| 2014 | $5,181 | $251,760 +3.6% |
| 2013 | -- | $243,035 +0.4% |
| 2012 | -- | $242,034 -0.9% |
| 2011 | -- | $244,190 -0.9% |
| 2010 | -- | $246,347 -6.7% |
| 2009 | -- | $264,067 -0.9% |
| 2008 | -- | $266,377 +1.4% |
| 2007 | -- | $262,650 -2% |
| 2006 | -- | $267,991 +1.7% |
| 2005 | -- | $263,556 +4.1% |
| 2004 | -- | $253,174 +8.9% |
| 2003 | -- | $232,441 -0.8% |
| 2002 | -- | $234,391 +1.5% |
| 2001 | -- | $231,008 +6.9% |
| 2000 | -- | $216,048 |
Find assessor info on the county website
Neighborhood: 75025
Nearby homes
- $--4 bd4 ba3k sqft708 Forest Bend Dr, Plano, TX 75025Sold

- $624,1004 bd3 ba3.4k sqft700 Forest Bend Dr, Plano, TX 75025Off Market
- $619,0004 bd4 ba3.7k sqft712 Forest Bend Dr, Plano, TX 75025Off Market
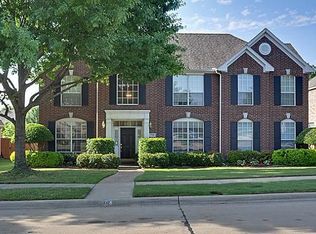
- $494,5004 bd3 ba2.9k sqft705 Pine Lakes Dr, Plano, TX 75025Off Market
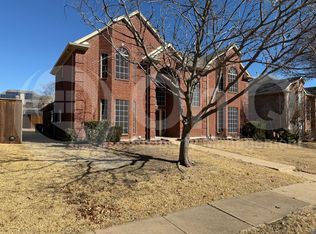
- $680,5004 bd3 ba3.5k sqft709 Pine Lakes Dr, Plano, TX 75025Off Market
- $640,1004 bd3 ba3.3k sqft7401 Oak Ridge Dr, Plano, TX 75025Off Market
- $710,0004 bd4 ba3.4k sqft701 Pine Lakes Dr, Plano, TX 75025For Sale
- $645,2004 bd3 ba3k sqft7400 Casper Dr, Plano, TX 75025Off Market
Nearby schools
GreatSchools rating
- 4/10Rasor Elementary SchoolGrades: K-5Distance: 0.8 mi
- 7/10Hendrick Middle SchoolGrades: 6-8Distance: 1.3 mi
- 5/10Clark High SchoolGrades: 9-10Distance: 1.3 mi
Schools provided by the listing agent
- Elementary: Rasor
- Middle: Hendrick
- High: Clark
- District: Plano ISD
Source: NTREIS. This data may not be complete. We recommend contacting the local school district to confirm school assignments for this home.
Get a cash offer in 3 minutes
Find out how much your home could sell for in as little as 3 minutes with a no-obligation cash offer.
Estimated market value
$587,800
Get a cash offer in 3 minutes
Find out how much your home could sell for in as little as 3 minutes with a no-obligation cash offer.
Estimated market value
$587,800
- Texas
- Collin County
- Plano
- 75025
- 704 Forest Bend Dr
Nearby cities
Nearby neighborhoods
Nearby zip codes
Other Plano Topics
