Incredible value! Welcome to 708 Forest Bend Drive, a beautifully appointed home in the highly sought-after Chase Oaks community of Plano. Designed for style and comfort, this home is meticulously maintained with recent fresh upstairs carpet. Traditional formal living and dining rooms flank the impressive entry and either could easily transform into a home office. At the heart of the home, the renovated kitchen shines with sleek stainless steel appliances, granite countertops, an oversized island with workspace, and a sunny breakfast area - perfect for morning coffee or casual gatherings. The spacious main living room offers soaring ceilings, a dramatic brick fireplace, and a wall of windows that flood the space with natural light and frame views of the private backyard. The spacious first-floor primary suite creates a relaxing retreat with a tray ceiling and tranquil yard views, complemented by a spa-inspired bath featuring dual sinks, a soaking tub, separate shower, and generous walk-in closet. Upstairs, three additional bedrooms and two full baths are anchored by a versatile bonus-game room ideal for a media lounge, fitness space, or home office. There is a second staircase from the bonus room to the kitchen. A striking catwalk overlooking the entry enhances the home’s architectural appeal. Step outside to enjoy fresh landscaping with a pergola-covered patio designed for effortless outdoor entertaining. Nestled among winding tree-lined streets, Chase Oaks offers a sense of character and charm rarely found in suburban neighborhoods. Blending elegance with modern updates, this home is the perfect backdrop for both everyday living and stylish entertaining. Refrigerator, washer-dryer and living room TV are all negotiable to make this home instantly move-in ready!
Sold
Price Unknown
708 Forest Bend Dr, Plano, TX 75025
4beds
3,000sqft
Single Family Residence
Built in 1992
8,276 Square Feet Lot
$558,500 Zestimate®
$--/sqft
$3,170 Estimated rent
Home value
$558,500
$525,000 - $592,000
$3,170/mo
Zestimate® history
Owner options
List your home for rent
$3,170/mo
Rent Zestimate®
Find your next renter with Zillow Rental Manager. Plus, with online applications, you can quickly screen prospective tenants – for free.
$3,170/mo
Rent Zestimate®
Refinance and save
$140/mo
Est. payment
Refinancing to a lower rate could help reduce your monthly payments and save thousands over the life of the loan.
$140/mo
Est. payment
Explore your selling options
Work with a Zillow partner agent
Leverage their expertise and Zillow's premium Showcase listings to get your home seen by more buyers.
Get startedList with your own agent
Get your home in front of millions of buyers by listing it on Zillow.
Learn how to do itSell it yourself
Take full control of how buyers see your home on Zillow by listing For Sale by Owner (FSBO).
List your homeWhat's special
Dramatic brick fireplacePrivate backyardHome officePergola-covered patioFitness spaceWall of windowsMedia lounge
Zillow last checked:
Listing updated:
Listed by:
Kevin Curran 0463080 817-783-4605,
Redfin Corporation 817-783-4605
Bought with:
Tenesha Lusk, 0618577
Keller Williams Realty DPR
Source: NTREIS,MLS#: 21068140
Facts & features
Interior
Bedrooms & bathrooms
- Bedrooms: 4
- Bathrooms: 4
- Full bathrooms: 3
- 1/2 bathrooms: 1
Primary bedroom
- Features: Ceiling Fan(s), En Suite Bathroom, Walk-In Closet(s)
- Level: First
- Dimensions: 18 x 15
Bedroom
- Features: Ceiling Fan(s), Walk-In Closet(s)
- Level: Second
- Dimensions: 12 x 12
Bedroom
- Features: Ceiling Fan(s), Walk-In Closet(s)
- Level: Second
- Dimensions: 13 x 12
Bedroom
- Features: Ceiling Fan(s), Walk-In Closet(s)
- Level: Second
- Dimensions: 9 x 6
Primary bathroom
- Features: Built-in Features, Dual Sinks, En Suite Bathroom, Garden Tub/Roman Tub, Solid Surface Counters, Separate Shower
- Level: First
- Dimensions: 16 x 15
Bonus room
- Features: Ceiling Fan(s)
- Level: Second
- Dimensions: 21 x 17
Breakfast room nook
- Level: First
- Dimensions: 16 x 10
Dining room
- Level: First
- Dimensions: 12 x 12
Family room
- Features: Built-in Features, Ceiling Fan(s), Fireplace
- Level: First
- Dimensions: 17 x 17
Other
- Features: Built-in Features, Jack and Jill Bath, Solid Surface Counters
- Level: Second
- Dimensions: 11 x 5
Other
- Level: Second
- Dimensions: 9 x 6
Half bath
- Level: First
- Dimensions: 5 x 5
Kitchen
- Features: Built-in Features, Granite Counters, Kitchen Island, Pantry
- Level: First
- Dimensions: 18 x 14
Laundry
- Level: First
- Dimensions: 7 x 7
Living room
- Level: First
- Dimensions: 15 x 12
Heating
- Central, Fireplace(s), Natural Gas
Cooling
- Central Air, Ceiling Fan(s), Electric
Appliances
- Included: Dishwasher, Electric Cooktop, Electric Oven, Disposal, Gas Water Heater, Microwave, Vented Exhaust Fan
- Laundry: Dryer Hookup, ElectricDryer Hookup, Laundry in Utility Room
Features
- Decorative/Designer Lighting Fixtures, Cable TV
- Flooring: Carpet, Ceramic Tile, Tile, Wood
- Windows: Window Coverings
- Has basement: No
- Number of fireplaces: 1
- Fireplace features: Family Room, Gas, Gas Log, Metal
Interior area
- Total interior livable area: 3,000 sqft
Property
Parking
- Total spaces: 2
- Parking features: Door-Multi, Driveway, Garage, Garage Door Opener, Garage Faces Rear, Secured, Storage, Workshop in Garage
- Attached garage spaces: 2
Features
- Levels: Two
- Stories: 2
- Patio & porch: Patio
- Exterior features: Rain Gutters
- Pool features: None
- Fencing: Back Yard,Privacy,Wood
Lot
- Size: 8,276 Square Feet
- Features: Back Yard, Interior Lot, Lawn, Landscaped, Level, Subdivision, Sprinkler System, Few Trees
- Residential vegetation: Grassed
Details
- Parcel number: R260700Q02301
Construction
Type & style
- Home type: SingleFamily
- Architectural style: Traditional,Detached
- Property subtype: Single Family Residence
Materials
- Brick
- Foundation: Slab
- Roof: Composition
Condition
- Year built: 1992
Utilities & green energy
- Sewer: Public Sewer
- Water: Public
- Utilities for property: Electricity Connected, Natural Gas Available, Municipal Utilities, Sewer Available, Separate Meters, Water Available, Cable Available
Community & HOA
Community
- Security: Carbon Monoxide Detector(s), Smoke Detector(s)
- Subdivision: Chase Oaks Ph Ii-B
HOA
- Has HOA: Yes
- Services included: Maintenance Grounds
- HOA fee: $140 annually
- HOA name: Chase Oaks Hoa
- HOA phone: 972-527-8852
Location
- Region: Plano
Financial & listing details
- Tax assessed value: $554,353
- Annual tax amount: $7,848
- Date on market: 9/29/2025
- Cumulative days on market: 21 days
- Listing terms: Cash,Conventional,FHA,VA Loan
- Exclusions: None.
Price history
| Date | Event | Price |
|---|---|---|
| 11/18/2025 | Sold | -- |
Source: NTREIS #21068140 Report a problem | ||
| 10/29/2025 | Pending sale | $569,000$190/sqft |
Source: NTREIS #21068140 Report a problem | ||
| 10/20/2025 | Contingent | $569,000$190/sqft |
Source: NTREIS #21068140 Report a problem | ||
| 10/13/2025 | Price change | $569,000-5.2%$190/sqft |
Source: NTREIS #21068140 Report a problem | ||
| 9/29/2025 | Listed for sale | $599,900$200/sqft |
Source: NTREIS #21068140 Report a problem | ||
Public tax history
| Year | Property taxes | Tax assessment |
|---|---|---|
| 2025 | $3,157 -22.4% | $510,659 +10% |
| 2024 | $4,066 -1.9% | $464,235 +10% |
| 2023 | $4,146 -29.3% | $422,032 +10% |
| 2022 | $5,862 | $383,665 +10% |
| 2021 | $5,862 0% | $348,786 +2.1% |
| 2020 | $5,864 -8.8% | $341,732 -1.8% |
| 2019 | $6,427 +0.7% | $348,141 +6.3% |
| 2018 | $6,383 +14.5% | $327,479 +0.7% |
| 2017 | $5,573 | $325,173 +9.7% |
| 2016 | $5,573 +16.1% | $296,518 +8.1% |
| 2015 | $4,799 | $274,345 +17.3% |
| 2014 | $4,799 | $233,935 +3.5% |
| 2013 | -- | $226,036 +0.4% |
| 2012 | -- | $225,128 -0.9% |
| 2011 | -- | $227,082 -0.9% |
| 2010 | -- | $229,036 -6.5% |
| 2009 | -- | $245,082 -0.8% |
| 2008 | -- | $247,174 +4.2% |
| 2007 | -- | $237,288 +1.3% |
| 2006 | -- | $234,288 +2% |
| 2005 | -- | $229,762 +8.3% |
| 2003 | -- | $212,123 -0.8% |
| 2002 | -- | $213,850 +1.4% |
| 2001 | -- | $210,853 +7% |
| 2000 | -- | $196,975 |
Find assessor info on the county website
Neighborhood: 75025
Nearby homes
- $608,8004 bd4 ba3.7k sqft712 Forest Bend Dr, Plano, TX 75025Off Market
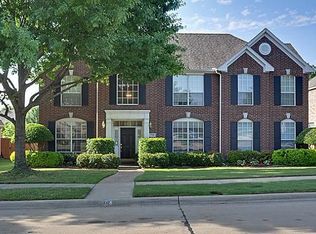
- $--4 bd4 ba3.4k sqft704 Forest Bend Dr, Plano, TX 75025Sold

- $671,5004 bd3 ba3.5k sqft709 Pine Lakes Dr, Plano, TX 75025Off Market
- $593,5004 bd4 ba3.5k sqft716 Forest Bend Dr, Plano, TX 75025Off Market
- $557,1005 bd3 ba3.3k sqft713 Pine Lakes Dr, Plano, TX 75025Off Market
- $608,0004 bd3 ba3.4k sqft700 Forest Bend Dr, Plano, TX 75025Off Market
- $636,2004 bd3 ba3k sqft7400 Casper Dr, Plano, TX 75025Off Market
- $481,8004 bd3 ba2.9k sqft705 Pine Lakes Dr, Plano, TX 75025Off Market
Nearby schools
GreatSchools rating
- 4/10Rasor Elementary SchoolGrades: K-5Distance: 0.8 mi
- 7/10Hendrick Middle SchoolGrades: 6-8Distance: 1.3 mi
- 5/10Clark High SchoolGrades: 9-10Distance: 1.3 mi
Schools provided by the listing agent
- Elementary: Rasor
- Middle: Hendrick
- High: Clark
- District: Plano ISD
Source: NTREIS. This data may not be complete. We recommend contacting the local school district to confirm school assignments for this home.
Get a cash offer in 3 minutes
Find out how much your home could sell for in as little as 3 minutes with a no-obligation cash offer.
Estimated market value
$558,500
Get a cash offer in 3 minutes
Find out how much your home could sell for in as little as 3 minutes with a no-obligation cash offer.
Estimated market value
$558,500
- Texas
- Collin County
- Plano
- 75025
- 708 Forest Bend Dr
