Exquisite 6-Bedroom Home in Plantation Resort Golf Community – Renovated & Move-In Ready! Welcome to 11316 New Orleans Drive, a beautifully upgraded 4,153 sq. ft. home nestled in the sought-after Plantation Resort Golf Community in Frisco, TX. This spacious two-story retreat offers the perfect blend of elegance, functionality, and modern comfort—set on a manicured .18-acre lot and enhanced by a new roof (Jan 2024) and energy-efficient windows throughout. Step through the grand two-story entryway to discover formal living and dining rooms, a private study with French doors, and engineered hardwood floors that flow throughout the main level. The heart of the home is the gourmet kitchen, boasting quartzite countertops, double ovens, a corner pantry, and a breakfast bar overlooking a cozy nook with a charming window seat. The inviting two-story family room features a gas log fireplace, large windows, and seamless access to the outdoor living spaces—including an open patio with two decks, ideal for entertaining or relaxing in the Texas sun. The primary suite on the main floor is a true sanctuary with tray ceilings, hardwood floors, and a fully remodeled spa-like bath featuring a garden tub, separate shower, dual vanities, and spacious walk-in closets. Upstairs, you’ll find four generously sized bedrooms, each with its own vanity sink and shared two Jack-and-Jill bathrooms, plus a huge central game room with double doors and a ceiling fan for maximum comfort.Enjoy an exceptional lifestyle in Plantation Resort, a master-planned golf course community featuring a clubhouse, pool, tennis courts, playground, greenbelts, and walkable sidewalks. Just minutes from dining, shopping, and entertainment in the heart of Frisco.
Sold
Price Unknown
11316 New Orleans Dr, Frisco, TX 75035
5beds
4,163sqft
Single Family Residence
Built in 1995
7,840 Square Feet Lot
$682,500 Zestimate®
$--/sqft
$3,852 Estimated rent
Home value
$682,500
$648,000 - $717,000
$3,852/mo
Zestimate® history
Owner options
List your home for rent
$3,852/mo
Rent Zestimate®
Find your next renter with Zillow Rental Manager. Plus, with online applications, you can quickly screen prospective tenants – for free.
$3,852/mo
Rent Zestimate®
Refinance and save
$180/mo
Est. payment
Refinancing to a lower rate could help reduce your monthly payments and save thousands over the life of the loan.
$180/mo
Est. payment
Explore your selling options
Work with a Zillow partner agent
Leverage their expertise and Zillow's premium Showcase listings to get your home seen by more buyers.
Get startedList with your own agent
Get your home in front of millions of buyers by listing it on Zillow.
Learn how to do itSell it yourself
Take full control of how buyers see your home on Zillow by listing For Sale by Owner (FSBO).
List your homeWhat's special
Gas log fireplaceGrand two-story entrywayHardwood floorsShared two jack-and-jill bathroomsInviting two-story family roomLarge windowsQuartzite countertops
Zillow last checked:
Listing updated:
Listed by:
Tim Grubbs 0406867 972-977-9439,
EXP REALTY 888-519-7431,
Jesse Grubbs 0791501 972-345-9172,
EXP REALTY
Bought with:
Fred Villa, 0429712
RE/MAX DFW Associates
Source: NTREIS,MLS#: 21235158
Facts & features
Interior
Bedrooms & bathrooms
- Bedrooms: 5
- Bathrooms: 4
- Full bathrooms: 4
Primary bedroom
- Features: Ceiling Fan(s), Dual Sinks, Hollywood Bath, Separate Shower, Walk-In Closet(s)
- Level: First
- Dimensions: 18 x 16
Bedroom
- Features: Ceiling Fan(s), Walk-In Closet(s)
- Level: Second
- Dimensions: 14 x 13
Bedroom
- Features: Ceiling Fan(s), Walk-In Closet(s)
- Level: Second
- Dimensions: 14 x 13
Bedroom
- Features: Ceiling Fan(s)
- Level: Second
- Dimensions: 12 x 12
Bedroom
- Features: Ceiling Fan(s), Walk-In Closet(s)
- Level: Second
- Dimensions: 14 x 11
Primary bathroom
- Features: Dual Sinks
- Level: First
- Dimensions: 12 x 10
Breakfast room nook
- Level: First
- Dimensions: 13 x 9
Dining room
- Level: First
- Dimensions: 14 x 12
Family room
- Features: Ceiling Fan(s), Fireplace
- Level: First
- Dimensions: 22 x 16
Game room
- Features: Ceiling Fan(s)
- Level: Second
- Dimensions: 17 x 16
Kitchen
- Features: Breakfast Bar, Built-in Features, Eat-in Kitchen, Kitchen Island, Pantry, Stone Counters
- Level: First
- Dimensions: 15 x 13
Laundry
- Level: First
- Dimensions: 8 x 5
Living room
- Features: Ceiling Fan(s)
- Level: First
- Dimensions: 17 x 14
Office
- Features: Ceiling Fan(s), Walk-In Closet(s)
- Level: First
- Dimensions: 15 x 12
Heating
- Central
Cooling
- Central Air, Ceiling Fan(s)
Appliances
- Included: Double Oven, Dishwasher, Electric Cooktop, Disposal, Microwave
Features
- Eat-in Kitchen, Kitchen Island, Pantry, Paneling/Wainscoting, Cable TV, Walk-In Closet(s), Wired for Sound
- Flooring: Carpet, Ceramic Tile, Hardwood, Laminate, Luxury Vinyl Plank, Simulated Wood, Wood
- Has basement: No
- Number of fireplaces: 1
- Fireplace features: Gas Log
Interior area
- Total interior livable area: 4,163 sqft
Property
Parking
- Total spaces: 2
- Parking features: Driveway, Garage, Garage Door Opener, Garage Faces Rear
- Attached garage spaces: 2
Features
- Levels: Two
- Stories: 2
- Exterior features: Private Yard, Rain Gutters
- Pool features: None
- Fencing: Wood
Lot
- Size: 7,840 Square Feet
- Features: Interior Lot, Landscaped
Details
- Parcel number: R289200L02301
Construction
Type & style
- Home type: SingleFamily
- Architectural style: Traditional,Detached
- Property subtype: Single Family Residence
- Attached to another structure: Yes
Materials
- Brick
- Foundation: Slab
- Roof: Composition
Condition
- Year built: 1995
Utilities & green energy
- Sewer: Public Sewer
- Water: Public
- Utilities for property: Sewer Available, Water Available, Cable Available
Community & HOA
Community
- Features: Clubhouse, Curbs, Fishing, Sidewalks, Trails/Paths
- Security: Prewired, Smoke Detector(s)
- Subdivision: Plantation Resort Ph 2a The
HOA
- Has HOA: Yes
- Services included: All Facilities, Association Management, Maintenance Grounds
- HOA fee: $180 semi-annually
- HOA name: Real Manage
- HOA phone: 866-473-2573
Location
- Region: Frisco
Financial & listing details
- Tax assessed value: $676,260
- Annual tax amount: $5,867
- Date on market: 5/1/2026
- Cumulative days on market: 16 days
- Listing terms: Cash,Conventional,FHA,VA Loan
- Exclusions: Flat Screen TVs(Mounts Stay)
Price history
| Date | Event | Price |
|---|---|---|
| 6/8/2026 | Sold | -- |
Source: NTREIS #21235158 Report a problem | ||
| 5/27/2026 | Pending sale | $724,900$174/sqft |
Source: NTREIS #21235158 Report a problem | ||
| 5/16/2026 | Contingent | $724,900$174/sqft |
Source: NTREIS #21235158 Report a problem | ||
| 5/1/2026 | Listed for sale | $724,900+3.9%$174/sqft |
Source: eXp Realty #21235158 Report a problem | ||
| 10/3/2025 | Listing removed | $698,000$168/sqft |
Source: NTREIS #20674147 Report a problem | ||
| 7/6/2025 | Price change | $698,000-3.7%$168/sqft |
Source: NTREIS #20674147 Report a problem | ||
| 6/3/2025 | Price change | $725,000-5.2%$174/sqft |
Source: NTREIS #20674147 Report a problem | ||
| 5/5/2025 | Price change | $765,000-0.5%$184/sqft |
Source: NTREIS #20674147 Report a problem | ||
| 2/19/2025 | Price change | $769,000-3.8%$185/sqft |
Source: NTREIS #20674147 Report a problem | ||
| 9/30/2024 | Price change | $799,000-2%$192/sqft |
Source: NTREIS #20674147 Report a problem | ||
| 9/2/2024 | Listed for sale | $815,000$196/sqft |
Source: NTREIS #20674147 Report a problem | ||
Public tax history
| Year | Property taxes | Tax assessment |
|---|---|---|
| 2025 | $5,867 -13.9% | $676,260 +1.1% |
| 2024 | $6,810 +0.6% | $668,666 +10% |
| 2023 | $6,769 -23.4% | $607,878 +10% |
| 2022 | $8,834 +1.4% | $552,616 +10% |
| 2021 | $8,716 -2.4% | $502,378 +6.2% |
| 2020 | $8,929 -0.6% | $473,139 +0.9% |
| 2019 | $8,979 -2.9% | $468,780 +2.2% |
| 2018 | $9,248 +12.2% | $458,844 +1.8% |
| 2017 | $8,242 | $450,612 +10.6% |
| 2016 | $8,242 +17.5% | $407,373 +9.7% |
| 2015 | $7,012 | $371,281 +14.3% |
| 2014 | $7,012 | $324,968 +9.1% |
| 2013 | -- | $297,833 +4.4% |
| 2012 | -- | $285,399 -0.2% |
| 2011 | -- | $285,983 +0.5% |
| 2010 | -- | $284,437 +1.3% |
| 2009 | -- | $280,698 -1.6% |
| 2008 | -- | $285,332 -2.5% |
| 2007 | -- | $292,641 +7.5% |
| 2006 | -- | $272,283 +2.8% |
| 2005 | -- | $264,959 +4% |
| 2003 | -- | $254,662 -2.8% |
| 2002 | -- | $261,974 +3.1% |
| 2001 | -- | $254,007 +8.3% |
| 2000 | -- | $234,560 |
Find assessor info on the county website
Neighborhood: Plantation Resort
Nearby homes
- $542,6004 bd2 ba2.7k sqft11312 New Orleans Dr, Frisco, TX 75035Off Market
- $468,1004 bd2 ba2k sqft11402 New Orleans Dr, Frisco, TX 75035Off Market
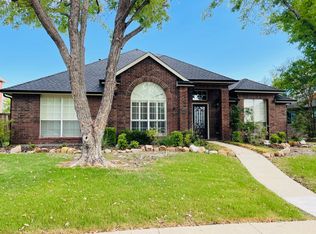
- $493,9004 bd2 ba2.7k sqft11313 Knoxville Ln, Frisco, TX 75035Off Market

- $547,0004 bd3 ba2.8k sqft11406 New Orleans Dr, Frisco, TX 75035For Sale

- $517,0004 bd2 ba2.8k sqft11308 New Orleans Dr, Frisco, TX 75035Off Market
- $542,9004 bd2 ba2.3k sqft11317 Knoxville Ln, Frisco, TX 75035Off Market
- $559,9004 bd4 ba3.2k sqft11309 Knoxville Ln, Frisco, TX 75035For Sale
- $--5 bd3 ba3.6k sqft11401 New Orleans Dr, Frisco, TX 75035Sold
Nearby schools
GreatSchools rating
- 10/10Curtsinger Elementary SchoolGrades: PK-5Distance: 0.6 mi
- 10/10Wester Middle SchoolGrades: 6-8Distance: 1.1 mi
- 9/10Centennial High SchoolGrades: 9-12Distance: 0.8 mi
Schools provided by the listing agent
- Elementary: Curtsinger
- Middle: Wester
- High: Centennial
- District: Frisco ISD
Source: NTREIS. This data may not be complete. We recommend contacting the local school district to confirm school assignments for this home.
Get a cash offer in 3 minutes
Find out how much your home could sell for in as little as 3 minutes with a no-obligation cash offer.
Estimated market value
$682,500
Get a cash offer in 3 minutes
Find out how much your home could sell for in as little as 3 minutes with a no-obligation cash offer.
Estimated market value
$682,500
- Texas
- Collin County
- Frisco
- 75035
- Plantation Resort
- 11316 New Orleans Dr
Nearby cities
Nearby neighborhoods
Nearby zip codes
Other Frisco Topics
