This spacious and beautifully maintained Carrollton home offering comfort, flexibility, and an exceptional backyard retreat. This 4-bedroom, 3.5-bath home offers approximately 2,776 square feet with a versatile two-story layout designed for both everyday living and entertaining.
Inside, you’ll find multiple living and dining spaces filled with natural light, creating a warm and inviting atmosphere throughout. The family room is anchored by a charming brick fireplace and flows into a spacious kitchen featuring abundant cabinetry, generous counter space, an island, and a breakfast area that makes gathering easy and comfortable.
A standout feature of this home is that it includes two primary bedroom suites, offering excellent flexibility for multigenerational living, long-term guests, or added privacy and convenience. All bedrooms are generously sized, and the thoughtful floor plan provides room to spread out while still feeling connected.
Step outside and enjoy your own private backyard oasis. The outdoor space is ideal for relaxing or entertaining, complete with a sparkling in-ground pool, covered patio area, fenced yard, and mature landscaping that creates a peaceful, retreat-like setting perfect for Texas summers.
Located in an established Carrollton neighborhood, 1324 Black Oak Drive offers the benefit of a well-positioned location close to everyday conveniences. Enjoy easy access to shopping, dining, schools, parks, and major commuter routes, making it easy to get around the Metroplex while still enjoying the comfort of a quiet residential setting.
For sale
$520,000
1324 Black Oak Dr, Carrollton, TX 75007
4beds
2,776sqft
Single Family Residence
Built in 1992
7,013 Square Feet Lot
$504,000 Zestimate®
$187/sqft
$-- HOA
What's special
Sparkling in-ground poolFenced yardPrivate backyard oasisCovered patio areaGenerous counter spaceWarm and inviting atmosphereVersatile two-story layout
- 12 days |
- 838 |
- 38 |
Likely to sell faster than
Zillow last checked:
Listing updated:
Listed by:
Porsha Burns 0749024 877-366-2213,
LPT Realty, LLC 877-366-2213
Source: NTREIS,MLS#: 21354272
Facts & features
Interior
Bedrooms & bathrooms
- Bedrooms: 4
- Bathrooms: 4
- Full bathrooms: 3
- 1/2 bathrooms: 1
Primary bedroom
- Level: Second
- Dimensions: 18 x 13
Primary bedroom
- Level: Second
- Dimensions: 20 x 25
Bedroom
- Level: Second
- Dimensions: 11 x 11
Bedroom
- Level: Second
- Dimensions: 11 x 11
Family room
- Level: First
- Dimensions: 21 x 14
Living room
- Level: First
- Dimensions: 16 x 13
Appliances
- Included: Dishwasher, Electric Cooktop, Electric Oven, Electric Water Heater, Disposal, Ice Maker, Microwave, Refrigerator
Features
- Built-in Features, Double Vanity, Granite Counters, High Speed Internet, Kitchen Island, Open Floorplan, Pantry, Walk-In Closet(s)
- Windows: Shutters, Window Coverings
- Has basement: No
- Number of fireplaces: 1
- Fireplace features: Gas Log
Interior area
- Total interior livable area: 2,776 sqft
Video & virtual tour
Property
Parking
- Total spaces: 4
- Parking features: Garage Faces Rear
- Attached garage spaces: 2
- Carport spaces: 2
Features
- Levels: Two
- Stories: 2
- Patio & porch: Rear Porch, Front Porch, Patio, See Remarks
- Pool features: Pool
Lot
- Size: 7,013 Square Feet
Details
- Parcel number: R116033
Construction
Type & style
- Home type: SingleFamily
- Architectural style: Traditional,Detached
- Property subtype: Single Family Residence
Materials
- Brick
- Foundation: Slab
Condition
- Resale
- Year built: 1992
Utilities & green energy
- Sewer: Public Sewer
- Utilities for property: Electricity Available, Sewer Available
Community & HOA
Community
- Subdivision: Oak Hills Sec 1
HOA
- Has HOA: No
Location
- Region: Carrollton
Financial & listing details
- Price per square foot: $187/sqft
- Tax assessed value: $488,965
- Annual tax amount: $9,003
- Date on market: 8/7/2026
- Cumulative days on market: 13 days
- Listing terms: Cash,Conventional,FHA,VA Loan
Estimated market value
$504,000
$479,000 - $529,000
$4,509/mo
Price history
| Date | Event | Price |
|---|---|---|
| 8/7/2026 | Listed for sale | $520,000$187/sqft |
Source: NTREIS #21354272 Report a problem | ||
Public tax history
| Year | Property taxes | Tax assessment |
|---|---|---|
| 2025 | $2,496 -32.1% | $488,965 -4.6% |
| 2024 | $3,677 +1.6% | $512,466 +4.8% |
| 2023 | $3,620 -37.3% | $488,840 +10% |
| 2022 | $5,778 -0.2% | $444,400 +10% |
| 2021 | $5,789 +2.8% | $404,000 +10% |
| 2020 | $5,631 +0.6% | $367,273 +2.3% |
| 2019 | $5,598 +0.7% | $359,032 +2.2% |
| 2018 | $5,558 +5.1% | $351,424 +5.6% |
| 2017 | $5,286 | $332,732 +10% |
| 2016 | $5,286 -12.3% | $302,484 +9.2% |
| 2015 | $6,030 | $276,943 +8.6% |
| 2014 | $6,030 | $255,034 +10.9% |
| 2013 | $6,030 | $230,002 +1.7% |
| 2012 | -- | $226,254 -0.9% |
| 2011 | -- | $228,245 +0% |
| 2010 | -- | $228,202 -4% |
| 2009 | -- | $237,769 +6.1% |
| 2007 | $3,951 -5.2% | $224,185 +2% |
| 2006 | $4,168 +1.1% | $219,854 +1.5% |
| 2005 | $4,121 | $216,628 -0.2% |
| 2004 | -- | $217,015 -0.9% |
| 2003 | -- | $218,905 +4.9% |
| 2002 | -- | $208,591 +6.9% |
| 2001 | -- | $195,204 |
Find assessor info on the county website
Monthly payment
Est. payment
Payment breakdown
Explore the cost of this home by adjusting the details. Changes won't be saved.Climate risks
Neighborhood: Oak Hills
Nearby schools
GreatSchools rating
- 8/10Hebron Valley Elementary SchoolGrades: PK-5Distance: 1.1 mi
- 7/10Creek Valley Middle SchoolGrades: 6-8Distance: 1.3 mi
- 7/10Hebron High SchoolGrades: 9-12Distance: 2.7 mi
Schools provided by the listing agent
- Elementary: Hebron Valley
- Middle: Creek Valley
- High: Hebron
- District: Lewisville ISD
Source: NTREIS. This data may not be complete. We recommend contacting the local school district to confirm school assignments for this home.
- $471,4004 bd3 ba2.5k sqft1322 Black Oak Dr, Carrollton, TX 75007Off Market

- $431,5004 bd3 ba2.1k sqft1326 Black Oak Dr, Carrollton, TX 75007Off Market
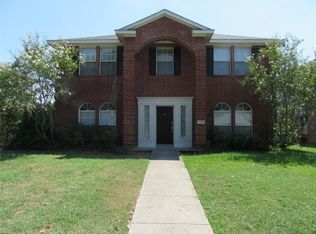
- $405,2003 bd2 ba1.8k sqft1320 Black Oak Dr, Carrollton, TX 75007Off Market
- $533,7003 bd2 ba2.8k sqft1328 Black Oak Dr, Carrollton, TX 75007Off Market
- $--4 bd3 ba2.6k sqft1323 Silver Maple Dr, Carrollton, TX 75007Sold
- $398,3003 bd2 ba1.7k sqft1321 Silver Maple Dr, Carrollton, TX 75007Off Market
- $395,5003 bd2 ba1.8k sqft1325 Silver Maple Dr, Carrollton, TX 75007Off Market
- $449,6003 bd2 ba1.9k sqft1323 Black Oak Dr, Carrollton, TX 75007Off Market
A local agent can set up tours, give advice and negotiate with sellers.
Similar homes
- $580,0004 bd3 ba2.8k sqft1521 Shepherd Ln, Carrollton, TX 75007For Sale
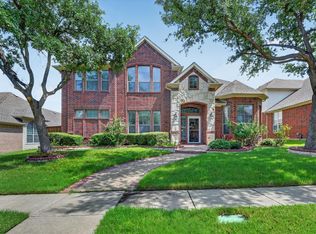 MLS ID #21325488, sunil Chacko. NTREIS
 - $475,0004 bd3 ba2.5k sqft1207 Magnolia Dr, Carrollton, TX 75007For Sale
 MLS ID #21301529, Jaiden Moore. NTREIS
 - $524,0004 bd2 ba2.2k sqft2223 Valley Ml, Carrollton, TX 75006For Sale
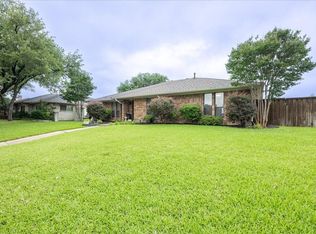 MLS ID #21285087, Kevin Muenchow. NTREIS
 - $439,9004 bd3 ba2.1k sqft1008 Derby Run, Carrollton, TX 75007For Sale
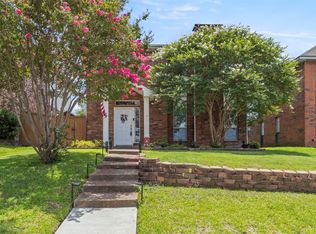 MLS ID #21318989, Brittany Stewart. NTREIS
 - $463,0004 bd3 ba2.5k sqft1345 Jeanette Way, Carrollton, TX 75006For SaleMLS ID #21223968, Jim Mayo. NTREIS
- $619,0004 bd4 ba3.2k sqft2005 Saint Pierre Dr, Carrollton, TX 75006For SaleMLS ID #21309181, Taylor Walcik. NTREIS
- $519,0004 bd3 ba2.4k sqft7414 Southwick Dr, Garland, TX 75044For SaleMLS ID #21353496, John Wendell. NTREIS
- $549,9004 bd3 ba2.2k sqft1141 Timberlake Ln, Lewisville, TX 75067For SaleMLS ID #21304417, Cami Hobbs Riley. NTREIS
- $350,0003 bd2 ba1.6k sqft1820 Green Ridge Ct, Carrollton, TX 75007For SaleMLS ID #21328075, Robin Lehew. NTREIS
- $520,0004 bd3 ba2.2k sqft2669 Daffodil Dr, Richardson, TX 75082For SaleMLS ID #21352750, Zen Mago. NTREIS
- $515,0003 bd2 ba2.1k sqft2700 Red Sage Rd, Lewisville, TX 75067For SaleMLS ID #21350861, Sean Hassard. NTREIS
- $535,0003 bd2 ba2.1k sqft2600 Stanford Dr, Flower Mound, TX 75022For SaleMLS ID #21350896, Erin Spence. NTREIS
- $655,0004 bd4 ba3.9k sqft3932 Harrison Ct, Carrollton, TX 75010For SaleMLS ID #21183794, Eric Hinton. NTREIS
- $546,5004 bd3 ba2.8k sqft11406 New Orleans Dr, Frisco, TX 75035For SaleMLS ID #21305880, Taylor Trollan. NTREIS
- $469,9004 bd3 ba2.9k sqft812 Sylvan Creek Dr, Lewisville, TX 75067For SaleMLS ID #21247456, Valerie Lazarchick. NTREIS
- $524,9904 bd3 ba2.5k sqft10015 Chimney Hill Ln, Dallas, TX 75243For SaleMLS ID #21285854, Diego Esparza. NTREIS
- $499,0003 bd3 ba2.3k sqft14023 Highmark Sq, Dallas, TX 75254For SaleMLS ID #21346969, Jonathan Minerick. NTREIS
- $505,0005 bd3 ba2.6k sqft6651 Canterbury Dr, Frisco, TX 75035For SaleMLS ID #21337505, Matt Templeton. NTREIS
- $589,9004 bd3 ba2.6k sqft763 Livingston Dr, Allen, TX 75002For SaleMLS ID #21347794, Mark Croft. NTREIS
- $650,0004 bd3 ba2.5k sqft536 Forest Hill Dr, Coppell, TX 75019For SaleMLS ID #21326919, Barbara Farner. NTREIS
