Still allowing showings, go and show!!Motivated Seller!! The expensive upgrades have been completed in this charming one owner home! The kitchen cabinets, bathroom vanities, and laundry room cabinets have all been professionally and beautifully painted and have also been upgraded with granite countertops. Several custom touches include beautiful crown molding, a brick archway in the kitchen, and huge windows that bathe the home in natural light. The large living room has many built-ins and a double brick fireplace that also services the sitting room. The primary retreat has pretty windows that overlook the gorgeous backyard and a striking remodeled full en-suite bathroom with a frameless shower and garden tub with granite surround. Upstairs there are three bedrooms, an updated full bathroom with a double sink vanity, and a deep linen closet. Curb appeal abounds as the lawn has been cared for with many years of love and attention aimed at gardening and landscaping. The backyard has a lovely patio, outdoor lighting, beautiful landscaping, and a board on board fence.
Under contract
Price cut: $13.1K (7/24)
$469,900
812 Sylvan Creek Dr, Lewisville, TX 75067
4beds
2,918sqft
Single Family Residence
Built in 1988
7,448 Square Feet Lot
$462,300 Zestimate®
$161/sqft
$-- HOA
What's special
Board on board fenceOutdoor lightingCurb appeal aboundsBeautiful crown moldingDeep linen closetBeautiful landscaping
- 123 days
- 814
- 53
Zillow last checked:
Listing updated:
Listed by:
Valerie Lazarchick 0736102 940-390-0156,
Eagle Realty 940-222-2188
Source: NTREIS,MLS#: 21247456
Facts & features
Interior
Bedrooms & bathrooms
- Bedrooms: 4
- Bathrooms: 3
- Full bathrooms: 2
- 1/2 bathrooms: 1
Primary bedroom
- Features: Dual Sinks, En Suite Bathroom, Garden Tub/Roman Tub, Separate Shower, Walk-In Closet(s)
- Level: First
- Dimensions: 1 x 1
Bedroom
- Level: Second
- Dimensions: 1 x 1
Bedroom
- Features: Ceiling Fan(s)
- Level: Second
- Dimensions: 1 x 1
Bedroom
- Level: Second
- Dimensions: 1 x 1
Primary bathroom
- Features: Built-in Features, Dual Sinks, En Suite Bathroom, Granite Counters, Garden Tub/Roman Tub, Stone Counters
- Level: First
- Dimensions: 1 x 1
Breakfast room nook
- Features: Eat-in Kitchen
- Level: First
- Dimensions: 1 x 1
Dining room
- Level: First
- Dimensions: 1 x 1
Family room
- Features: Built-in Features, Ceiling Fan(s), Fireplace
- Level: First
- Dimensions: 1 x 1
Other
- Features: Built-in Features, Dual Sinks, Granite Counters, Linen Closet
- Level: Second
- Dimensions: 1 x 1
Half bath
- Features: Granite Counters
- Level: First
- Dimensions: 1 x 1
Kitchen
- Features: Built-in Features, Eat-in Kitchen, Granite Counters, Pantry
- Level: First
- Dimensions: 1 x 1
Living room
- Features: Ceiling Fan(s), Fireplace
- Level: First
- Dimensions: 1 x 1
Utility room
- Features: Built-in Features, Utility Room, Utility Sink
- Level: First
- Dimensions: 1 x 1
Heating
- Central, Fireplace(s)
Cooling
- Central Air, Ceiling Fan(s), Electric
Appliances
- Included: Dishwasher, Electric Cooktop, Electric Oven, Disposal, Gas Water Heater, Microwave
- Laundry: Washer Hookup, Dryer Hookup, ElectricDryer Hookup, Laundry in Utility Room
Features
- Cathedral Ceiling(s), Decorative/Designer Lighting Fixtures, Double Vanity, Eat-in Kitchen, Granite Counters, High Speed Internet, Pantry, Cable TV, Walk-In Closet(s)
- Flooring: Carpet, Ceramic Tile, Engineered Hardwood
- Windows: Skylight(s)
- Has basement: No
- Number of fireplaces: 1
- Fireplace features: Double Sided, Gas Log, Gas Starter, Living Room, Masonry
Interior area
- Total interior livable area: 2,918 sqft
Video & virtual tour
Property
Parking
- Total spaces: 2
- Parking features: Alley Access, Covered, Door-Single, Garage, Garage Door Opener, Garage Faces Rear
- Attached garage spaces: 2
Features
- Levels: Two
- Stories: 2
- Patio & porch: Covered
- Exterior features: Lighting, Rain Gutters, Storage
- Pool features: None
- Fencing: Wood
- Has view: Yes
- View description: Park/Greenbelt
Lot
- Size: 7,448 Square Feet
- Features: Interior Lot, Landscaped, Many Trees, Sprinkler System
Details
- Parcel number: R85601
Construction
Type & style
- Home type: SingleFamily
- Architectural style: Traditional,Detached
- Property subtype: Single Family Residence
Materials
- Brick, Fiber Cement
- Foundation: Slab
- Roof: Asphalt
Condition
- Year built: 1988
Utilities & green energy
- Sewer: Public Sewer
- Water: Public
- Utilities for property: Sewer Available, Water Available, Cable Available
Community & HOA
Community
- Features: Playground, Sidewalks, Curbs
- Security: Security System, Smoke Detector(s)
- Subdivision: Sylvan Creek
HOA
- Has HOA: No
Location
- Region: Lewisville
Financial & listing details
- Price per square foot: $161/sqft
- Tax assessed value: $434,055
- Annual tax amount: $7,250
- Date on market: 5/1/2026
- Cumulative days on market: 123 days
- Listing terms: Cash,Conventional,FHA,VA Loan
- Exclusions: curtains, family plaque at entry, and security equipment.
Estimated market value
$462,300
$439,000 - $485,000
$3,256/mo
Price history
| Date | Event | Price |
|---|---|---|
| 8/25/2026 | Contingent | $469,900$161/sqft |
Source: NTREIS #21247456 Report a problem | ||
| 7/24/2026 | Price change | $469,900-2.7%$161/sqft |
Source: NTREIS #21247456 Report a problem | ||
| 6/26/2026 | Price change | $483,000-1%$166/sqft |
Source: NTREIS #21247456 Report a problem | ||
| 6/4/2026 | Price change | $488,000-2%$167/sqft |
Source: NTREIS #21247456 Report a problem | ||
| 5/20/2026 | Price change | $498,000-1.4%$171/sqft |
Source: NTREIS #21247456 Report a problem | ||
| 5/1/2026 | Listed for sale | $505,000$173/sqft |
Source: NTREIS #21247456 Report a problem | ||
Public tax history
| Year | Property taxes | Tax assessment |
|---|---|---|
| 2025 | $2,864 -26% | $420,859 +10% |
| 2024 | $3,870 -0.1% | $382,599 +10% |
| 2023 | $3,875 -22.3% | $347,817 +10% |
| 2022 | $4,985 -7.1% | $316,197 +10% |
| 2021 | $5,367 -3% | $287,452 -1.5% |
| 2020 | $5,534 +0.1% | $291,836 -0.7% |
| 2019 | $5,526 +7.4% | $293,942 +10.7% |
| 2018 | $5,143 +20.2% | $265,580 +9.7% |
| 2017 | $4,277 | $242,131 +10% |
| 2016 | $4,277 +8% | $220,119 +10% |
| 2015 | $3,959 | $200,108 +4.6% |
| 2014 | $3,959 | $191,314 +5.4% |
| 2013 | $3,959 | $181,453 -0.3% |
| 2012 | -- | $181,945 -0.6% |
| 2011 | -- | $182,952 +5.9% |
| 2010 | -- | $172,833 -0.9% |
| 2009 | -- | $174,437 +9.3% |
| 2007 | -- | $159,522 +0% |
| 2006 | $3,678 -6% | $159,464 -5.5% |
| 2005 | $3,912 | $168,757 -2.5% |
| 2004 | -- | $173,153 +2.8% |
| 2003 | -- | $168,485 -9.3% |
| 2002 | -- | $185,703 +4.4% |
| 2001 | -- | $177,959 |
Find assessor info on the county website
Monthly payment
Est. payment
Payment breakdown
Explore the cost of this home by adjusting the details. Changes won't be saved.Climate risks
Neighborhood: Sylvan Creek
Nearby schools
Schools provided by the listing agent
- Elementary: Vickery
- Middle: Hedrick
- High: Lewisville
- District: Lewisville ISD
Source: NTREIS. This data may not be complete. We recommend contacting the local school district to confirm school assignments for this home.

Similar homes
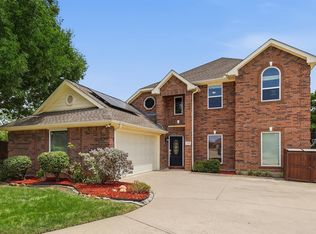
- $550,0004 bd3 ba3k sqft1413 Springaire Ln, Lewisville, TX 75077For Sale
 MLS ID #21356795, Sharon Apligian. NTREIS
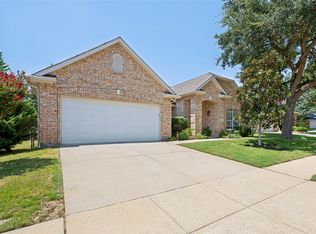
 - $515,0004 bd3 ba2.5k sqft2009 Brook Ln, Flower Mound, TX 75028For Sale
 MLS ID #21324933, Katie Saldivar. NTREIS
 - $520,0004 bd3 ba2.7k sqft119 Dogwood Trl, Shady Shores, TX 76208For Sale
 MLS ID #21331485, Gail Redmond. NTREIS
 - $565,0004 bd3 ba2.5k sqft415 Patricia Ln, Highland Village, TX 75077For Sale
 MLS ID #21343040, Michelle Girvan. NTREIS
