This beautiful Frisco home features a spacious turfed backyard, a large patio, and a stunning pool that has been recently upgraded with a new pump, retiling, PebbleTec finish, an eye-catching water feature and pool lights. The backyard and garage area also include an electric fence for added convenience and security. Located in a community with no HOA, the home is enhanced with Trimlight exterior lighting, creating a warm and elegant glow at night.
Step inside to find gorgeous luxury vinyl and hardwood flooring throughout, complemented by tall ceilings that create a grand and inviting entrance. The kitchen has been recently upgraded with KitchenAid appliances, including a double oven and wine fridge, along with beautiful countertops, a stylish backsplash, a large island with ample prep space, and a trash compactor.
Upstairs, you’ll find an oversized bedroom, two additional bedrooms, and a spacious flex room.
The garage features upgraded epoxy flooring and a Level 2 electric vehicle charger. The roof was replaced in 2022, and the solar panels are fully paid off.
To top it off, the home includes an additional fully finished ADU attached to the side, offering extra storage and flexible living space.
Sold
Street View
Price Unknown
7200 Sonoma Valley Dr, Frisco, TX 75035
4beds
2,515sqft
Single Family Residence
Built in 1992
7,840 Square Feet Lot
$-- Zestimate®
$--/sqft
$4,010 Estimated rent
Home value
Not available
Estimated sales range
Not available
$4,010/mo
Zestimate® history
Owner options
List your home for rent
$4,010/mo
Rent Zestimate®
Find your next renter with Zillow Rental Manager. Plus, with online applications, you can quickly screen prospective tenants – for free.
$4,010/mo
Rent Zestimate®
Refinance and save
Refinancing to a lower rate could help reduce your monthly payments and save thousands over the life of the loan.
Explore your selling options
Work with a Zillow partner agent
Leverage their expertise and Zillow's premium Showcase listings to get your home seen by more buyers.
Get startedList with your own agent
Get your home in front of millions of buyers by listing it on Zillow.
Learn how to do itSell it yourself
Take full control of how buyers see your home on Zillow by listing For Sale by Owner (FSBO).
List your homeWhat's special
Stunning poolPool lightsStylish backsplashSpacious turfed backyardTrash compactorLarge patioEye-catching water feature
Zillow last checked:
Listing updated:
Listed by:
Tonya Peek 0493598 972-674-3871,
Coldwell Banker Realty Frisco 972-712-8500,
Diane Twesme 0750290 214-282-2311,
Coldwell Banker Realty Frisco
Bought with:
Stephanie Hill
The Vibe Brokerage, LLC
Source: NTREIS,MLS#: 21223340
Facts & features
Interior
Bedrooms & bathrooms
- Bedrooms: 4
- Bathrooms: 3
- Full bathrooms: 2
- 1/2 bathrooms: 1
Primary bedroom
- Features: Closet Cabinetry, Ceiling Fan(s), En Suite Bathroom, Garden Tub/Roman Tub, Separate Shower, Walk-In Closet(s)
- Level: First
- Dimensions: 16 x 15
Bedroom
- Features: Ceiling Fan(s)
- Level: Second
- Dimensions: 24 x 13
Bedroom
- Features: Ceiling Fan(s)
- Level: Second
- Dimensions: 12 x 9
Bedroom
- Features: Ceiling Fan(s)
- Level: Second
- Dimensions: 11 x 10
Bonus room
- Features: Ceiling Fan(s)
- Level: Second
- Dimensions: 15 x 11
Breakfast room nook
- Level: First
- Dimensions: 12 x 16
Dining room
- Level: First
- Dimensions: 12 x 13
Kitchen
- Features: Built-in Features, Eat-in Kitchen, Kitchen Island, Walk-In Pantry
- Level: First
- Dimensions: 14 x 15
Living room
- Features: Ceiling Fan(s), Fireplace
- Level: First
- Dimensions: 15 x 18
Office
- Features: Ceiling Fan(s)
- Level: First
- Dimensions: 13 x 11
Cooling
- Central Air, Ceiling Fan(s)
Appliances
- Included: Dishwasher, Electric Cooktop, Microwave, Trash Compactor, Wine Cooler
- Laundry: Washer Hookup, Dryer Hookup
Features
- Built-in Features, Chandelier, Decorative/Designer Lighting Fixtures, Eat-in Kitchen, Kitchen Island, Paneling/Wainscoting, Walk-In Closet(s)
- Flooring: Carpet, Hardwood, Luxury Vinyl Plank
- Windows: Shutters
- Has basement: No
- Number of fireplaces: 1
- Fireplace features: Gas, Living Room
Interior area
- Total interior livable area: 2,515 sqft
Property
Parking
- Total spaces: 2
- Parking features: Alley Access, Epoxy Flooring, Electric Gate, Garage, Garage Faces Rear
- Attached garage spaces: 2
Features
- Levels: Two
- Stories: 2
- Patio & porch: Covered
- Pool features: Gunite, In Ground, Pool
- Fencing: Wood
Lot
- Size: 7,840 Square Feet
- Features: Interior Lot, Landscaped, Subdivision, Few Trees
Details
- Parcel number: R275400100401
Construction
Type & style
- Home type: SingleFamily
- Architectural style: Traditional,Detached
- Property subtype: Single Family Residence
Materials
- Brick
- Foundation: Slab
- Roof: Composition
Condition
- Year built: 1992
Utilities & green energy
- Sewer: Public Sewer
- Water: Public
- Utilities for property: Sewer Available, Water Available
Community & HOA
Community
- Security: Security System
- Subdivision: Preston Vineyards Sec Two
HOA
- Has HOA: No
Location
- Region: Frisco
Financial & listing details
- Tax assessed value: $573,012
- Annual tax amount: $7,752
- Date on market: 3/31/2026
- Cumulative days on market: 3 days
- Listing terms: Cash,Conventional,VA Loan
Price history
| Date | Event | Price |
|---|---|---|
| 4/24/2026 | Sold | -- |
Source: NTREIS #21223340 Report a problem | ||
| 4/14/2026 | Pending sale | $550,000$219/sqft |
Source: NTREIS #21223340 Report a problem | ||
| 4/6/2026 | Contingent | $550,000$219/sqft |
Source: NTREIS #21223340 Report a problem | ||
| 3/31/2026 | Listed for sale | $550,000$219/sqft |
Source: NTREIS #21223340 Report a problem | ||
Public tax history
| Year | Property taxes | Tax assessment |
|---|---|---|
| 2025 | $5,706 +0.7% | $462,655 +10% |
| 2024 | $5,664 +14.3% | $420,595 +10% |
| 2023 | $4,957 -14.5% | $382,359 +10% |
| 2022 | $5,800 +1.5% | $347,599 +10% |
| 2021 | $5,715 +0.9% | $315,999 +3.1% |
| 2020 | $5,665 -4.8% | $306,353 -3.2% |
| 2019 | $5,951 0% | $316,418 +4.9% |
| 2018 | $5,951 +16.9% | $301,564 +8.8% |
| 2017 | $5,090 | $277,293 +8.7% |
| 2016 | $5,090 +15.9% | $255,000 +12.5% |
| 2015 | $4,391 | $226,569 +9.4% |
| 2014 | $4,391 | $207,177 +1.9% |
| 2013 | -- | $203,351 +7% |
| 2012 | -- | $190,000 -2.8% |
| 2011 | -- | $195,407 -0.4% |
| 2010 | -- | $196,186 -2% |
| 2009 | -- | $200,144 -1.2% |
| 2008 | -- | $202,512 -0.5% |
| 2007 | -- | $203,505 +4% |
| 2006 | -- | $195,746 +2.8% |
| 2005 | -- | $190,379 +1.3% |
| 2003 | -- | $187,854 +1% |
| 2002 | -- | $186,000 +7.4% |
| 2001 | -- | $173,163 +3.9% |
| 2000 | -- | $166,610 |
Find assessor info on the county website
Neighborhood: 75035
Nearby homes
- $464,9004 bd2 ba2.9k sqft7204 Sonoma Valley Dr, Frisco, TX 75035Off Market
- $501,3004 bd3 ba2.4k sqft7116 Sonoma Valley Dr, Frisco, TX 75035Off Market
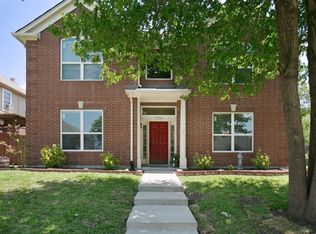
- $470,0003 bd2 ba2.2k sqft7208 Sonoma Valley Dr, Frisco, TX 75035For Sale
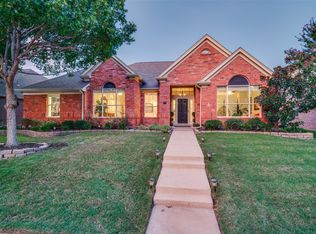
- $445,5004 bd3 ba2.4k sqft7112 Sonoma Valley Dr, Frisco, TX 75035Off Market
- $432,5003 bd2 ba2.2k sqft7201 Bouquet Dr, Frisco, TX 75035Off Market
- $453,5004 bd2 ba2.5k sqft7205 Bouquet Dr, Frisco, TX 75035Off Market
- $447,4004 bd3 ba2.4k sqft7113 Bouquet Dr, Frisco, TX 75035Off Market
- $448,3004 bd2 ba2.7k sqft7201 Sonoma Valley Dr, Frisco, TX 75035Off Market
Nearby schools
GreatSchools rating
- 6/10Shawnee Trail Elementary SchoolGrades: PK-5Distance: 0.3 mi
- 9/10Clark Middle SchoolGrades: 6-8Distance: 1.5 mi
- 8/10Lebanon Trail High SchoolGrades: 9-12Distance: 1.2 mi
Schools provided by the listing agent
- Elementary: Shawnee
- Middle: Clark
- High: Lebanon Trail
- District: Frisco ISD
Source: NTREIS. This data may not be complete. We recommend contacting the local school district to confirm school assignments for this home.
- Texas
- Collin County
- Frisco
- 75035
- 7200 Sonoma Valley Dr
Nearby cities
Nearby neighborhoods
Nearby zip codes
Other Frisco Topics
