MAJOR PRICE DROP! Motivated seller will consider all reasonable offers. Hurry to see this beautifully maintained Frisco townhome, offering convenience, comfort, and style. Ideally situated near the Dallas North Tollway, Highway 121, Preston Road, and top-rated Frisco ISD schools, this home provides easy access to shopping, dining, and entertainment. Step inside to soaring ceilings, a wall of windows, and fresh interior paint throughout. The kitchen features granite countertops, ample cabinet space, and the refrigerator is included. Upstairs offers two spacious bedrooms, two full bathrooms, and a loft area perfect for a home office, study nook, or play space. The private, low-maintenance patio and two-car front-facing garage complete the functional design. Enjoy low maintenance living with HOA coverage that includes front yard maintenance, community amenities, and blanket insurance. Located just steps from a quiet cul-de-sac, the community pool and park, this property is completely turnkey and ideal for investors, or anyone seeking low-maintenance living in Frisco, TX. Zoned for Shawnee Elementary, Clark Middle, and Lebanon Trail High School. IMPORTANT: Virtual staging images included alongside actual images for design inspiration.
Sold
Price Unknown
10276 Darkwood Dr, Frisco, TX 75035
2beds
1,517sqft
Townhouse
Built in 2004
2,613 Square Feet Lot
$295,900 Zestimate®
$--/sqft
$2,082 Estimated rent
Home value
$295,900
Estimated sales range
Not available
$2,082/mo
Zestimate® history
Owner options
List your home for rent
$2,082/mo
Rent Zestimate®
Find your next renter with Zillow Rental Manager. Plus, with online applications, you can quickly screen prospective tenants – for free.
$2,082/mo
Rent Zestimate®
Refinance and save
$660/mo
Est. payment
Refinancing to a lower rate could help reduce your monthly payments and save thousands over the life of the loan.
$660/mo
Est. payment
Explore your selling options
Work with a Zillow partner agent
Leverage their expertise and Zillow's premium Showcase listings to get your home seen by more buyers.
Get startedList with your own agent
Get your home in front of millions of buyers by listing it on Zillow.
Learn how to do itSell it yourself
Take full control of how buyers see your home on Zillow by listing For Sale by Owner (FSBO).
List your homeWhat's special
Zillow last checked:
Listing updated:
Listed by:
Dawn Frentz 0539279 972-562-8883,
Keller Williams NO. Collin Cty 972-562-8883
Bought with:
Alex Maloney
Compass RE Texas, LLC
Source: NTREIS,MLS#: 21089181
Facts & features
Interior
Bedrooms & bathrooms
- Bedrooms: 2
- Bathrooms: 3
- Full bathrooms: 2
- 1/2 bathrooms: 1
Primary bedroom
- Features: Ceiling Fan(s)
- Level: Second
- Dimensions: 17 x 12
Bedroom
- Features: Ceiling Fan(s)
- Level: Second
- Dimensions: 14 x 10
Dining room
- Level: First
- Dimensions: 13 x 12
Other
- Features: Built-in Features, Dual Sinks
- Level: Second
- Dimensions: 0 x 0
Other
- Features: Built-in Features, Dual Sinks
- Level: Second
- Dimensions: 0 x 0
Half bath
- Level: First
- Dimensions: 0 x 0
Kitchen
- Features: Breakfast Bar, Built-in Features, Granite Counters, Pantry
- Level: First
- Dimensions: 13 x 11
Living room
- Features: Ceiling Fan(s)
- Level: First
- Dimensions: 17 x 14
Loft
- Features: Ceiling Fan(s)
- Level: Second
- Dimensions: 0 x 0
Utility room
- Features: Utility Room
- Level: First
- Dimensions: 0 x 0
Heating
- Central, Electric
Cooling
- Central Air, Ceiling Fan(s), Electric
Appliances
- Included: Dishwasher, Electric Cooktop, Electric Oven, Disposal, Microwave, Refrigerator
- Laundry: Laundry in Utility Room
Features
- Chandelier, Decorative/Designer Lighting Fixtures, Granite Counters, High Speed Internet, Loft, Pantry, Cable TV, Vaulted Ceiling(s), Walk-In Closet(s)
- Flooring: Carpet, Ceramic Tile, Engineered Hardwood
- Windows: Window Coverings
- Has basement: No
- Has fireplace: No
Interior area
- Total interior livable area: 1,517 sqft
Property
Parking
- Total spaces: 2
- Parking features: Direct Access, Door-Single, Driveway, Garage Faces Front, Garage, Garage Door Opener
- Attached garage spaces: 2
- Has uncovered spaces: Yes
Features
- Levels: Two
- Stories: 2
- Exterior features: Private Yard
- Pool features: None, Community
- Fencing: Wood
Lot
- Size: 2,613 Square Feet
- Features: Interior Lot
Details
- Parcel number: R846600A01301
Construction
Type & style
- Home type: Townhouse
- Architectural style: Traditional
- Property subtype: Townhouse
- Attached to another structure: Yes
Materials
- Brick
- Foundation: Slab
- Roof: Composition
Condition
- Year built: 2004
Utilities & green energy
- Sewer: Public Sewer
- Water: Public
- Utilities for property: Natural Gas Available, Sewer Available, Separate Meters, Water Available, Cable Available
Community & HOA
Community
- Features: Playground, Pool, Sidewalks, Community Mailbox
- Security: Prewired, Security System, Smoke Detector(s)
- Subdivision: Tuscany Square Ph One
HOA
- Has HOA: Yes
- Amenities included: Maintenance Front Yard
- Services included: Association Management, Maintenance Grounds
- HOA fee: $660 quarterly
- HOA name: SBB Community Management
- HOA phone: 972-960-2800
Location
- Region: Frisco
Financial & listing details
- Tax assessed value: $391,456
- Annual tax amount: $6,119
- Date on market: 10/16/2025
- Cumulative days on market: 86 days
- Listing terms: Cash,Conventional,FHA,VA Loan
Price history
| Date | Event | Price |
|---|---|---|
| 3/2/2026 | Listing removed | $2,200$1/sqft |
Source: Zillow Rentals Report a problem | ||
| 2/16/2026 | Listed for rent | $2,200+37.5%$1/sqft |
Source: Zillow Rentals Report a problem | ||
| 2/2/2026 | Sold | -- |
Source: NTREIS #21089181 Report a problem | ||
| 1/18/2026 | Pending sale | $329,000$217/sqft |
Source: NTREIS #21089181 Report a problem | ||
| 1/10/2026 | Contingent | $329,000$217/sqft |
Source: NTREIS #21089181 Report a problem | ||
| 12/8/2025 | Price change | $329,000-1.8%$217/sqft |
Source: NTREIS #21089181 Report a problem | ||
| 11/1/2025 | Price change | $335,000-4.3%$221/sqft |
Source: NTREIS #21089181 Report a problem | ||
| 10/16/2025 | Listed for sale | $350,000-5.4%$231/sqft |
Source: NTREIS #21089181 Report a problem | ||
| 9/12/2025 | Listing removed | $369,999$244/sqft |
Source: NTREIS #20955973 Report a problem | ||
| 7/18/2025 | Price change | $369,999-1.3%$244/sqft |
Source: NTREIS #20955973 Report a problem | ||
| 6/26/2025 | Listed for sale | $374,999-1.3%$247/sqft |
Source: NTREIS #20955973 Report a problem | ||
| 6/2/2025 | Listing removed | $379,900$250/sqft |
Source: NTREIS #20881955 Report a problem | ||
| 5/9/2025 | Price change | $379,900-1.3%$250/sqft |
Source: NTREIS #20881955 Report a problem | ||
| 3/27/2025 | Listed for sale | $385,000$254/sqft |
Source: NTREIS #20881955 Report a problem | ||
| 10/21/2018 | Listing removed | $1,600$1/sqft |
Source: American Realty Group #13863654 Report a problem | ||
| 9/5/2018 | Price change | $1,600-3%$1/sqft |
Source: American Realty Group #13863654 Report a problem | ||
| 6/14/2018 | Listed for rent | $1,650$1/sqft |
Source: American Realty Group #13863654 Report a problem | ||
| 8/28/2017 | Listing removed | $1,650$1/sqft |
Source: Daisy Edwards #13677987 Report a problem | ||
| 8/22/2017 | Listed for rent | $1,650$1/sqft |
Source: American Realty Group #13677987 Report a problem | ||
Public tax history
| Year | Property taxes | Tax assessment |
|---|---|---|
| 2025 | $6,559 +5.2% | $391,456 +7.6% |
| 2024 | $6,235 +7.2% | $363,963 +5.7% |
| 2023 | $5,818 -4.1% | $344,228 +7.4% |
| 2022 | $6,067 +27.8% | $320,472 +32.5% |
| 2021 | $4,749 -0.8% | $241,896 +1.6% |
| 2020 | $4,789 -3.7% | $238,183 -2.2% |
| 2019 | $4,973 +17.1% | $243,649 +10.5% |
| 2018 | $4,248 +17.3% | $220,398 -0.4% |
| 2017 | $3,621 | $221,383 +12.5% |
| 2016 | $3,621 +13.5% | $196,718 +18.8% |
| 2015 | $3,191 | $165,588 +8% |
| 2014 | $3,191 | $153,335 +10.1% |
| 2013 | -- | $139,325 +0.4% |
| 2012 | -- | $138,747 +1.8% |
| 2011 | -- | $136,357 +1.8% |
| 2010 | -- | $133,894 -1.5% |
| 2009 | -- | $135,880 -10.2% |
| 2008 | -- | $151,288 +5.1% |
| 2007 | -- | $144,000 +8.1% |
| 2006 | -- | $133,174 +286.2% |
| 2005 | -- | $34,486 |
Find assessor info on the county website
Neighborhood: 75035
Nearby homes
- $324,3003 bd2 ba1.7k sqft10264 Darkwood Dr, Frisco, TX 75035Off Market
- $347,9003 bd2 ba1.7k sqft10288 Darkwood Dr, Frisco, TX 75035Off Market

- $378,1003 bd3 ba1.9k sqft10300 Darkwood Dr, Frisco, TX 75035Off Market

- $337,4003 bd2 ba1.6k sqft10252 Darkwood Dr, Frisco, TX 75035Off Market
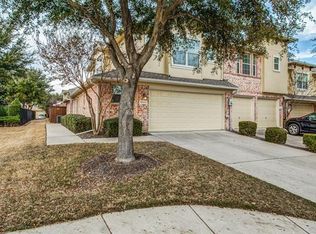
- $342,8003 bd2 ba1.6k sqft10312 Darkwood Dr, Frisco, TX 75035Off Market
- $--3 bd3 ba1.7k sqft10275 Summit Run Dr, Frisco, TX 75035Sold
- $361,8003 bd3 ba1.9k sqft10263 Summit Run Dr, Frisco, TX 75035Off Market
- $198,720-- bd-- ba-- sqft10263 Summit Run Dr, Frisco, TX 75035Off Market
Nearby schools
GreatSchools rating
- 6/10Shawnee Trail Elementary SchoolGrades: PK-5Distance: 0.8 mi
- 9/10Clark Middle SchoolGrades: 6-8Distance: 0.5 mi
- 8/10Lebanon Trail High SchoolGrades: 9-12Distance: 0.5 mi
Schools provided by the listing agent
- Elementary: Shawnee
- Middle: Clark
- High: Lebanon Trail
- District: Frisco ISD
Source: NTREIS. This data may not be complete. We recommend contacting the local school district to confirm school assignments for this home.
Get a cash offer in 3 minutes
Find out how much your home could sell for in as little as 3 minutes with a no-obligation cash offer.
Estimated market value
$295,900
Get a cash offer in 3 minutes
Find out how much your home could sell for in as little as 3 minutes with a no-obligation cash offer.
Estimated market value
$295,900
- Texas
- Collin County
- Frisco
- 75035
- 10276 Darkwood Dr
