Skip main navigation
Sold
  • Price Unknown

    1417 Madrid Falls Dr, McKinney, TX 75071

    4beds
    3,659sqft
    Single Family Residence
    Built in 2015
    10,410 Square Feet Lot
    $629,000 Zestimate®
    $--/sqft
    $4,059 Estimated rent

    Home value

    $629,000

    Estimated sales range

    Not available

    $4,059/mo

    Zestimate® history
    Loading
    Loading...

    Owner options

    List your home for rent

    $4,059/mo

    Rent Zestimate®

    Find your next renter with Zillow Rental Manager. Plus, with online applications, you can quickly screen prospective tenants – for free.

    Learn more

    $4,059/mo

    Rent Zestimate®

    Refinance and save

    $375/mo

    Est. payment

    Refinancing to a lower rate could help reduce your monthly payments and save thousands over the life of the loan.

    See today's rates

    $375/mo

    Est. payment

    Explore your selling options

    Work with a Zillow partner agent

    Leverage their expertise and Zillow's premium Showcase listings to get your home seen by more buyers.

    Get started

    List with your own agent

    Get your home in front of millions of buyers by listing it on Zillow.

    Learn how to do it

    Sell it yourself

    Take full control of how buyers see your home on Zillow by listing For Sale by Owner (FSBO).

    List your home

    What's special

    Beautiful tile fireplaceLots of natural lightExtended back patioEngineered wood floorsBonus roomGranite countertopsWall of casement windows
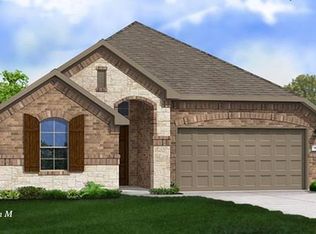
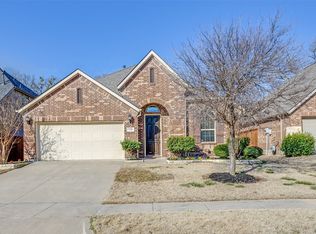
    FANTASTIC PRICE THIS AMAZING 2 Story home on a corner lot on almost a fourth of an acre shows pride in ownership. There are 4 bedrooms, 3.5 bath, with 2 bonus rooms (one up & one down) plus a game room & study. The floor plan is very open & has lots of natural light coming into the home. The kitchen has tons of cabinets, and an oversized island that would be great for entertaining. There are granite countertops, double trash can drawer, gas cooktop, stainless steel oven,microwave & refrigerator. The family room has a beautiful tile fireplace & wall of casement windows. The master bedroom is downstairs with engineered wood floors & has a massive walk in closet, bathroom has his & her vanities with a garden tub plus foot shower & attached to this room is a bonus room that can be used for an exercise room, nursery or a second study. As you go upstairs, there is a HUGE game room that is over the garage & has doors that you can close for noise prevention. There are 3 bedrooms & 2 full bathrooms upstairs as well as another bonus area that can be used for school aged children to study at or a sewing room or any other open space area that is needed. But the BEST thing about the home is walking out the back door onto your extended back patio with outdoor living area & kitchen plus additional patio area with firepit. The backyard is pool sized & fence was just stained. Roof was replaced in March of 2025. Home is located in Trinity Falls Neighborhood that includes two swimming pools, 2 clubhouses, a fitness center, pickleball, disc golf, dog park, 4 playgrounds, bike trike park, several fishing lakes & acres of jogging paths. Home has great drive up appeal & is ready for its new owners!!

    Zillow last checked:

    Listing updated:

    Listed by:

    Deborah Diviney 0480179 214-551-1925,

    Coldwell Banker Apex, REALTORS 972-562-5400

    Bought with:

    Tom Robertson

    C21 Fine Homes Judge Fite

    Source: NTREIS,MLS#: 20930429

    Facts & features

    Interior

    Bedrooms & bathrooms
    • Bedrooms: 4
    • Bathrooms: 4
    • Full bathrooms: 3
    • 1/2 bathrooms: 1
    Primary bedroom
    • Features: Ceiling Fan(s), Double Vanity, Garden Tub/Roman Tub, Walk-In Closet(s)
    • Level: First
    • Dimensions: 17 x 13
    Bedroom
    • Features: Ceiling Fan(s), Walk-In Closet(s)
    • Level: Second
    • Dimensions: 15 x 12
    Bedroom
    • Features: Ceiling Fan(s), Walk-In Closet(s)
    • Level: Second
    • Dimensions: 13 x 13
    Bedroom
    • Features: Ceiling Fan(s), Walk-In Closet(s)
    • Level: Second
    • Dimensions: 13 x 11
    Bonus room
    • Level: First
    • Dimensions: 13 x 9
    Bonus room
    • Level: Second
    • Dimensions: 12 x 11
    Dining room
    • Level: First
    • Dimensions: 13 x 11
    Game room
    • Level: Second
    • Dimensions: 21 x 15
    Kitchen
    • Features: Built-in Features, Butler's Pantry, Granite Counters, Kitchen Island, Pantry, Stone Counters
    • Level: First
    • Dimensions: 19 x 19
    Living room
    • Features: Ceiling Fan(s), Fireplace
    • Level: First
    • Dimensions: 19 x 14
    Office
    • Features: Ceiling Fan(s)
    • Level: First
    • Dimensions: 13 x 10
    Heating
    • Central, Natural Gas
    Cooling
    • Central Air, Ceiling Fan(s), Electric
    Appliances
    • Included: Dishwasher, Gas Cooktop, Disposal, Microwave
    • Laundry: Electric Dryer Hookup, Laundry in Utility Room
    Features
    • Eat-in Kitchen, Granite Counters, High Speed Internet, Kitchen Island, Open Floorplan, Pantry, Cable TV, Walk-In Closet(s)
    • Flooring: Carpet, Ceramic Tile, Engineered Hardwood
    • Has basement: No
    • Number of fireplaces: 1
    • Fireplace features: Family Room, Gas, Glass Doors, Gas Log
    Interior area
    • Total interior livable area: 3,659 sqft

    Property

    Parking
    • Total spaces: 2
    • Parking features: Door-Single, Driveway, Garage Faces Front, Garage, Garage Door Opener
    • Attached garage spaces: 2
    • Has uncovered spaces: Yes
    Features
    • Levels: Two
    • Stories: 2
    • Patio & porch: Covered, Patio
    • Exterior features: Outdoor Grill, Outdoor Kitchen, Outdoor Living Area
    • Pool features: None, Community
    • Fencing: Wood
    Lot
    • Size: 10,410 Square Feet
    • Features: Back Yard, Corner Lot, Lawn, Landscaped, Subdivision, Sprinkler System, Few Trees
    Details
    • Additional structures: Outdoor Kitchen, Pergola
    • Parcel number: R1074500D01201

    Construction

    Type & style
    • Home type: SingleFamily
    • Architectural style: Traditional,Detached
    • Property subtype: Single Family Residence
    Materials
    • Brick, Rock, Stone
    • Foundation: Slab
    • Roof: Composition
    Condition
    • Year built: 2015

    Utilities & green energy

    • Sewer: Public Sewer
    • Water: Public
    • Utilities for property: Electricity Available, Natural Gas Available, Sewer Available, Separate Meters, Water Available, Cable Available

    Community & HOA

    Community
    • Features: Clubhouse, Curbs, Fitness Center, Fishing, Lake, Other, Playground, Park, Pickleball, Pool, Sidewalks, Trails/Paths
    • Subdivision: Trinity Falls Planning Unit 1 Ph 2b
    HOA
    • Has HOA: Yes
    • Services included: All Facilities
    • HOA fee: $375 quarterly
    • HOA name: CCMC
    • HOA phone: 480-921-7500
    Location
    • Region: Mckinney

    Financial & listing details

    • Tax assessed value: $681,609
    • Annual tax amount: $8,365
    • Date on market: 5/9/2025
    • Cumulative days on market: 43 days
    • Listing terms: Cash,Conventional,FHA,VA Loan
    • Exclusions: none
    • Electric utility on property: Yes

    Price history

    DateEventPrice
    8/7/2025Sold--
    Source: NTREIS #20930429 Report a problem
    6/22/2025Pending sale$650,000$178/sqft
    Source: Coldwell Banker Apex, Realtors #20930429 Report a problem
    6/22/2025Contingent$650,000$178/sqft
    Source: NTREIS #20930429 Report a problem
    6/10/2025Price change$650,000-3.7%$178/sqft
    Source: NTREIS #20930429 Report a problem
    5/15/2025Price change$675,000-2.8%$184/sqft
    Source: NTREIS #20930429 Report a problem
    5/9/2025Listed for sale$694,500+63.5%$190/sqft
    Source: NTREIS #20930429 Report a problem
    1/28/2020Sold--
    Source: Agent Provided Report a problem
    1/13/2020Pending sale$424,900$116/sqft
    Source: JP & Associates Frisco #14218764 Report a problem
    12/5/2019Price change$424,900-2.3%$116/sqft
    Source: JP & Associates Frisco #14218764 Report a problem
    10/31/2019Listed for sale$434,900$119/sqft
    Source: JP & Associates Frisco #14218764 Report a problem

    Public tax history

    YearProperty taxesTax assessment
    2025$5,742 -16.1%$678,688 +10%
    2024$6,842 +8.2%$616,989 +10%
    2023$6,324 -13.5%$560,899 +10%
    2022$7,311 +2.3%$509,908 +10%
    2021$7,150 +4.9%$463,553 +10.9%
    2020$6,813 -1.2%$417,816 -0.3%
    2019$6,897 -1.7%$419,000 +4.1%
    2018$7,016 +46.2%$402,664 +10%
    2017$4,801 $366,058 +45.6%
    2016$4,801 $251,395
    Find assessor info on the county website

    Neighborhood: Trinity Falls

    Nearby schools

    GreatSchools rating
    Schools provided by the listing agent
    • Elementary: Ruth and Harold Frazier
    • Middle: Johnson
    • High: McKinney North
    • District: McKinney ISD

    Source: NTREIS. This data may not be complete. We recommend contacting the local school district to confirm school assignments for this home.

    Get a cash offer in 3 minutes
    Find out how much your home could sell for in as little as 3 minutes with a no-obligation cash offer.
    Estimated market value
    $629,000
    Get a cash offer in 3 minutes
    Find out how much your home could sell for in as little as 3 minutes with a no-obligation cash offer.
    Estimated market value
    $629,000