Nestled in the heart of McKinney’s prestigious Trinity Falls community, this delightful one-story cottage-style home effortlessly combines comfort & style. Offering 4 bedrooms, 2 baths, plus a dedicated study, & a spacious 2-car garage, this residence is immediately available & ready to welcome you home. Step inside to discover an open floor plan filled with natural light & thoughtfully designed living spaces. The kitchen is a culinary haven, boasting plentiful cabinets, a generous island, elegant granite countertops, & durable tile flooring. The family room, perfect for gatherings, features a striking floor-to-ceiling stone fireplace & engineered wood floors, creating an inviting ambiance. The study, ideal for home office needs, also showcases engineered wood floors & is conveniently located at the front of the house. Retreat to the primary bedrm, situated privately at the rear, where expansive space offers versatility for any bedroom setup. The primary bathroom is a sanctuary of modern luxury, with quartz countertops, double sinks, a relaxing garden tub, spacious foot shower, walk-in closet, commode room, & a linen closet for added storage. Three additional bedrooms provide ample room for rest & relaxation. Beyond the interior, enjoy outdoor living on the covered back patio overlooking a pool-sized backyard that seamlessly merges with the lush greenbelt, ensuring privacy & serene views. Residing in the 2,000-acre master-planned Trinity Falls community places a wealth of amenities at your fingertips: 2 swimming pools, 2 clubhouses, fitness center, dog park, multiple playgrounds, splash pads, a sprawling 350-acre natural park with trails, fishing lakes, amphitheater, & an 18-hole disc golf course. The convenience of the newly established Frazier Elementary School enhances the appeal of this exceptional neighborhood.
Sold
Price Unknown
7721 Lake Worth Cv, McKinney, TX 75071
4beds
2,078sqft
Single Family Residence
Built in 2015
6,577 Square Feet Lot
$396,500 Zestimate®
$--/sqft
$2,609 Estimated rent
Home value
$396,500
$373,000 - $420,000
$2,609/mo
Zestimate® history
Owner options
List your home for rent
$2,609/mo
Rent Zestimate®
Find your next renter with Zillow Rental Manager. Plus, with online applications, you can quickly screen prospective tenants – for free.
$2,609/mo
Rent Zestimate®
Refinance and save
$375/mo
Est. payment
Refinancing to a lower rate could help reduce your monthly payments and save thousands over the life of the loan.
$375/mo
Est. payment
Explore your selling options
Work with a Zillow partner agent
Leverage their expertise and Zillow's premium Showcase listings to get your home seen by more buyers.
Get startedList with your own agent
Get your home in front of millions of buyers by listing it on Zillow.
Learn how to do itSell it yourself
Take full control of how buyers see your home on Zillow by listing For Sale by Owner (FSBO).
List your homeWhat's special
Cottage-style homePool-sized backyardFloor-to-ceiling stone fireplaceOpen floor planEngineered wood floorsFamily roomElegant granite countertops
Zillow last checked:
Listing updated:
Listed by:
Deborah Diviney 0480179 214-551-1925,
Coldwell Banker Apex, REALTORS 972-562-5400
Bought with:
Lindsay Lawrence
Keller Williams Realty Allen
Source: NTREIS,MLS#: 20855613
Facts & features
Interior
Bedrooms & bathrooms
- Bedrooms: 4
- Bathrooms: 2
- Full bathrooms: 2
Primary bedroom
- Features: Ceiling Fan(s), Garden Tub/Roman Tub, Linen Closet, Separate Shower, Walk-In Closet(s)
- Level: First
- Dimensions: 16 x 16
Bedroom
- Level: First
- Dimensions: 12 x 12
Bedroom
- Level: First
- Dimensions: 12 x 12
Bedroom
- Level: First
- Dimensions: 12 x 12
Breakfast room nook
- Level: First
- Dimensions: 15 x 11
Kitchen
- Features: Built-in Features, Granite Counters, Kitchen Island, Pantry, Stone Counters
- Level: First
- Dimensions: 15 x 12
Living room
- Features: Fireplace
- Level: First
- Dimensions: 18 x 15
Office
- Level: First
- Dimensions: 14 x 12
Heating
- Central, Natural Gas
Cooling
- Central Air, Ceiling Fan(s), Electric
Appliances
- Included: Some Gas Appliances, Dishwasher, Gas Cooktop, Disposal, Gas Water Heater, Microwave, Plumbed For Gas
- Laundry: Washer Hookup, Electric Dryer Hookup, Laundry in Utility Room
Features
- Decorative/Designer Lighting Fixtures, Granite Counters, High Speed Internet, Kitchen Island, Open Floorplan, Pantry, Cable TV, Walk-In Closet(s), Wired for Sound
- Flooring: Carpet, Ceramic Tile, Engineered Hardwood
- Windows: Window Coverings
- Has basement: No
- Number of fireplaces: 1
- Fireplace features: Family Room, Gas, Gas Log
Interior area
- Total interior livable area: 2,078 sqft
Property
Parking
- Total spaces: 2
- Parking features: Door-Single, Epoxy Flooring, Garage Faces Front
- Attached garage spaces: 2
Features
- Levels: One
- Stories: 1
- Patio & porch: Covered, Front Porch
- Pool features: None, Community
- Fencing: Wood
Lot
- Size: 6,577 Square Feet
- Features: Back Yard, Greenbelt, Lawn, Subdivision, Sprinkler System, Few Trees
Details
- Parcel number: R1074500E00201
Construction
Type & style
- Home type: SingleFamily
- Architectural style: Traditional,Detached
- Property subtype: Single Family Residence
Materials
- Brick, Rock, Stone
- Foundation: Slab
- Roof: Composition
Condition
- Year built: 2015
Utilities & green energy
- Sewer: Public Sewer
- Water: Public
- Utilities for property: Electricity Available, Natural Gas Available, Sewer Available, Water Available, Cable Available
Community & HOA
Community
- Features: Clubhouse, Curbs, Fitness Center, Fishing, Lake, Other, Playground, Park, Pickleball, Pool, Sidewalks, Trails/Paths
- Subdivision: Trinity Falls Planning Unit 1 Ph 2b
HOA
- Has HOA: Yes
- Services included: All Facilities
- HOA fee: $375 quarterly
- HOA name: CCMC
- HOA phone: 469-246-3500
Location
- Region: Mckinney
Financial & listing details
- Tax assessed value: $445,000
- Annual tax amount: $5,940
- Date on market: 2/28/2025
- Cumulative days on market: 146 days
- Listing terms: Cash,Conventional,FHA,VA Loan
- Electric utility on property: Yes
Price history
| Date | Event | Price |
|---|---|---|
| 8/8/2025 | Sold | -- |
Source: NTREIS #20855613 Report a problem | ||
| 7/25/2025 | Pending sale | $415,000$200/sqft |
Source:  Coldwell Banker Apex, Realtors #20855613 Report a problem Coldwell Banker Apex, Realtors #20855613 Report a problem | ||
| 7/25/2025 | Contingent | $415,000$200/sqft |
Source: NTREIS #20855613 Report a problem | ||
| 7/10/2025 | Price change | $415,000-2.4%$200/sqft |
Source: NTREIS #20855613 Report a problem | ||
| 5/15/2025 | Price change | $425,000-3.4%$205/sqft |
Source: NTREIS #20855613 Report a problem | ||
| 4/26/2025 | Price change | $439,900-1.1%$212/sqft |
Source: NTREIS #20855613 Report a problem | ||
| 4/21/2025 | Price change | $444,9000%$214/sqft |
Source: NTREIS #20855613 Report a problem | ||
| 4/8/2025 | Price change | $445,000-1.1%$214/sqft |
Source: NTREIS #20855613 Report a problem | ||
| 2/28/2025 | Listed for sale | $450,000$217/sqft |
Source: NTREIS #20855613 Report a problem | ||
| 12/22/2024 | Listing removed | $450,000$217/sqft |
Source: NTREIS #20752141 Report a problem | ||
| 12/12/2024 | Listed for sale | $450,000$217/sqft |
Source: NTREIS #20752141 Report a problem | ||
| 11/23/2024 | Listing removed | $450,000$217/sqft |
Source: NTREIS #20752141 Report a problem | ||
| 11/20/2024 | Price change | $450,000-2.2%$217/sqft |
Source: NTREIS #20752141 Report a problem | ||
| 11/9/2024 | Price change | $460,000-1.1%$221/sqft |
Source: NTREIS #20752141 Report a problem | ||
| 10/11/2024 | Listed for sale | $465,000$224/sqft |
Source: NTREIS #20752141 Report a problem | ||
| 9/30/2024 | Listing removed | $465,000$224/sqft |
Source: NTREIS #20714421 Report a problem | ||
| 8/28/2024 | Listed for sale | $465,000-2.1%$224/sqft |
Source: NTREIS #20714421 Report a problem | ||
| 7/31/2024 | Listing removed | $475,000$229/sqft |
Source: NTREIS #20644604 Report a problem | ||
| 7/19/2024 | Price change | $475,000-5%$229/sqft |
Source: NTREIS #20644604 Report a problem | ||
| 7/4/2024 | Price change | $500,000-2.9%$241/sqft |
Source: NTREIS #20644604 Report a problem | ||
| 6/13/2024 | Listed for sale | $515,000+66.1%$248/sqft |
Source: NTREIS #20644604 Report a problem | ||
| 11/5/2019 | Listing removed | $2,150$1/sqft |
Source: Keller Williams Realty Central 75 #14188050 Report a problem | ||
| 11/3/2019 | Listed for rent | $2,150$1/sqft |
Source: Keller Williams Realty Central 75 #14188050 Report a problem | ||
| 10/19/2019 | Listing removed | $310,000$149/sqft |
Source: Keller Williams Central #14082930 Report a problem | ||
| 9/23/2019 | Listing removed | $2,150$1/sqft |
Source: Keller Williams Realty Central 75 #14188050 Report a problem | ||
| 9/21/2019 | Listed for sale | $310,000$149/sqft |
Source: Keller Williams Realty Central 75 #14082930 Report a problem | ||
Public tax history
| Year | Property taxes | Tax assessment |
|---|---|---|
| 2025 | $5,940 -11.6% | $445,000 -10.2% |
| 2024 | $6,716 -3.5% | $495,388 -3.3% |
| 2023 | $6,960 +4.3% | $512,462 +18.7% |
| 2022 | $6,674 +20% | $431,552 +26.2% |
| 2021 | $5,561 +6.2% | $342,000 +12.9% |
| 2020 | $5,237 +7.9% | $303,000 +0.6% |
| 2019 | $4,854 -6.3% | $301,308 -0.5% |
| 2018 | $5,178 -35.2% | $302,754 +3.7% |
| 2017 | $7,987 | $291,866 +2.6% |
| 2016 | $7,987 | $284,555 |
Find assessor info on the county website
Neighborhood: Trinity Falls
Nearby homes
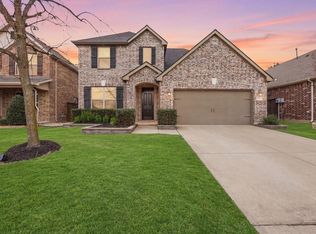
- $450,0004 bd4 ba2.5k sqft7717 Lake Worth Cv, McKinney, TX 75071For Sale
- $418,7003 bd2 ba1.9k sqft7725 Lake Worth Cv, McKinney, TX 75071Off Market

- $487,1004 bd3 ba2.7k sqft7713 Lake Worth Cv, McKinney, TX 75071Off Market

- $--3 bd2 ba1.9k sqft7709 Lake Worth Cv, McKinney, TX 75071Sold

- $--4 bd4 ba3.6k sqft1417 Madrid Falls Dr, McKinney, TX 75071Sold
- $649,9004 bd3 ba3.5k sqft7801 Lake Worth Cv, McKinney, TX 75071Off Market
- $608,5004 bd4 ba3.5k sqft7801 Lake Worth Cove, McKinney, TX 75071Off Market
- $589,3004 bd4 ba3.5k sqft7801 Lake Worth, McKinney, TX 75071Off Market
Nearby schools
GreatSchools rating
- 5/10Naomi Press Elementary SchoolGrades: K-5Distance: 2.7 mi
- 8/10Scott Morgan Johnson Middle SchoolGrades: 6-8Distance: 3.2 mi
- 8/10McKinney North High SchoolGrades: 9-12Distance: 3.5 mi
Schools provided by the listing agent
- Elementary: Ruth and Harold Frazier
- Middle: Johnson
- High: McKinney North
- District: McKinney ISD
Source: NTREIS. This data may not be complete. We recommend contacting the local school district to confirm school assignments for this home.
Get a cash offer in 3 minutes
Find out how much your home could sell for in as little as 3 minutes with a no-obligation cash offer.
Estimated market value
$396,500
Get a cash offer in 3 minutes
Find out how much your home could sell for in as little as 3 minutes with a no-obligation cash offer.
Estimated market value
$396,500
- Texas
- Collin County
- McKinney
- 75071
- Trinity Falls
- 7721 Lake Worth Cv
Nearby cities
Nearby neighborhoods
Nearby zip codes
Other McKinney Topics
