**Rare Private Corner Lot Backing to Trees & Neighboring Greenbelt**
Tucked into one of the community’s most coveted locations, this turnkey home offers a rare combination of privacy, tree-filled views, and premium lot placement. Surrounded by mature trees and an adjacent greenbelt, the setting feels peaceful and secluded—yet remains connected to a vibrant, amenity-rich neighborhood.
Inside, soaring ceilings and a dramatic two-story foyer make a strong first impression. French doors open to a flexible front room—ideal for a home office, playroom, or guest space. The open-concept kitchen, dining, and living areas flow seamlessly and center around a cozy gas fireplace, making the space perfect for everyday living and entertaining alike.
The private primary suite overlooks the trees and features a spa-inspired bath with dual sinks and a walk-in shower. Upstairs, a spacious loft provides a second living area, while the step-down media room—complete with a built-in microwave and fridge—sets the stage for movie nights or game days. Two additional bedrooms and a full bath complete the upper level.
Out back, the tree-lined yard feels like an extension of the home—ideal for hosting friends, enjoying quiet mornings, or relaxing under the covered patio. Raised garden beds landscaped with pea gravel are ready for fresh herbs, vegetables, or seasonal flowers, adding both charm and functionality to the space.
Residents enjoy two clubhouses, two resort-style pools, a private gym, 18-hole disc golf course, ponds, playgrounds, splash pads, dog park, office workspace, and over 20 miles of scenic trails. The community also features its own fire station, on-site elementary school, daycare options, and quick access to US-75 via Trinity Falls Parkway or Melissa Road.
Sold
Price Unknown
7705 Lake Worth Cv, McKinney, TX 75071
4beds
2,722sqft
Single Family Residence
Built in 2016
6,708 Square Feet Lot
$535,100 Zestimate®
$--/sqft
$3,410 Estimated rent
Home value
$535,100
$508,000 - $567,000
$3,410/mo
Zestimate® history
Owner options
List your home for rent
$3,410/mo
Rent Zestimate®
Find your next renter with Zillow Rental Manager. Plus, with online applications, you can quickly screen prospective tenants – for free.
$3,410/mo
Rent Zestimate®
Refinance and save
$393/mo
Est. payment
Refinancing to a lower rate could help reduce your monthly payments and save thousands over the life of the loan.
$393/mo
Est. payment
Explore your selling options
Work with a Zillow partner agent
Leverage their expertise and Zillow's premium Showcase listings to get your home seen by more buyers.
Get startedList with your own agent
Get your home in front of millions of buyers by listing it on Zillow.
Learn how to do itSell it yourself
Take full control of how buyers see your home on Zillow by listing For Sale by Owner (FSBO).
List your homeWhat's special
Cozy gas fireplaceRare private corner lotDramatic two-story foyerCovered patioSoaring ceilingsSurrounded by mature treesFrench doors
Zillow last checked:
Listing updated:
Listed by:
Mike Montgomery 0826484 585-233-2689,
Keller Williams Frisco Stars 972-712-9898
Bought with:
Elyse Guthrie
Keller Williams Realty Allen
Source: NTREIS,MLS#: 21081629
Facts & features
Interior
Bedrooms & bathrooms
- Bedrooms: 4
- Bathrooms: 3
- Full bathrooms: 2
- 1/2 bathrooms: 1
Primary bedroom
- Features: Ceiling Fan(s), Dual Sinks, En Suite Bathroom, Walk-In Closet(s)
- Level: First
- Dimensions: 15 x 15
Bedroom
- Features: Ceiling Fan(s)
- Level: Second
- Dimensions: 10 x 14
Bedroom
- Features: Ceiling Fan(s)
- Level: Second
- Dimensions: 10 x 11
Den
- Level: First
- Dimensions: 12 x 13
Dining room
- Level: First
- Dimensions: 12 x 13
Living room
- Features: Ceiling Fan(s), Fireplace
- Level: First
- Dimensions: 17 x 17
Loft
- Features: Ceiling Fan(s)
- Level: Second
- Dimensions: 12 x 13
Media room
- Features: Built-in Features
- Level: Second
- Dimensions: 12 x 17
Heating
- Central, Fireplace(s)
Cooling
- Central Air, Ceiling Fan(s)
Appliances
- Included: Some Gas Appliances, Dryer, Dishwasher, Electric Oven, Disposal, Gas Range, Ice Maker, Microwave, Plumbed For Gas, Refrigerator, Vented Exhaust Fan, Washer
- Laundry: Electric Dryer Hookup, Laundry in Utility Room
Features
- Built-in Features, Eat-in Kitchen, Kitchen Island, Loft, Open Floorplan, Pantry, Smart Home, Tile Counters, Vaulted Ceiling(s), Walk-In Closet(s), Wired for Sound
- Flooring: Carpet, Hardwood, Tile
- Has basement: No
- Number of fireplaces: 1
- Fireplace features: Gas
Interior area
- Total interior livable area: 2,722 sqft
Property
Parking
- Total spaces: 2
- Parking features: Driveway, Garage Faces Front, Garage, Garage Door Opener
- Attached garage spaces: 2
- Has uncovered spaces: Yes
Features
- Levels: Two
- Stories: 2
- Patio & porch: Covered
- Exterior features: Garden, Lighting, Private Yard, Rain Gutters
- Pool features: None
- Fencing: Wood
Lot
- Size: 6,708 Square Feet
- Features: Corner Lot, Backs to Greenbelt/Park, Sprinkler System, Few Trees
Details
- Parcel number: R1074500E00601
Construction
Type & style
- Home type: SingleFamily
- Architectural style: Traditional,Detached
- Property subtype: Single Family Residence
Materials
- Brick
- Foundation: Slab
- Roof: Composition
Condition
- Year built: 2016
Utilities & green energy
- Sewer: Public Sewer
- Utilities for property: Sewer Available
Community & HOA
Community
- Security: Fire Alarm
- Subdivision: Trinity Falls Planning Unit 1 Ph 2b
HOA
- Has HOA: Yes
- Services included: All Facilities, Maintenance Grounds
- HOA fee: $393 quarterly
- HOA name: CCMC
- HOA phone: 469-246-3500
Location
- Region: Mckinney
Financial & listing details
- Tax assessed value: $544,303
- Annual tax amount: $7,288
- Date on market: 10/8/2025
- Cumulative days on market: 171 days
- Exclusions: Excludes Refrigerator, Washer & Dryer.
Price history
| Date | Event | Price |
|---|---|---|
| 3/20/2026 | Sold | -- |
Source: NTREIS #21081629 Report a problem | ||
| 1/21/2026 | Pending sale | $544,000$200/sqft |
Source: NTREIS #21081629 Report a problem | ||
| 1/12/2026 | Contingent | $544,000$200/sqft |
Source: NTREIS #21081629 Report a problem | ||
| 12/2/2025 | Price change | $544,000-0.9%$200/sqft |
Source: NTREIS #21081629 Report a problem | ||
| 11/20/2025 | Price change | $549,000-0.1%$202/sqft |
Source: NTREIS #21081629 Report a problem | ||
| 10/8/2025 | Listed for sale | $549,500$202/sqft |
Source: NTREIS #21081629 Report a problem | ||
| 10/8/2025 | Listing removed | $549,500$202/sqft |
Source: NTREIS #21032918 Report a problem | ||
| 9/19/2025 | Price change | $549,500-2.6%$202/sqft |
Source: NTREIS #21032918 Report a problem | ||
| 9/10/2025 | Price change | $564,000-1.1%$207/sqft |
Source: NTREIS #21032918 Report a problem | ||
| 8/15/2025 | Listed for sale | $570,000-0.9%$209/sqft |
Source: NTREIS #21032918 Report a problem | ||
| 8/15/2025 | Listing removed | $574,900$211/sqft |
Source: NTREIS #21007923 Report a problem | ||
| 7/30/2025 | Price change | $574,900-3.4%$211/sqft |
Source: NTREIS #21007923 Report a problem | ||
| 7/25/2025 | Listed for sale | $595,000+11.2%$219/sqft |
Source: NTREIS #21007923 Report a problem | ||
| 4/11/2022 | Sold | -- |
Source: NTREIS #20001257 Report a problem | ||
| 3/7/2022 | Pending sale | $535,000$197/sqft |
Source:  RE/MAX International #20001257 Report a problem RE/MAX International #20001257 Report a problem | ||
| 3/7/2022 | Contingent | $535,000$197/sqft |
Source: NTREIS #20001257 Report a problem | ||
| 3/2/2022 | Listed for sale | $535,000$197/sqft |
Source: NTREIS #20001257 Report a problem | ||
Public tax history
| Year | Property taxes | Tax assessment |
|---|---|---|
| 2025 | $5,591 -7.4% | $544,303 +1.3% |
| 2024 | $6,035 -4.6% | $537,524 -3.8% |
| 2023 | $6,326 +24.7% | $558,582 +53.2% |
| 2022 | $5,074 +1.2% | $364,623 +10% |
| 2021 | $5,013 +4.2% | $331,475 +10% |
| 2020 | $4,810 -13.2% | $301,341 -5.1% |
| 2019 | $5,540 -6.3% | $317,565 -0.5% |
| 2018 | $5,911 +389.7% | $319,144 +4.8% |
| 2017 | $1,207 | $304,596 +382% |
| 2016 | $1,207 | $63,200 |
Find assessor info on the county website
Neighborhood: Trinity Falls
Nearby homes
- $--3 bd2 ba1.9k sqft7709 Lake Worth Cv, McKinney, TX 75071Sold

- $486,2004 bd3 ba2.7k sqft7713 Lake Worth Cv, McKinney, TX 75071Off Market

- $366,800-- bd-- ba-- sqft7703 Lake Worth Cv, McKinney, TX 75071Off Market
- $450,0004 bd4 ba2.5k sqft7717 Lake Worth Cv, McKinney, TX 75071For Sale
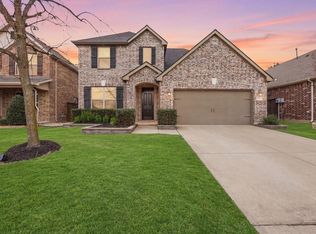
- $424,0003 bd2 ba1.8k sqft1424 Caney Creek Ln, McKinney, TX 75071Off Market
- $--3 bd3 ba2.1k sqft1417 Caney Creek Ln, McKinney, TX 75071Sold
- $--4 bd2 ba2k sqft7721 Lake Worth Cv, McKinney, TX 75071Sold
- $425,7004 bd3 ba2.1k sqft1420 Caney Creek Ln, McKinney, TX 75071Off Market
Nearby schools
GreatSchools rating
- 8/10Ruth and Harold Frazier Elementary SchoolGrades: K-5Distance: 1.1 mi
- 8/10Scott Morgan Johnson Middle SchoolGrades: 6-8Distance: 3.2 mi
- 8/10McKinney North High SchoolGrades: 9-12Distance: 3.4 mi
Schools provided by the listing agent
- Elementary: Ruth and Harold Frazier
- Middle: Johnson
- High: McKinney North
- District: McKinney ISD
Source: NTREIS. This data may not be complete. We recommend contacting the local school district to confirm school assignments for this home.
Get a cash offer in 3 minutes
Find out how much your home could sell for in as little as 3 minutes with a no-obligation cash offer.
Estimated market value
$535,100
Get a cash offer in 3 minutes
Find out how much your home could sell for in as little as 3 minutes with a no-obligation cash offer.
Estimated market value
$535,100
- Texas
- Collin County
- McKinney
- 75071
- Trinity Falls
- 7705 Lake Worth Cv
Nearby cities
Nearby neighborhoods
Nearby zip codes
Other McKinney Topics
