$288,900! SELLER CONCESSIONS AVAILABLE TO HELP WITH BUYER CLOSING COSTS! VACANT & AVAILABLE FOR IMMEDIATE OCCUPANCY! Welcome to 725 Emerald Drive, a gently lived-in, well-maintained 4-bedroom, 2-bath DR Horton home built in 2019 and situated on an oversized premium lot in the desirable Trails at Riverstone community. The sellers have relocated for work and are motivated to sell, this is simply a great home ready for its next owner.
Offering approximately 1,900 square feet, the home features an open-concept layout with a spacious kitchen, granite countertops, stainless steel appliances, abundant cabinetry and a large island overlooking the dining and living areas. The private primary suite includes a walk-in closet and ensuite bath, while three additional bedrooms provide flexibility for family, guests or a home office.
The backyard is the showstopper. Step outside to an expansive yard backing to a greenbelt with NO REAR NEIGHBORS, offering privacy, open views and plenty of space to entertain, play, garden or create your dream outdoor retreat.
The location adds even more value. Enjoy convenient access to Caldwell Community Park, area schools, shopping and dining along Beauchamp Boulevard, Walmart and the growing Princeton Town Center, where the new Kroger Marketplace and additional retail are currently under development. Princeton is also continuing major improvements and expansion at Caldwell Park.
If you're looking for a solid, newer home with a large lot, privacy, a great backyard and motivated sellers willing to assist with closing costs, this one deserves a showing. Vacant, easy to show and ready for immediate occupancy. Bring your offer and make 725 Emerald Drive home!
For sale
Price cut: $10K (8/15)
$288,900
725 Emerald Dr, Princeton, TX 75407
4beds
1,900sqft
Single Family Residence
Built in 2019
0.29 Acres Lot
$286,000 Zestimate®
$152/sqft
$58/mo HOA
What's special
Stainless steel appliancesGranite countertopsOversized premium lotSpacious kitchenWalk-in closetEnsuite bathOpen views
- 132 days
- 299
- 41
Zillow last checked:
Listing updated:
Listed by:
Crystal Gholston 0748079 469-573-0301,
eXp Realty LLC 888-519-7431
Source: NTREIS,MLS#: 21303068
Facts & features
Interior
Bedrooms & bathrooms
- Bedrooms: 4
- Bathrooms: 2
- Full bathrooms: 2
Primary bedroom
- Features: En Suite Bathroom, Walk-In Closet(s)
- Level: First
- Dimensions: 15 x 10
Living room
- Level: First
- Dimensions: 16 x 18
Heating
- Electric
Cooling
- Central Air, Electric
Appliances
- Included: Dryer, Dishwasher, Electric Oven, Electric Range, Disposal, Microwave, Refrigerator, Washer
Features
- Eat-in Kitchen, Granite Counters, Kitchen Island, Open Floorplan, Pantry, Walk-In Closet(s)
- Has basement: No
- Has fireplace: No
Interior area
- Total interior livable area: 1,900 sqft
Video & virtual tour
Property
Parking
- Total spaces: 2
- Parking features: Door-Multi, Garage, Garage Door Opener
- Attached garage spaces: 2
Features
- Levels: One
- Stories: 1
- Pool features: None
Lot
- Size: 0.29 Acres
Details
- Parcel number: R1166600M06601
Construction
Type & style
- Home type: SingleFamily
- Architectural style: Detached
- Property subtype: Single Family Residence
Condition
- Year built: 2019
Utilities & green energy
- Sewer: Public Sewer
- Water: Public
- Utilities for property: Electricity Available, Electricity Connected, Sewer Available, Water Available
Community & HOA
Community
- Subdivision: Trails At Riverstone Ph 4, The
HOA
- Has HOA: Yes
- Services included: All Facilities, Association Management
- HOA fee: $350 semi-annually
- HOA name: Neighborhood Management, Inc. (Nmi)
- HOA phone: 972-359-1548
Location
- Region: Princeton
Financial & listing details
- Price per square foot: $152/sqft
- Tax assessed value: $325,354
- Date on market: 6/16/2026
- Cumulative days on market: 133 days
- Listing terms: Cash,Conventional,FHA,USDA Loan,VA Loan
Estimated market value
$286,000
$272,000 - $300,000
$2,110/mo
Price history
| Date | Event | Price |
|---|---|---|
| 8/15/2026 | Price change | $288,900-3.3%$152/sqft |
Source: NTREIS #21303068 Report a problem | ||
| 7/25/2026 | Price change | $298,900-5.1%$157/sqft |
Source: eXp Realty #21303068 Report a problem | ||
| 7/17/2026 | Price change | $314,900-3.1%$166/sqft |
Source: NTREIS #21303068 Report a problem | ||
| 6/16/2026 | Listed for sale | $324,900$171/sqft |
Source: NTREIS #21303068 Report a problem | ||
Public tax history
| Year | Property taxes | Tax assessment |
|---|---|---|
| 2026 | -- | $325,354 -4.6% |
| 2025 | $4,633 -13% | $341,000 -1.4% |
| 2024 | $5,327 +12% | $346,000 +9.5% |
| 2023 | $4,755 -17.2% | $315,908 +10% |
| 2022 | $5,742 +1.7% | $287,189 +10% |
| 2021 | $5,646 +5% | $261,081 +7.5% |
| 2020 | $5,377 +403% | $242,952 +468.4% |
| 2019 | $1,069 | $42,746 |
Find assessor info on the county website
Monthly payment
Est. payment
Payment breakdown
Explore the cost of this home by adjusting the details. Changes won't be saved.Climate risks
Neighborhood: 75407
Nearby schools
Schools provided by the listing agent
- Elementary: Smith
- Middle: Southard
- High: Princeton
- District: Princeton ISD
Source: NTREIS. This data may not be complete. We recommend contacting the local school district to confirm school assignments for this home.

Similar homes
- $290,0004 bd2 ba2k sqft814 Rustic Meadows Trl, Princeton, TX 75407For Sale
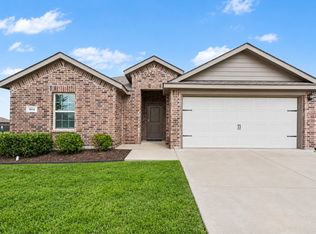 MLS ID #21416879, Andria Arceneaux. NTREIS
 - $285,0004 bd2 ba1.8k sqft1301 Copper St, Princeton, TX 75407For Sale
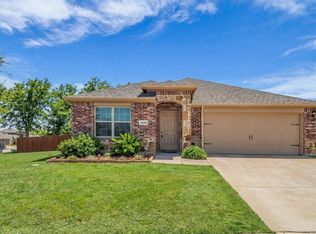 MLS ID #21342932, Patricia Manos. NTREIS
 - $260,0003 bd2 ba1.4k sqft1110 Ginsburg Ln, Princeton, TX 75407For Sale
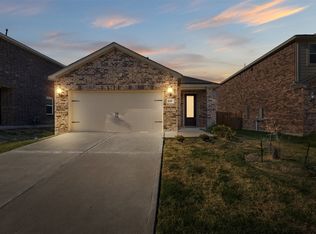 MLS ID #21417563, Gabriel Torne Meza. NTREIS
 - $315,0004 bd3 ba2.2k sqft1901 Marquette Rd, Princeton, TX 75407For Sale
 MLS ID #21332993, Rashmi Amingad. NTREIS
