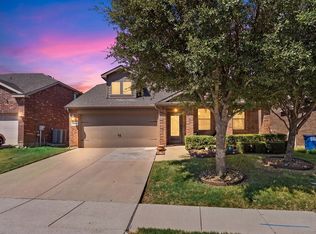
One-story living built for effortless gathering. The kitchen, dining area, and living room form one open space, anchored by granite countertops and a breakfast bar. The large living room hosts game days, movie nights, and easy conversation with the whole group. Step out back to an extended concrete patio beside a grassy fenced yard, with space for the grill and lounge chairs. A five-minute walk from the front porch takes you to the community pool, splash pad, playground, park, and nature trails. When the day winds down, come home to four bedrooms, an extra flex space, two full baths, and a two-car attached garage. Interior repaint 2023. Roof replaced August 2025. Built 2019, 1,828 square feet, Princeton ISD.
For sale
$269,000
1108 Aquamarine St, Princeton, TX 75407
4beds
1,828sqft
Single Family Residence
Built in 2019
5,793 Square Feet Lot
$264,600 Zestimate®
$147/sqft
$45/mo HOA
What's special
Two-car attached garageGrassy fenced yardExtra flex spaceFour bedroomsGranite countertopsOne-story livingBreakfast bar
- 5 days
- 106
- 23
Likely to sell faster than
Zillow last checked:
Listing updated:
Listed by:
Jack McLemore 0460808 817-283-5134,
Listing Results, LLC 817-283-5134
Source: NTREIS,MLS#: 21428439
Facts & features
Interior
Bedrooms & bathrooms
- Bedrooms: 4
- Bathrooms: 2
- Full bathrooms: 2
Primary bedroom
- Features: Walk-In Closet(s)
- Level: First
- Dimensions: 13 x 15
Bedroom
- Features: Walk-In Closet(s)
- Level: First
- Dimensions: 11 x 10
Bedroom
- Features: Walk-In Closet(s)
- Level: First
- Dimensions: 11 x 10
Bedroom
- Features: Walk-In Closet(s)
- Level: First
- Dimensions: 10 x 11
Breakfast room nook
- Level: First
- Dimensions: 12 x 11
Kitchen
- Features: Breakfast Bar, Pantry
- Level: First
- Dimensions: 13 x 13
Living room
- Level: First
- Dimensions: 14 x 15
Office
- Level: First
- Dimensions: 10 x 11
Utility room
- Level: First
- Dimensions: 8 x 8
Heating
- Central, Electric
Cooling
- Central Air, Electric
Appliances
- Included: Dishwasher, Electric Oven, Electric Range, Electric Water Heater, Disposal, Microwave, Vented Exhaust Fan
- Laundry: Washer Hookup, Electric Dryer Hookup, Laundry in Utility Room
Features
- High Speed Internet, Cable TV
- Flooring: Carpet, Ceramic Tile
- Windows: Window Coverings
- Has basement: No
- Has fireplace: No
- Fireplace features: None
Interior area
- Total interior livable area: 1,828 sqft
Video & virtual tour
Property
Parking
- Total spaces: 2
- Parking features: Garage, Garage Door Opener
- Attached garage spaces: 2
Features
- Levels: One
- Stories: 1
- Patio & porch: Covered, Front Porch, Patio
- Pool features: None
Lot
- Size: 5,793 Square Feet
Details
- Parcel number: R1121600O00501
Construction
Type & style
- Home type: SingleFamily
- Architectural style: Traditional,Detached
- Property subtype: Single Family Residence
Materials
- Brick
- Foundation: Slab
- Roof: Composition
Condition
- Resale
- Year built: 2019
Utilities & green energy
- Sewer: Public Sewer
- Water: Public
- Utilities for property: Sewer Available, Water Available, Cable Available
Community & HOA
Community
- Features: Trails/Paths
- Security: Prewired
- Subdivision: Trails At Riverstone Ph 1 The
HOA
- Has HOA: Yes
- Services included: All Facilities, Maintenance Grounds
- HOA fee: $543 annually
- HOA name: Trails Of Riverstone
- HOA phone: 972-612-2303
Location
- Region: Princeton
Financial & listing details
- Price per square foot: $147/sqft
- Tax assessed value: $288,176
- Annual tax amount: $5,412
- Date on market: 11/4/2026
- Cumulative days on market: 5 days
- Listing terms: Cash,Conventional,FHA,VA Loan
Estimated market value
$264,600
$251,000 - $278,000
$1,927/mo
Price history
| Date | Event | Price |
|---|---|---|
| 11/4/2026 | Listed for sale | $269,000$147/sqft |
Source: NTREIS #21428439 Report a problem | ||
| 6/23/2023 | Listing removed | -- |
Source: Zillow Rentals Report a problem | ||
| 6/6/2023 | Listed for rent | $2,100$1/sqft |
Source: Zillow Rentals Report a problem | ||
| 8/15/2021 | Listing removed | -- |
Source: Zillow Rental Manager Report a problem | ||
| 8/8/2021 | Listed for rent | $2,100$1/sqft |
Source: Zillow Rental Manager Report a problem | ||
Public tax history
| Year | Property taxes | Tax assessment |
|---|---|---|
| 2026 | -- | $288,176 -8.3% |
| 2025 | $3,947 -14.9% | $314,218 +1.4% |
| 2024 | $4,639 +13.2% | $309,840 +10% |
| 2023 | $4,097 -19% | $281,673 +10% |
| 2022 | $5,057 +1.3% | $256,066 +10% |
| 2021 | $4,994 +4.6% | $232,787 +7% |
| 2020 | $4,774 +87.3% | $217,483 +113.4% |
| 2019 | $2,549 +200.4% | $101,910 +208.8% |
| 2018 | $848 | $33,000 -14.1% |
| 2017 | -- | $38,400 |
Find assessor info on the county website
Monthly payment
Est. payment
Payment breakdown
Explore the cost of this home by adjusting the details. Changes won't be saved.Climate risks
Neighborhood: 75407
Nearby schools
Schools provided by the listing agent
- Elementary: Lacy
- Middle: Clark
- High: Princeton
- District: Princeton ISD
Source: NTREIS. This data may not be complete. We recommend contacting the local school district to confirm school assignments for this home.
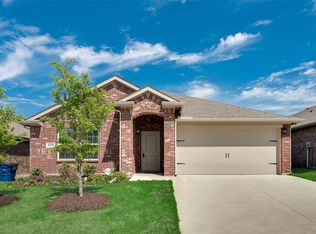
Similar homes
- $290,0004 bd2 ba2k sqft814 Rustic Meadows Trl, Princeton, TX 75407For Sale
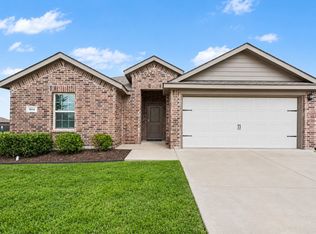 MLS ID #21416879, Andria Arceneaux. NTREIS
- $235,0003 bd2 ba1.5k sqft1005 Meadow Green Ct, Princeton, TX 75407For Sale
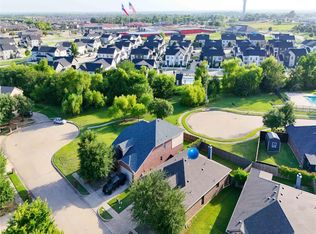 MLS ID #21426830, JC Young. NTREIS
- $329,9903 bd3 ba2.2k sqft1102 Grace Dr, Princeton, TX 75407For Sale
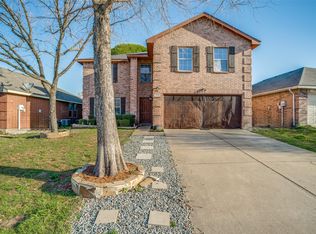 MLS ID #21428957, Coral Rojas Acosta. NTREIS
- $289,0004 bd3 ba2.1k sqft2102 Meadow View Dr, Princeton, TX 75407For Sale
 MLS ID #21385283, Kim Martinez. NTREIS
