Residents of Stonebridge Ranch enjoy an exceptional lineup of amenities, including a junior Olympic-size pool, splash pad, pickleball and tennis courts, scenic lakes for catch-and-release fishing, multiple parks and playgrounds, and miles of hike-and-bike trails. The community also features Stonebridge Plaza with a toddler play area, pavilion, and event space, plus a newly reimagined Beach Club coming soon. All designed to support an active, resort-style lifestyle in the heart of McKinney.
At Scott Place, Step into a home that instantly feels inviting. Outside, the backyard becomes your personal getaway. A newly resurfaced pool, generous patio space, and a fully equipped outdoor cooking area create the perfect setting for summer gatherings, weekend relaxation, or unwinding after a long day. It’s a space that truly extends your living area outdoors. Thoughtfully updated and truly move-in ready, this property offers the kind of bright, open layout buyers love — filled with natural light and modern touches throughout. Fresh paint, durable LVP flooring, and a cozy gas fireplace set the tone for a warm, contemporary living space.
The kitchen delivers the perfect blend of style and function with granite countertops, stainless-steel appliances, and a seamless connection to the living and dining areas. It’s a layout designed for effortless everyday living and easy entertaining.
A large game room upstairs adds the extra space today’s buyers crave — ideal for movie nights, a play area, hobbies, or hosting friends and family.
The remodeled primary suite feels like a private retreat, featuring granite countertops and a spacious walk-in shower. Secondary bedrooms offer flexibility for guests, family, or a dedicated home office.
Sold
Price Unknown
2808 Scott Pl, McKinney, TX 75072
3beds
2,279sqft
Single Family Residence
Built in 2001
6,098 Square Feet Lot
$482,500 Zestimate®
$--/sqft
$2,868 Estimated rent
Home value
$482,500
$454,000 - $511,000
$2,868/mo
Zestimate® history
Owner options
List your home for rent
$2,868/mo
Rent Zestimate®
Find your next renter with Zillow Rental Manager. Plus, with online applications, you can quickly screen prospective tenants – for free.
$2,868/mo
Rent Zestimate®
Refinance and save
$1,053/mo
Est. payment
Refinancing to a lower rate could help reduce your monthly payments and save thousands over the life of the loan.
$1,053/mo
Est. payment
Explore your selling options
Work with a Zillow partner agent
Leverage their expertise and Zillow's premium Showcase listings to get your home seen by more buyers.
Get startedList with your own agent
Get your home in front of millions of buyers by listing it on Zillow.
Learn how to do itSell it yourself
Take full control of how buyers see your home on Zillow by listing For Sale by Owner (FSBO).
List your homeWhat's special
Newly resurfaced poolCozy gas fireplaceModern touches throughoutFresh paintStainless-steel appliancesDurable lvp flooringGranite countertops
Zillow last checked:
Listing updated:
Listed by:
Jim Brock 0701042 972-740-7611,
Coldwell Banker Realty Frisco 972-712-8500,
Mandy Brock 0633790 972-679-0454,
Coldwell Banker Realty Frisco
Bought with:
Ronald Adam, 0789933
eXp Realty LLC
Source: NTREIS,MLS#: 21237034
Facts & features
Interior
Bedrooms & bathrooms
- Bedrooms: 3
- Bathrooms: 3
- Full bathrooms: 2
- 1/2 bathrooms: 1
Primary bedroom
- Features: Ceiling Fan(s), Dual Sinks, En Suite Bathroom, Separate Shower, Walk-In Closet(s)
- Level: Second
- Dimensions: 19 x 17
Bedroom
- Features: Ceiling Fan(s)
- Level: Second
- Dimensions: 13 x 10
Bedroom
- Features: Ceiling Fan(s)
- Level: Second
- Dimensions: 12 x 12
Breakfast room nook
- Level: First
- Dimensions: 11 x 11
Dining room
- Level: First
- Dimensions: 14 x 10
Game room
- Features: Ceiling Fan(s)
- Level: Second
- Dimensions: 18 x 14
Kitchen
- Features: Breakfast Bar, Built-in Features, Eat-in Kitchen, Granite Counters, Walk-In Pantry
- Level: First
- Dimensions: 13 x 10
Living room
- Features: Fireplace
- Level: First
- Dimensions: 17 x 12
Heating
- Central, Fireplace(s), Natural Gas
Cooling
- Central Air, Ceiling Fan(s), Electric
Appliances
- Included: Some Gas Appliances, Dishwasher, Electric Range, Disposal, Gas Water Heater, Microwave, Plumbed For Gas, Vented Exhaust Fan
- Laundry: Washer Hookup, Electric Dryer Hookup, Laundry in Utility Room
Features
- Decorative/Designer Lighting Fixtures, Eat-in Kitchen, Granite Counters, High Speed Internet, Open Floorplan, Pantry, Cable TV, Walk-In Closet(s)
- Flooring: Carpet, Ceramic Tile, Luxury Vinyl Plank
- Windows: Window Coverings
- Has basement: No
- Number of fireplaces: 1
- Fireplace features: Gas Log, Gas Starter, Living Room
Interior area
- Total interior livable area: 2,279 sqft
Property
Parking
- Total spaces: 2
- Parking features: Door-Multi, Garage Faces Front, Garage, Garage Door Opener
- Attached garage spaces: 2
Features
- Levels: Two
- Stories: 2
- Patio & porch: Front Porch, Patio, Covered
- Exterior features: Gas Grill, Outdoor Grill, Outdoor Kitchen, Rain Gutters
- Pool features: Fenced, Gunite, In Ground, Pool, Pool Sweep, Community
- Fencing: Wood
Lot
- Size: 6,098 Square Feet
- Features: Interior Lot, Landscaped, Subdivision, Sprinkler System, Few Trees
Details
- Additional structures: Outdoor Kitchen, Shed(s)
- Parcel number: R413900D01501
Construction
Type & style
- Home type: SingleFamily
- Architectural style: Traditional,Detached
- Property subtype: Single Family Residence
Materials
- Brick
- Foundation: Slab
- Roof: Composition
Condition
- Year built: 2001
Utilities & green energy
- Sewer: Public Sewer
- Water: Public
- Utilities for property: Natural Gas Available, Sewer Available, Separate Meters, Water Available, Cable Available
Community & HOA
Community
- Features: Clubhouse, Fitness Center, Fishing, Lake, Playground, Park, Pickleball, Pool, Tennis Court(s), Trails/Paths, Curbs, Sidewalks
- Security: Security System, Fire Alarm, Smoke Detector(s)
- Subdivision: Live Oak Village Ph 1
HOA
- Has HOA: Yes
- Services included: All Facilities, Association Management, Maintenance Grounds
- HOA fee: $1,053 annually
- HOA name: Stonebridge Ranch Community
- HOA phone: 972-943-2828
Location
- Region: Mckinney
Financial & listing details
- Tax assessed value: $477,027
- Annual tax amount: $8,140
- Date on market: 4/15/2026
- Cumulative days on market: 14 days
- Listing terms: Cash,Conventional,FHA,VA Loan
- Exclusions: Security cameras are excluded. The existing front and backyard locks will not convey and will be replaced with the original Kwikset locks.
Price history
| Date | Event | Price |
|---|---|---|
| 6/3/2026 | Sold | -- |
Source: NTREIS #21237034 Report a problem | ||
| 5/14/2026 | Pending sale | $499,990$219/sqft |
Source: NTREIS #21237034 Report a problem | ||
| 5/2/2026 | Contingent | $499,990$219/sqft |
Source: NTREIS #21237034 Report a problem | ||
| 4/15/2026 | Listed for sale | $499,990+37%$219/sqft |
Source: NTREIS #21237034 Report a problem | ||
| 10/28/2020 | Sold | -- |
Source: Ebby Halliday solds #14439419_75072 Report a problem | ||
| 10/9/2020 | Pending sale | $365,000$160/sqft |
Source: Frisco Office #14439419 Report a problem | ||
| 9/24/2020 | Listed for sale | $365,000+13%$160/sqft |
Source: Ebby Halliday, REALTORS-Frisco #14439419 Report a problem | ||
| 12/9/2019 | Sold | -- |
Source: Ebby Halliday solds #14185619_75072 Report a problem | ||
| 11/14/2019 | Price change | $322,900-0.9%$142/sqft |
Source: Berkshire Hathawayhs Penfed Tx Report a problem | ||
| 10/31/2019 | Price change | $325,900-0.3%$143/sqft |
Source: Berkshire Hathawayhs Penfed Tx Report a problem | ||
| 10/16/2019 | Price change | $326,900-0.3%$143/sqft |
Source: Berkshire Hathawayhs Penfed Tx Report a problem | ||
| 10/11/2019 | Price change | $327,900-0.3%$144/sqft |
Source: Berkshire Hathawayhs Penfed Tx Report a problem | ||
| 10/2/2019 | Price change | $328,900-0.3%$144/sqft |
Source: Berkshire Hathawayhs Penfed Tx Report a problem | ||
| 8/29/2019 | Listed for sale | $329,900+23.1%$145/sqft |
Source: Berkshire Hathawayhs Penfed Tx Report a problem | ||
| 3/15/2018 | Sold | -- |
Source: Agent Provided Report a problem | ||
| 3/6/2018 | Pending sale | $268,000$118/sqft |
Source: eXp Realty LLC #13749711 Report a problem | ||
| 2/7/2018 | Price change | $268,000-4.3%$118/sqft |
Source: eXp Realty LLC #13749711 Report a problem | ||
| 1/2/2018 | Price change | $280,000-1.6%$123/sqft |
Source: eXp Realty LLC #13749711 Report a problem | ||
| 11/16/2017 | Price change | $284,500-1.7%$125/sqft |
Source: Rogers Healy and Associates #13652194 Report a problem | ||
| 11/2/2017 | Price change | $289,500-0.1%$127/sqft |
Source: Rogers Healy and Associates #13652194 Report a problem | ||
| 10/25/2017 | Price change | $289,900-1.4%$127/sqft |
Source: Rogers Healy and Associates #13652194 Report a problem | ||
| 10/6/2017 | Price change | $294,000-0.2%$129/sqft |
Source: Rogers Healy and Associates #13652194 Report a problem | ||
| 9/25/2017 | Price change | $294,500-0.1%$129/sqft |
Source: Rogers Healy and Associates #13652194 Report a problem | ||
| 9/11/2017 | Price change | $294,900-1.7%$129/sqft |
Source: Rogers Healy and Associates #13652194 Report a problem | ||
| 8/21/2017 | Price change | $299,900-2.9%$132/sqft |
Source: Rogers Healy and Associates #13652194 Report a problem | ||
| 8/11/2017 | Listed for sale | $309,000$136/sqft |
Source: Rogers Healy and Associates #13652194 Report a problem | ||
Public tax history
| Year | Property taxes | Tax assessment |
|---|---|---|
| 2026 | -- | $477,027 +2.4% |
| 2025 | $6,483 -2.5% | $465,898 +4.6% |
| 2024 | $6,649 +11% | $445,484 +10% |
| 2023 | $5,987 -27% | $404,985 -1% |
| 2022 | $8,198 +15.3% | $409,091 +22.2% |
| 2021 | $7,108 +8% | $334,698 +7.3% |
| 2020 | $6,578 +4.6% | $311,928 +12.1% |
| 2019 | $6,289 -5.8% | $278,259 -6.9% |
| 2018 | $6,675 +17.1% | $298,874 +1.7% |
| 2017 | $5,700 | $293,842 +11.5% |
| 2016 | $5,700 +14.7% | $263,600 +9.4% |
| 2015 | $4,970 | $240,895 +8.4% |
| 2014 | $4,970 | $222,264 +19.8% |
| 2013 | -- | $185,577 +2.1% |
| 2012 | -- | $181,686 -4.1% |
| 2011 | -- | $189,431 +0.2% |
| 2010 | -- | $188,993 -1.9% |
| 2009 | -- | $192,710 +1.5% |
| 2008 | -- | $189,802 +13.6% |
| 2007 | -- | $167,141 +3.1% |
| 2006 | -- | $162,168 +6.7% |
| 2005 | -- | $151,975 -4.3% |
| 2004 | -- | $158,849 -6.6% |
| 2003 | -- | $170,054 +5.4% |
| 2002 | -- | $161,298 +397.8% |
| 2000 | -- | $32,400 |
Find assessor info on the county website
Neighborhood: Stonebridge Ranch
Nearby homes
- $413,7003 bd2 ba2.1k sqft2804 Scott Pl, McKinney, TX 75072Off Market

- $443,8004 bd2 ba2.5k sqft2812 Scott Pl, McKinney, TX 75072Off Market
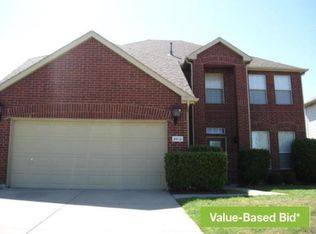
- $--4 bd3 ba2.2k sqft2809 Cabot Ln, McKinney, TX 75070Sold

- $--4 bd3 ba2.2k sqft2809 Cabot Ln, McKinney, TX 75072Sold

- $477,1004 bd3 ba2.9k sqft2805 Cabot Ln, McKinney, TX 75070Off Market
- $359,9003 bd2 ba1.7k sqft2800 Scott Pl, McKinney, TX 75072For Sale
- $401,0004 bd2 ba2.1k sqft2901 Cabot Ln, McKinney, TX 75072Off Market
- $392,3003 bd2 ba1.7k sqft2816 Scott Pl, McKinney, TX 75072Off Market
Nearby schools
GreatSchools rating
- 10/10Earl & Lottie Wolford Elementary SchoolGrades: K-5Distance: 0.5 mi
- 7/10Leonard Evans Jr Middle SchoolGrades: 6-8Distance: 0.5 mi
- 7/10McKinney Boyd High SchoolGrades: 9-12Distance: 2.3 mi
Schools provided by the listing agent
- Elementary: Bennett
- Middle: Evans
- High: Mckinney Boyd
- District: McKinney ISD
Source: NTREIS. This data may not be complete. We recommend contacting the local school district to confirm school assignments for this home.
Get a cash offer in 3 minutes
Find out how much your home could sell for in as little as 3 minutes with a no-obligation cash offer.
Estimated market value
$482,500
Get a cash offer in 3 minutes
Find out how much your home could sell for in as little as 3 minutes with a no-obligation cash offer.
Estimated market value
$482,500
- Texas
- Collin County
- McKinney
- 75072
- Stonebridge Ranch
- 2808 Scott Pl
