Pride of ownership shines throughout this NORTH-facing home located in the desirable Highlands at Westridge zoned to PROSPER ISD. With all schools—Pre-K through high school—within walking distance, this home offers exceptional everyday convenience for families.This home has been thoughtfully updated with fresh FULL HOUSE interior paint creating a clean, move-in-ready feel. The inviting curb appeal features a well-maintained front yard with landscape up-lights with stone-and-brick façade. Inside, a bright and open floor plan showcases durable wood-look tile flooring and abundant natural light. The home offers FOUR spacious bedrooms and THREE full bathrooms, designed for functionality.The dramatic double-height living area with a gas fireplace flows seamlessly into a modern kitchen equipped with a large island,a gas cooktop, drawers and cabinets,SS FRIDGE,SS appliances and a brand new dishwasher. The adjoining spacious dining area connects to the backyard, making it perfect for everyday living and entertaining. The primary suite is privately located on the main floor and features dual vanities, a soaking tub, a separate shower, and generous storage besides the primary closet. The primary walk-in closet includes a Browning safe that conveys with the home, offering additional secure storage. A 2ND bedroom with a FULL bath on the FIRST level provides flexibility as a guest suite or a home office. Upstairs, a spacious game room overlooks the main living area, creating an open and connected feel to the two additional bedrooms and a full bathroom. Step outside to a large maintenance backyard with a covered patio. Residents enjoy access to a community swimming pool and nearby Prestwyck Park, offering playgrounds, open green space, and family-friendly water features.Conveniently located near the McKinney–Prosper–Frisco border, this home offers quick access to major highways, top employment hubs, shopping, dining, and the renowned PGA of America Headquarters.
Sold
Street View
Price Unknown
10909 Brownwood Pl, McKinney, TX 75071
4beds
2,344sqft
Single Family Residence
Built in 2019
5,575 Square Feet Lot
$529,400 Zestimate®
$--/sqft
$2,798 Estimated rent
Home value
$529,400
$503,000 - $556,000
$2,798/mo
Zestimate® history
Owner options
List your home for rent
$2,798/mo
Rent Zestimate®
Find your next renter with Zillow Rental Manager. Plus, with online applications, you can quickly screen prospective tenants – for free.
$2,798/mo
Rent Zestimate®
Refinance and save
$395/mo
Est. payment
Refinancing to a lower rate could help reduce your monthly payments and save thousands over the life of the loan.
$395/mo
Est. payment
Explore your selling options
Work with a Zillow partner agent
Leverage their expertise and Zillow's premium Showcase listings to get your home seen by more buyers.
Get startedList with your own agent
Get your home in front of millions of buyers by listing it on Zillow.
Learn how to do itSell it yourself
Take full control of how buyers see your home on Zillow by listing For Sale by Owner (FSBO).
List your homeWhat's special
Gas fireplaceBrand new dishwasherLarge maintenance backyardAbundant natural lightFour spacious bedroomsDurable wood-look tile flooringInviting curb appeal
Zillow last checked:
Listing updated:
Listed by:
Shubhra Bhattacharya 0621571 214-507-3006,
RE/MAX DFW Associates 972-312-9000
Bought with:
Linda Bale, 0700984
EXP REALTY
Source: NTREIS,MLS#: 21237957
Facts & features
Interior
Bedrooms & bathrooms
- Bedrooms: 4
- Bathrooms: 3
- Full bathrooms: 3
Primary bedroom
- Level: First
- Dimensions: 1 x 1
Bedroom
- Level: First
- Dimensions: 1 x 1
Bedroom
- Level: Second
- Dimensions: 1 x 1
Bedroom
- Level: Second
- Dimensions: 1 x 1
Primary bathroom
- Features: Built-in Features, Closet Cabinetry, Dual Sinks, Granite Counters, Garden Tub/Roman Tub, Stone Counters, Sink, Separate Shower
- Level: First
- Dimensions: 1 x 1
Dining room
- Level: First
- Dimensions: 1 x 1
Other
- Level: First
- Dimensions: 1 x 1
Other
- Level: Second
- Dimensions: 1 x 1
Game room
- Level: Second
- Dimensions: 1 x 1
Kitchen
- Level: First
- Dimensions: 1 x 1
Living room
- Level: First
- Dimensions: 1 x 1
Utility room
- Level: First
- Dimensions: 1 x 1
Heating
- Central, Natural Gas, Zoned
Cooling
- Central Air, Ceiling Fan(s), Electric, Zoned
Appliances
- Included: Dryer, Dishwasher, Electric Oven, Gas Cooktop, Disposal, Microwave, Refrigerator, Vented Exhaust Fan, Washer
- Laundry: Laundry in Utility Room
Features
- Decorative/Designer Lighting Fixtures, Double Vanity, Eat-in Kitchen, Granite Counters, Kitchen Island, Open Floorplan, Pantry, Walk-In Closet(s)
- Flooring: Carpet, Ceramic Tile
- Windows: Window Coverings
- Has basement: No
- Number of fireplaces: 1
- Fireplace features: Decorative, Gas, Gas Starter
Interior area
- Total interior livable area: 2,344 sqft
Property
Parking
- Total spaces: 2
- Parking features: Door-Single, Epoxy Flooring, Garage Faces Front, Garage, Garage Door Opener
- Attached garage spaces: 2
Features
- Levels: Two
- Stories: 2
- Patio & porch: Covered
- Exterior features: Rain Gutters
- Pool features: None, Community
- Fencing: Wood
Lot
- Size: 5,575 Square Feet
- Features: Interior Lot, Subdivision, Sprinkler System
Details
- Parcel number: R1160500C01401
Construction
Type & style
- Home type: SingleFamily
- Architectural style: Traditional,Detached
- Property subtype: Single Family Residence
Materials
- Brick, Rock, Stone
- Foundation: Slab
- Roof: Composition
Condition
- Year built: 2019
Utilities & green energy
- Sewer: Public Sewer
- Water: Public
- Utilities for property: Sewer Available, Water Available
Community & HOA
Community
- Features: Pool, Sidewalks
- Security: Security System, Smoke Detector(s)
- Subdivision: Highlands At Westridge Ph 9, The
HOA
- Has HOA: Yes
- Services included: All Facilities, Association Management, Maintenance Grounds
- HOA fee: $395 semi-annually
- HOA name: Highlands At Westridge Homeowners Association
- HOA phone: 866-473-2573
Location
- Region: Mckinney
Financial & listing details
- Tax assessed value: $542,361
- Annual tax amount: $9,694
- Date on market: 4/15/2026
- Cumulative days on market: 6 days
- Listing terms: Cash,Conventional,FHA,VA Loan
Price history
| Date | Event | Price |
|---|---|---|
| 5/11/2026 | Sold | -- |
Source: NTREIS #21237957 Report a problem | ||
| 4/29/2026 | Pending sale | $530,000$226/sqft |
Source: NTREIS #21237957 Report a problem | ||
| 4/21/2026 | Contingent | $530,000$226/sqft |
Source: NTREIS #21237957 Report a problem | ||
| 4/15/2026 | Listed for sale | $530,000$226/sqft |
Source: NTREIS #21237957 Report a problem | ||
Public tax history
| Year | Property taxes | Tax assessment |
|---|---|---|
| 2025 | $7,865 +3% | $522,027 +10% |
| 2024 | $7,636 +11% | $474,570 +10% |
| 2023 | $6,880 | $431,427 +10% |
| 2022 | -- | $392,206 +10% |
| 2021 | $7,471 +59.7% | $356,551 +71.9% |
| 2020 | $4,677 +296.6% | $207,408 +311.5% |
| 2019 | $1,179 | $50,400 |
Find assessor info on the county website
Neighborhood: Westridge
Nearby homes
- $469,0004 bd3 ba2.2k sqft10913 Brownwood Pl, McKinney, TX 75071Off Market
- $428,7003 bd2 ba1.7k sqft10905 Brownwood Pl, McKinney, TX 75071Off Market
- $459,0004 bd2 ba2k sqft10917 Brownwood Pl, McKinney, TX 75071Pending
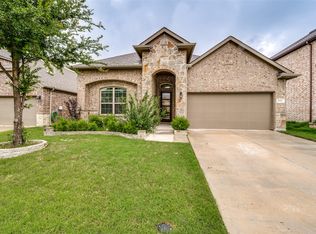
- $494,3004 bd3 ba2.3k sqft10901 Brownwood Pl, McKinney, TX 75071Off Market
- $528,4004 bd3 ba2.7k sqft10908 Calvert Pl, McKinney, TX 75071Off Market
- $502,7004 bd3 ba2.3k sqft10912 Calvert Pl, McKinney, TX 75071Off Market
- $543,4004 bd3 ba2.9k sqft10904 Calvert Pl, McKinney, TX 75071Off Market
- $541,1004 bd3 ba2.9k sqft10921 Brownwood Pl, McKinney, TX 75071Off Market
Nearby schools
GreatSchools rating
- 8/10Jim and Betty Hughes Elementary SchoolGrades: PK-5Distance: 0.4 mi
- 9/10Daniel L Jones Middle SchoolGrades: 6-8Distance: 0.4 mi
- 8/10Rock Hill High SchoolGrades: 9-12Distance: 0.3 mi
Schools provided by the listing agent
- Elementary: Jim and Betty Hughes
- Middle: Jones
- High: Rock Hill
- District: Prosper ISD
Source: NTREIS. This data may not be complete. We recommend contacting the local school district to confirm school assignments for this home.
Get a cash offer in 3 minutes
Find out how much your home could sell for in as little as 3 minutes with a no-obligation cash offer.
Estimated market value
$529,400
Get a cash offer in 3 minutes
Find out how much your home could sell for in as little as 3 minutes with a no-obligation cash offer.
Estimated market value
$529,400
- Texas
- Collin County
- McKinney
- 75071
- Westridge
- 10909 Brownwood Pl
Nearby cities
Nearby neighborhoods
Nearby zip codes
Other McKinney Topics
