Discover an inviting blend of timeless elegance, comfort, and versatility in this beautifully designed home nestled in McKinney’s Hidden Creek community. Offering approximately 2,724 square feet, the thoughtfully arranged floorplan features rich hand-scraped hardwood floors, soaring ceilings, and an impressive living area anchored by a distinctive fireplace. The kitchen offers granite countertops, a center island, double ovens, and an adjoining breakfast area, creating a natural gathering space for everyday living and entertaining.
The spacious first-floor primary suite features an ensuite bath and generous closet space, while a separate downstairs office offers flexibility for a home workspace or additional bedroom use. A formal dining room adds another inviting space for entertaining, and the upstairs game room provides a versatile second living area.
Perhaps one of the property's most appealing features is its backyard setting, which backs to a creek and pond, offering a picturesque natural backdrop. A covered patio extends the living space outdoors, while the attached two-car garage adds everyday convenience.
With its distinctive architectural details, flexible living spaces, beautiful wood flooring, and scenic surroundings, this Hidden Creek property offers an exceptional opportunity to enjoy the best of McKinney living. Buyer incentive when financing and closing with our preferred lender, up to 2% towards closing costs. See listing agent for details.
For sale
$575,000
1713 Chessington Ln, McKinney, TX 75072
4beds
2,724sqft
Single Family Residence
Built in 2002
7,405 Square Feet Lot
$511,300 Zestimate®
$211/sqft
$67/mo HOA
What's special
Hand scraped hardwood floors
- 20 hours
- 110
- 10
Zillow last checked:
Listing updated:
Listed by:
Charlie Crane 0620383 972-658-9530,
RE/MAX CORNERSTONE 972-658-9530
Source: NTREIS,MLS#: 21389590
Facts & features
Interior
Bedrooms & bathrooms
- Bedrooms: 4
- Bathrooms: 3
- Full bathrooms: 2
- 1/2 bathrooms: 1
Primary bedroom
- Features: Built-in Features, Dual Sinks, En Suite Bathroom, Garden Tub/Roman Tub, Separate Shower, Walk-In Closet(s)
- Level: First
- Dimensions: 19 x 13
Bedroom
- Level: Second
- Dimensions: 12 x 11
Bedroom
- Level: Second
- Dimensions: 11 x 11
Bedroom
- Level: Second
- Dimensions: 12 x 11
Breakfast room nook
- Level: First
- Dimensions: 12 x 8
Dining room
- Level: First
- Dimensions: 12 x 11
Game room
- Level: Second
- Dimensions: 16 x 16
Kitchen
- Features: Kitchen Island, Pantry, Stone Counters, Walk-In Pantry
- Level: First
- Dimensions: 12 x 8
Living room
- Level: First
- Dimensions: 16 x 17
Office
- Level: First
- Dimensions: 11 x 11
Heating
- Central, Natural Gas
Cooling
- Central Air, Electric
Appliances
- Included: Double Oven, Dishwasher, Electric Cooktop, Electric Oven, Disposal
- Laundry: Washer Hookup, Electric Dryer Hookup, Laundry in Utility Room
Features
- Built-in Features, Double Vanity, Eat-in Kitchen, Granite Counters, High Speed Internet, Kitchen Island, Open Floorplan, Pantry, Cable TV, Vaulted Ceiling(s), Walk-In Closet(s)
- Flooring: Carpet, Ceramic Tile, Wood
- Windows: Window Coverings
- Has basement: No
- Number of fireplaces: 1
- Fireplace features: Gas Log, Wood Burning
Interior area
- Total interior livable area: 2,724 sqft
Video & virtual tour
Property
Parking
- Total spaces: 2
- Parking features: Garage
- Attached garage spaces: 2
Features
- Levels: Two
- Stories: 2
- Patio & porch: Covered
- Exterior features: Rain Gutters
- Pool features: None, Community
- Fencing: Back Yard,Wood,Wrought Iron
- Has view: Yes
- View description: Water
- Has water view: Yes
- Waterfront features: Creek
Lot
- Size: 7,405 Square Feet
- Features: Backs to Greenbelt/Park, Landscaped, Subdivision, Sprinkler System
Details
- Parcel number: R452500B03001
Construction
Type & style
- Home type: SingleFamily
- Architectural style: Detached
- Property subtype: Single Family Residence
Materials
- Brick, Rock, Stone, Stone Veneer
- Foundation: Slab
- Roof: Composition
Condition
- Year built: 2002
Utilities & green energy
- Sewer: Public Sewer
- Water: Public
- Utilities for property: Natural Gas Available, Sewer Available, Separate Meters, Water Available, Cable Available
Community & HOA
Community
- Features: Clubhouse, Fishing, Other, Playground, Park, Pickleball, Pool, Trails/Paths, Curbs, Sidewalks
- Security: Security System Owned, Security System, Fire Alarm, Smoke Detector(s)
- Subdivision: Hidden Creek Ph 4
HOA
- Has HOA: Yes
- Services included: Association Management, Maintenance Grounds
- HOA fee: $800 annually
- HOA name: Real Manage
- HOA phone: 866-473-2573
Location
- Region: Mckinney
Financial & listing details
- Price per square foot: $211/sqft
- Tax assessed value: $587,436
- Annual tax amount: $9,392
- Date on market: 10/22/2026
- Listing terms: Cash,Conventional,FHA,Other,VA Loan
Estimated market value
$511,300
$486,000 - $537,000
$2,870/mo
Price history
| Date | Event | Price |
|---|---|---|
| 10/22/2026 | Listed for sale | $575,000$211/sqft |
Source: NTREIS #21389590 Report a problem | ||
| 10/15/2003 | Sold | -- |
Source: Agent Provided Report a problem | ||
Public tax history
| Year | Property taxes | Tax assessment |
|---|---|---|
| 2026 | -- | $587,436 +9.3% |
| 2025 | $2,494 -22.8% | $537,579 +10% |
| 2024 | $3,230 +3.6% | $488,708 +10% |
| 2023 | $3,117 -40.2% | $444,280 +10% |
| 2022 | $5,209 -0.4% | $403,891 +10% |
| 2021 | $5,231 +1.1% | $367,174 +5.1% |
| 2020 | $5,173 -0.4% | $349,289 -0.2% |
| 2019 | $5,196 +0.8% | $349,976 +4% |
| 2018 | $5,153 -0.1% | $336,580 +2.4% |
| 2017 | $5,160 | $328,621 +9.5% |
| 2016 | $5,160 +0.6% | $300,059 +8.4% |
| 2015 | $5,129 | $276,783 +3% |
| 2014 | $5,129 | $268,765 +12.9% |
| 2013 | -- | $238,075 +0.6% |
| 2012 | -- | $236,549 -0.3% |
| 2011 | -- | $237,157 -0.1% |
| 2010 | -- | $237,415 -3.6% |
| 2009 | -- | $246,406 +1.8% |
| 2008 | -- | $242,025 +4.9% |
| 2007 | -- | $230,731 -2.8% |
| 2006 | -- | $237,262 +0.9% |
| 2005 | -- | $235,157 +1% |
| 2004 | -- | $232,800 +244.8% |
| 2003 | -- | $67,515 +43.3% |
| 2002 | -- | $47,120 +7.7% |
| 2001 | -- | $43,750 |
Find assessor info on the county website
Monthly payment
Est. payment
Payment breakdown
Explore the cost of this home by adjusting the details. Changes won't be saved.Climate risks
Neighborhood: Hidden Creek
Nearby schools
Schools provided by the listing agent
- Elementary: Walker
- Middle: Faubion
- High: Mckinney
- District: McKinney ISD
Source: NTREIS. This data may not be complete. We recommend contacting the local school district to confirm school assignments for this home.


Similar homes
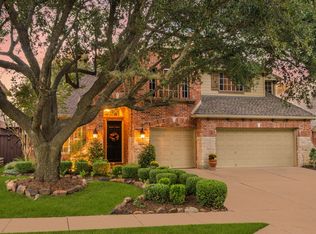
- $610,0004 bd4 ba2.9k sqft3721 Estates Way, McKinney, TX 75072For Sale
 MLS ID #21388669, Christie Cannon. NTREIS
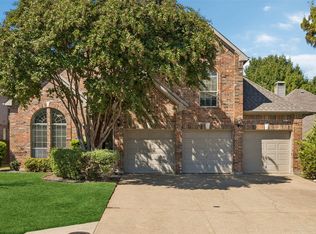
- $599,0005 bd3 ba3k sqft2100 Fleming Dr, McKinney, TX 75072For Sale
 MLS ID #21406204, Victoria DeLaCruz. NTREIS
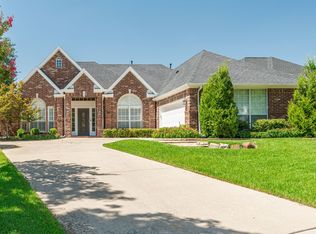
- $595,0005 bd4 ba3.6k sqft2124 Grayson Rd, McKinney, TX 75072For Sale
 MLS ID #21404116, Jack Duvall. NTREIS
- $575,0004 bd3 ba2.7k sqft2741 Brookside Ln, McKinney, TX 75072For Sale
 MLS ID #21359196, Cheryl McDaniel. NTREIS
