Welcome to this immaculate home located in the highly sought-after Stonebridge Ranch community, offering an exceptional lifestyle with Beach Club, resort-style pools, tennis courts, parks, and scenic trails. This charming single-story residence pairs standout curb appeal with mature landscaping that greets you before you ever reach the front door. Inside, three bedrooms, two-and-a-half bathrooms, and 2,495 square feet unfold across a layout designed for effortless living. Hardwood floors set a warm tone through the entry, dining room, living area, and spacious study that also includes French doors, and its very own fireplace make working from home feel like a privilege rather than a chore. The living room raises the coziness factor with a striking rock fireplace of its own. The kitchen is built for both everyday meals and weekend gatherings, boasting granite countertops, a breakfast bar, a five-burner gas cooktop, a walk-in pantry, a built-in desk, and a wet bar ready for entertaining. The primary bathroom delivers a spa-like escape with separate vanities, a jetted tub, and a frameless glass shower enclosure. Every bedroom enjoys the luxury of a walk-in closet, while the laundry room keeps clutter in check with built-in cabinets and shelves. Step outside to an inviting backyard featuring an extended, partially covered patio for the perfect stage for morning coffee or evening relaxation. Both AC units installed in 2024.
For sale
$600,000
1105 Hills Creek Dr, McKinney, TX 75072
3beds
2,495sqft
Single Family Residence
Built in 1988
9,801 Square Feet Lot
$587,600 Zestimate®
$240/sqft
$88/mo HOA
What's special
Extended partially covered patioBuilt-in deskInviting backyardHardwood floorsTwo-and-a-half bathroomsThree bedroomsGranite countertops
- 35 days
- 692
- 26
Zillow last checked:
Listing updated:
Listed by:
Rusty Pierce 0482446 214-850-7809,
RE/MAX DFW Associates 972-312-9000
Source: NTREIS,MLS#: 21339628
Facts & features
Interior
Bedrooms & bathrooms
- Bedrooms: 3
- Bathrooms: 3
- Full bathrooms: 2
- 1/2 bathrooms: 1
Primary bedroom
- Features: Built-in Features, Double Vanity, En Suite Bathroom, Jetted Tub, Separate Shower, Walk-In Closet(s)
- Level: First
- Dimensions: 17 x 14
Bedroom
- Features: Split Bedrooms, Walk-In Closet(s)
- Level: First
- Dimensions: 12 x 11
Bedroom
- Features: Split Bedrooms, Walk-In Closet(s)
- Level: First
- Dimensions: 12 x 11
Breakfast room nook
- Features: Granite Counters
- Level: First
- Dimensions: 15 x 8
Dining room
- Level: First
- Dimensions: 13 x 12
Kitchen
- Features: Breakfast Bar, Built-in Features, Granite Counters, Walk-In Pantry
- Level: First
- Dimensions: 17 x 11
Living room
- Features: Fireplace
- Level: First
- Dimensions: 21 x 21
Office
- Features: Fireplace
- Level: First
- Dimensions: 17 x 17
Utility room
- Features: Built-in Features, Utility Room
- Level: First
- Dimensions: 9 x 6
Heating
- Central, Fireplace(s), Natural Gas
Cooling
- Central Air, Ceiling Fan(s), Electric
Appliances
- Included: Some Gas Appliances, Dishwasher, Electric Oven, Gas Cooktop, Disposal, Microwave, Plumbed For Gas
- Laundry: Washer Hookup, Electric Dryer Hookup, Laundry in Utility Room
Features
- Wet Bar, Granite Counters, High Speed Internet, Open Floorplan, Walk-In Closet(s)
- Flooring: Carpet, Ceramic Tile, Hardwood
- Windows: Window Coverings
- Has basement: No
- Number of fireplaces: 2
- Fireplace features: Library, Living Room
Interior area
- Total interior livable area: 2,495 sqft
Video & virtual tour
Property
Parking
- Total spaces: 2
- Parking features: Door-Multi
- Attached garage spaces: 2
Features
- Levels: One
- Stories: 1
- Patio & porch: Covered, Patio
- Exterior features: Rain Gutters
- Pool features: None, Community
- Fencing: Wood
Lot
- Size: 9,801 Square Feet
- Features: Interior Lot, Landscaped, Subdivision, Sprinkler System, Few Trees
Details
- Parcel number: R233600B00801
Construction
Type & style
- Home type: SingleFamily
- Architectural style: Traditional,Detached
- Property subtype: Single Family Residence
Materials
- Brick
- Foundation: Slab
- Roof: Composition
Condition
- Resale
- Year built: 1988
Utilities & green energy
- Sewer: Public Sewer
- Water: Public
- Utilities for property: Natural Gas Available, Sewer Available, Separate Meters, Water Available
Community & HOA
Community
- Features: Clubhouse, Curbs, Fishing, Golf, Lake, Playground, Park, Pickleball, Pool, Tennis Court(s), Trails/Paths, Sidewalks
- Security: Security System
- Subdivision: Hillscreek At Stonebridge Ph I
HOA
- Has HOA: Yes
- Services included: All Facilities, Association Management, Maintenance Grounds
- HOA fee: $1,053 annually
- HOA name: Stonebridge Ranch Hoa
- HOA phone: 214-733-5800
Location
- Region: Mckinney
Financial & listing details
- Price per square foot: $240/sqft
- Tax assessed value: $607,124
- Annual tax amount: $9,017
- Date on market: 7/25/2026
- Cumulative days on market: 35 days
Estimated market value
$587,600
$558,000 - $617,000
$2,690/mo
Price history
| Date | Event | Price |
|---|---|---|
| 7/25/2026 | Listed for sale | $600,000$240/sqft |
Source: NTREIS #21339628 Report a problem | ||
Public tax history
| Year | Property taxes | Tax assessment |
|---|---|---|
| 2025 | $6,168 -12.4% | $516,126 +10% |
| 2024 | $7,042 +10.4% | $469,205 +10% |
| 2023 | $6,377 -11.5% | $426,550 +10% |
| 2022 | $7,203 +1.3% | $387,773 +10% |
| 2021 | $7,108 -1.9% | $352,521 +3.2% |
| 2020 | $7,243 -1.9% | $341,754 -0.9% |
| 2019 | $7,385 -3.4% | $344,725 +1.5% |
| 2018 | $7,645 +10.6% | $339,782 +10% |
| 2017 | $6,913 | $308,893 -1% |
| 2016 | $6,913 +15% | $311,917 +7.3% |
| 2015 | $6,009 | $290,709 +18.8% |
| 2014 | $6,009 | $244,699 +9.2% |
| 2013 | -- | $224,010 +0.9% |
| 2012 | -- | $222,068 +1.1% |
| 2011 | -- | $219,634 +1.2% |
| 2010 | -- | $217,093 +1.9% |
| 2009 | -- | $212,953 -6.7% |
| 2008 | -- | $228,260 -1.4% |
| 2007 | -- | $231,401 +4.5% |
| 2006 | -- | $221,401 +5.5% |
| 2005 | -- | $209,837 +5.2% |
| 2004 | -- | $199,472 -0.8% |
| 2003 | -- | $201,094 -3.1% |
| 2002 | -- | $207,456 +4.1% |
| 2001 | -- | $199,215 +2.9% |
| 2000 | -- | $193,670 |
Find assessor info on the county website
Monthly payment
Est. payment
Payment breakdown
Explore the cost of this home by adjusting the details. Changes won't be saved.Climate risks
Neighborhood: Stonebridge Ranch
Nearby schools
Schools provided by the listing agent
- Elementary: Glenoaks
- Middle: Dowell
- High: Mckinney Boyd
- District: McKinney ISD
Source: NTREIS. This data may not be complete. We recommend contacting the local school district to confirm school assignments for this home.

Similar homes
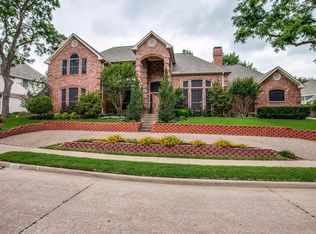
- $600,0005 bd3 ba3.1k sqft4908 Arbor Glen Dr, McKinney, TX 75072For Sale
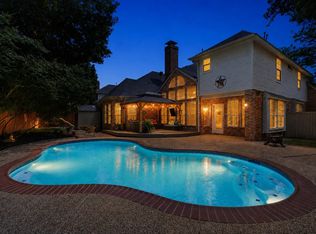 MLS ID #21350487, Vanessa Buchalski. NTREIS
 - $575,0004 bd3 ba2.7k sqft2937 Sunset Rdg, McKinney, TX 75072For Sale
 MLS ID #21357911, Sherry Ghafar. NTREIS
 - $515,0004 bd3 ba2.5k sqft5405 N Briar Ridge Cir, McKinney, TX 75072For Sale
 MLS ID #21299198, Vanessa Buchalski. NTREIS
 - $475,0004 bd3 ba2.3k sqft5211 Quail Creek Dr, McKinney, TX 75072For Sale
 MLS ID #21366434, Mike Farish. NTREIS
