Seller is willing to consider concessions toward a buyer’s interest rate buydown with an acceptable offer! Tucked into a quiet cul-de-sac in McKinney’s established Eldorado area, this single-story home offers spacious living, timeless character and a peaceful setting surrounded by mature trees. Natural light, plantation shutters, fresh carpet and a recently painted exterior create a welcoming first impression. The open layout connects the main gathering spaces, while separate formal living and dining rooms offer flexibility for entertaining, working from home or enjoying your favorite hobbies. White cabinetry, extensive granite countertops, stainless steel appliances, a center island and abundant storage make the kitchen both inviting and practical. A fireplace brings warmth to the main living area, and a second fireplace creates a cozy focal point in the oversized primary suite. This private retreat includes an ensuite bath and doors opening directly to the backyard patio, with split secondary bedrooms providing added privacy. Enjoy relaxed mornings and evenings outdoors beneath the covered pergola, where an extended patio and picturesque tree views set the scene for gathering or unwinding. The garage features a durable polyaspartic floor coating for a clean, polished finish. Conveniently located near shopping, dining, entertainment and major commuter routes, with optional memberships available at nearby Eldorado Country Club for golf, tennis, dining and social activities. A wonderful opportunity to enjoy single-story living and cul-de-sac charm in the heart of Eldorado!
For sale
Price cut: $15K (10/8)
$575,000
2741 Brookside Ln, McKinney, TX 75072
4beds
2,732sqft
Single Family Residence
Built in 1992
9,147 Square Feet Lot
$562,300 Zestimate®
$210/sqft
$42/mo HOA
What's special
Recently painted exteriorExtended patioSpacious livingStainless steel appliancesExtensive granite countertopsFresh carpetNatural light
- 65 days
- 941
- 82
Zillow last checked:
Listing updated:
Listed by:
Cheryl McDaniel 0662265 972-562-8883,
Keller Williams NO. Collin Cty 972-562-8883
Source: NTREIS,MLS#: 21359196
Facts & features
Interior
Bedrooms & bathrooms
- Bedrooms: 4
- Bathrooms: 3
- Full bathrooms: 2
- 1/2 bathrooms: 1
Primary bedroom
- Features: Ceiling Fan(s), Dual Sinks, Double Vanity, En Suite Bathroom, Fireplace, Jetted Tub, Separate Shower, Walk-In Closet(s)
- Level: First
- Dimensions: 27 x 14
Bedroom
- Features: Ceiling Fan(s), Split Bedrooms, Walk-In Closet(s)
- Level: First
- Dimensions: 13 x 10
Bedroom
- Features: Ceiling Fan(s), Split Bedrooms, Walk-In Closet(s)
- Level: First
- Dimensions: 11 x 10
Bedroom
- Features: Ceiling Fan(s), Split Bedrooms, Walk-In Closet(s)
- Level: First
- Dimensions: 13 x 11
Breakfast room nook
- Level: First
- Dimensions: 12 x 11
Dining room
- Level: First
- Dimensions: 15 x 12
Kitchen
- Features: Breakfast Bar, Built-in Features, Granite Counters, Kitchen Island, Pantry
- Level: First
- Dimensions: 17 x 14
Living room
- Features: Ceiling Fan(s), Fireplace
- Level: First
- Dimensions: 20 x 16
Office
- Features: Ceiling Fan(s)
- Level: First
- Dimensions: 15 x 13
Utility room
- Features: Built-in Features, Utility Room
- Level: First
- Dimensions: 9 x 6
Heating
- Central, Fireplace(s)
Cooling
- Central Air, Ceiling Fan(s), Electric
Appliances
- Included: Dishwasher, Electric Cooktop, Disposal, Microwave
- Laundry: Washer Hookup, Dryer Hookup, ElectricDryer Hookup, Laundry in Utility Room
Features
- Chandelier, Decorative/Designer Lighting Fixtures, Double Vanity, Granite Counters, High Speed Internet, Kitchen Island, Open Floorplan, Pantry, Cable TV, Walk-In Closet(s), Wired for Sound
- Flooring: Carpet, Ceramic Tile, Luxury Vinyl Plank
- Windows: Bay Window(s), Shutters, Window Coverings
- Has basement: No
- Number of fireplaces: 2
- Fireplace features: Gas Log, Gas Starter, Living Room, Primary Bedroom
Interior area
- Total interior livable area: 2,732 sqft
Video & virtual tour
Property
Parking
- Total spaces: 2
- Parking features: Direct Access, Door-Single, Epoxy Flooring, Garage, Garage Door Opener, Private, Garage Faces Side
- Attached garage spaces: 2
Features
- Levels: One
- Stories: 1
- Patio & porch: Front Porch, Patio, Covered
- Exterior features: Private Yard, Rain Gutters
- Pool features: None
- Fencing: Metal
Lot
- Size: 9,147 Square Feet
- Dimensions: 51 x 153 x 104 x 119
- Features: Cul-De-Sac, Interior Lot, Landscaped, Subdivision, Sprinkler System, Few Trees
Details
- Parcel number: R242600H02101
Construction
Type & style
- Home type: SingleFamily
- Architectural style: Traditional,Detached
- Property subtype: Single Family Residence
Materials
- Brick
- Foundation: Slab
- Roof: Composition
Condition
- Resale
- Year built: 1992
Utilities & green energy
- Sewer: Public Sewer
- Water: Public
- Utilities for property: Electricity Connected, Sewer Available, Water Available, Cable Available
Community & HOA
Community
- Security: Carbon Monoxide Detector(s), Smoke Detector(s)
- Subdivision: Sunset Ridge Estates
HOA
- Has HOA: Yes
- Services included: Association Management, Maintenance Grounds
- HOA fee: $500 annually
- HOA name: Greenhouse Management
- HOA phone: 469-215-5321
Location
- Region: Mckinney
Financial & listing details
- Price per square foot: $210/sqft
- Tax assessed value: $565,428
- Annual tax amount: $10,728
- Date on market: 8/20/2026
- Cumulative days on market: 66 days
- Listing terms: Cash,Conventional,FHA,VA Loan
- Exclusions: TV in Primary bedroom & secondary bedroom (sage color room) - mounts to remain.
Estimated market value
$562,300
$534,000 - $590,000
$3,109/mo
Price history
| Date | Event | Price |
|---|---|---|
| 10/8/2026 | Price change | $575,000-2.5%$210/sqft |
Source: NTREIS #21359196 Report a problem | ||
| 8/20/2026 | Listed for sale | $590,000-1.5%$216/sqft |
Source: NTREIS #21359196 Report a problem | ||
| 11/16/2023 | Sold | -- |
Source: NTREIS #20440991 Report a problem | ||
| 10/24/2023 | Pending sale | $599,000$219/sqft |
Source: NTREIS #20440991 Report a problem | ||
| 10/17/2023 | Contingent | $599,000$219/sqft |
Source: NTREIS #20440991 Report a problem | ||
| 10/10/2023 | Price change | $599,000-1.8%$219/sqft |
Source: NTREIS #20440991 Report a problem | ||
| 9/28/2023 | Listed for sale | $610,000$223/sqft |
Source: NTREIS #20440991 Report a problem | ||
Public tax history
| Year | Property taxes | Tax assessment |
|---|---|---|
| 2026 | -- | $565,428 -7.9% |
| 2025 | $9,035 +4.7% | $614,039 +10% |
| 2024 | $8,630 -11.4% | $558,217 +2.4% |
| 2023 | $9,737 +4.5% | $545,307 +17.3% |
| 2022 | $9,319 +27% | $465,000 +34.5% |
| 2021 | $7,340 +6.4% | $345,634 +12.1% |
| 2020 | $6,898 -6.6% | $308,333 -5.7% |
| 2019 | $7,389 -6.6% | $326,922 -1.8% |
| 2018 | $7,914 +11.3% | $332,933 +9.2% |
| 2017 | $7,111 | $305,023 +6.5% |
| 2016 | $7,111 +15.5% | $286,439 +16.3% |
| 2015 | $6,155 | $246,284 +2.8% |
| 2014 | $6,155 | $239,481 +10.6% |
| 2013 | -- | $216,568 +3.3% |
| 2012 | -- | $209,567 -3.7% |
| 2011 | -- | $217,583 +3.4% |
| 2010 | -- | $210,328 -3.2% |
| 2009 | -- | $217,256 -6.4% |
| 2008 | -- | $232,010 +0.6% |
| 2007 | -- | $230,566 +5.1% |
| 2006 | -- | $219,281 +7.2% |
| 2005 | -- | $204,523 -4.5% |
| 2004 | -- | $214,232 -0.8% |
| 2003 | -- | $216,057 +4.6% |
| 2002 | -- | $206,472 -6.3% |
| 2001 | -- | $220,381 +10% |
| 2000 | -- | $200,346 |
Find assessor info on the county website
Monthly payment
Est. payment
Payment breakdown
Explore the cost of this home by adjusting the details. Changes won't be saved.Climate risks
Neighborhood: Eldorado
Nearby schools
Schools provided by the listing agent
- Elementary: Valley Creek
- Middle: Faubion
- High: Mckinney
- District: McKinney ISD
Source: NTREIS. This data may not be complete. We recommend contacting the local school district to confirm school assignments for this home.
Similar homes
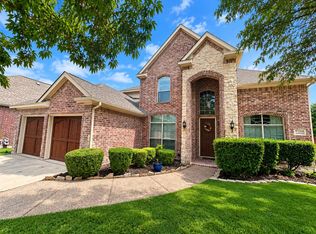
- $575,0004 bd3 ba2.7k sqft1713 Chessington Ln, McKinney, TX 75072For Sale
 MLS ID #21389590, Charlie Crane. NTREIS
 - $559,0004 bd3 ba2.7k sqft2937 Sunset Rdg, McKinney, TX 75072For Sale
 MLS ID #21357911, Sherry Ghafar. NTREIS
 - $629,0004 bd4 ba3.2k sqft2705 Wind Rdg, McKinney, TX 75072For Sale
 MLS ID #21408967, Carmen Palmer. NTREIS
 - $550,0003 bd2 ba2.2k sqft2638 Valley Creek Trl, McKinney, TX 75072For Sale
 MLS ID #21406627, Pamela Schelldorf. NTREIS
