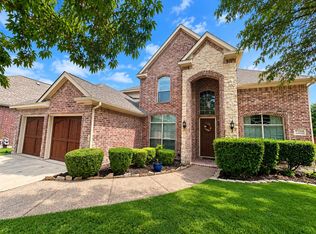
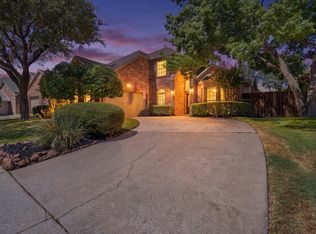
Welcome to the highly desirable Hidden Creek community of McKinney, Texas! This beautiful, spacious home offers an inviting open-concept floor plan, soaring ceilings, and an abundance of natural light throughout. Designed for both comfortable everyday living and entertaining, the expansive interior features hardwood flooring throughout most of the downstairs, tile flooring in the kitchen, and attractive engineered wood flooring upstairs. The well-appointed kitchen boasts granite countertops, a gas cooktop, ample cabinetry, and generous workspace, opening to the spacious living area with a cozy gas fireplace. Recent improvements include a roof replaced approximately two years ago and installed gutters. A hard-to-find 3-car garage with EV charging adds convenience and functionality. Step outside to enjoy the covered patio overlooking a private fenced backyard, perfect for relaxing, entertaining, or outdoor activities. Enjoy living in the established, amenity-rich Hidden Creek community with convenient access to McKinney's shopping, dining, parks, and entertainment. Offering an exceptional combination of space, comfort, and location, this home is a must-see! Schedule your private showing today and discover all this wonderful property has to offer!
For sale
$595,000
2124 Grayson Rd, McKinney, TX 75072
5beds
3,671sqft
Single Family Residence
Built in 1999
8,712 Square Feet Lot
$-- Zestimate®
$162/sqft
$79/mo HOA
What's special
Cozy gas fireplaceInviting open-concept floor planGenerous workspaceGranite countertopsCovered patioSoaring ceilingsExpansive interior
- 35 days
- 513
- 33
Likely to sell faster than
Zillow last checked:
Listing updated:
Listed by:
Jack Duvall 0659299 972-954-4791,
Redfin Corporation 972-954-4791
Source: NTREIS,MLS#: 21404116
Facts & features
Interior
Bedrooms & bathrooms
- Bedrooms: 5
- Bathrooms: 4
- Full bathrooms: 3
- 1/2 bathrooms: 1
Primary bedroom
- Features: Ceiling Fan(s), En Suite Bathroom, Walk-In Closet(s)
- Level: First
- Dimensions: 18 x 15
Bedroom
- Features: En Suite Bathroom
- Level: Second
- Dimensions: 18 x 14
Bedroom
- Features: Ceiling Fan(s)
- Level: Second
- Dimensions: 13 x 12
Bedroom
- Features: Ceiling Fan(s)
- Level: Second
- Dimensions: 15 x 11
Bedroom
- Features: Ceiling Fan(s)
- Level: Second
- Dimensions: 11 x 10
Primary bathroom
- Features: Built-in Features, Dual Sinks, En Suite Bathroom, Garden Tub/Roman Tub, Jetted Tub, Solid Surface Counters, Separate Shower
- Level: First
- Dimensions: 12 x 12
Breakfast room nook
- Level: First
- Dimensions: 14 x 11
Dining room
- Level: First
- Dimensions: 13 x 13
Other
- Features: Built-in Features, En Suite Bathroom
- Level: Second
- Dimensions: 9 x 5
Other
- Features: Built-in Features, Solid Surface Counters
- Level: Second
- Dimensions: 10 x 5
Half bath
- Features: Granite Counters
- Level: First
- Dimensions: 13 x 5
Kitchen
- Features: Built-in Features, Granite Counters, Kitchen Island, Pantry
- Level: First
- Dimensions: 19 x 14
Laundry
- Level: First
- Dimensions: 7 x 6
Living room
- Features: Ceiling Fan(s), Fireplace
- Level: First
- Dimensions: 24 x 17
Living room
- Features: Ceiling Fan(s)
- Level: Second
- Dimensions: 17 x 13
Office
- Features: Ceiling Fan(s)
- Level: First
- Dimensions: 14 x 13
Office
- Features: Ceiling Fan(s)
- Level: First
- Dimensions: 13 x 12
Heating
- Central, Fireplace(s), Natural Gas, Zoned
Cooling
- Central Air, Ceiling Fan(s), Electric, Zoned
Appliances
- Included: Dishwasher, Electric Oven, Electric Water Heater, Gas Cooktop, Disposal, Microwave
- Laundry: Dryer Hookup, ElectricDryer Hookup, Laundry in Utility Room
Features
- High Speed Internet, Cable TV
- Flooring: Ceramic Tile, Hardwood, Luxury Vinyl Plank, Tile
- Windows: Window Coverings
- Has basement: No
- Number of fireplaces: 1
- Fireplace features: Family Room, Wood Burning
Interior area
- Total interior livable area: 3,671 sqft
Video & virtual tour
Property
Parking
- Total spaces: 3
- Parking features: Driveway, Garage Faces Front, Garage, Garage Door Opener, Oversized, Private, Secured, Storage
- Attached garage spaces: 3
Features
- Levels: Two
- Stories: 2
- Patio & porch: Covered, Patio
- Exterior features: Rain Gutters
- Pool features: None, Community
- Fencing: Back Yard,Privacy,Wood
Lot
- Size: 8,712 Square Feet
- Features: Back Yard, Interior Lot, Lawn, Landscaped, Level, Sprinkler System, Few Trees
- Residential vegetation: Cleared, Grassed
Details
- Parcel number: R355700H01201
Construction
Type & style
- Home type: SingleFamily
- Architectural style: Traditional,Detached
- Property subtype: Single Family Residence
Materials
- Brick
- Foundation: Slab
- Roof: Composition
Condition
- Resale
- Year built: 1999
Utilities & green energy
- Utilities for property: Cable Available
Community & HOA
Community
- Features: Playground, Park, Pickleball, Pool, Tennis Court(s)
- Security: Security System Owned, Security System, Carbon Monoxide Detector(s), Smoke Detector(s)
- Subdivision: Hidden Creek Ph One
HOA
- Has HOA: Yes
- Services included: All Facilities, Association Management
- HOA fee: $950 annually
- HOA name: Hidden Creek Community Assoc.
- HOA phone: 866-473-2573
Location
- Region: Mckinney
Financial & listing details
- Price per square foot: $162/sqft
- Tax assessed value: $613,816
- Annual tax amount: $10,724
- Date on market: 10/13/2026
- Listing terms: Cash,Conventional,FHA,VA Loan
- Exclusions: None.
Estimated market value
Not available
Estimated sales range
Not available
Not available
Price history
| Date | Event | Price |
|---|---|---|
| 10/13/2026 | Listed for sale | $595,000+43.4%$162/sqft |
Source: NTREIS #21404116 Report a problem | ||
| 4/2/2020 | Listing removed | $415,000$113/sqft |
Source: Redfin Corporation #14293056 Report a problem | ||
| 3/6/2020 | Listed for sale | $415,000+1.8%$113/sqft |
Source: Redfin Corporation #14293056 Report a problem | ||
| 4/14/2017 | Listing removed | $407,500$111/sqft |
Source: RE/MAX Prestige #13563195 Report a problem | ||
| 3/24/2017 | Listed for sale | $407,500+8.7%$111/sqft |
Source: RE/MAX Prestige #13563195 Report a problem | ||
| 1/15/2015 | Sold | -- |
Source: Agent Provided Report a problem | ||
| 12/14/2014 | Listed for sale | $375,000$102/sqft |
Source: COLDWELL BANKER APEX, REALTORS #13065410 Report a problem | ||
Public tax history
| Year | Property taxes | Tax assessment |
|---|---|---|
| 2026 | -- | $613,816 +1.3% |
| 2025 | $8,888 +5% | $605,873 +10% |
| 2024 | $8,466 +10.6% | $550,794 +10% |
| 2023 | $7,652 -10.5% | $500,722 +10% |
| 2022 | $8,554 +1.8% | $455,202 +10% |
| 2021 | $8,405 -7% | $413,820 +2.4% |
| 2020 | $9,039 -1.9% | $404,055 -0.9% |
| 2019 | $9,219 -5% | $407,885 0% |
| 2018 | $9,700 +6.5% | $408,066 +5.7% |
| 2017 | $9,107 | $386,053 +5.2% |
| 2016 | $9,107 +22.1% | $366,840 +7.1% |
| 2015 | $7,459 | $342,395 +11.5% |
| 2014 | $7,459 | $307,067 +12.1% |
| 2013 | -- | $274,000 +8.9% |
| 2012 | -- | $251,686 -3.8% |
| 2011 | -- | $261,732 -2.3% |
| 2010 | -- | $267,993 -0.4% |
| 2009 | -- | $269,000 +0.7% |
| 2008 | -- | $267,000 -1.8% |
| 2007 | -- | $271,911 +3% |
| 2006 | -- | $264,000 -3.7% |
| 2005 | -- | $274,068 -2.1% |
| 2004 | -- | $280,000 +13.4% |
| 2003 | -- | $247,000 -14.4% |
| 2002 | -- | $288,425 +6% |
| 2001 | -- | $272,090 |
Find assessor info on the county website
Monthly payment
Est. payment
Payment breakdown
Explore the cost of this home by adjusting the details. Changes won't be saved.Climate risks
Neighborhood: Hidden Creek
Nearby schools
Schools provided by the listing agent
- Elementary: Walker
- Middle: Faubion
- High: Mckinney
- District: McKinney ISD
Source: NTREIS. This data may not be complete. We recommend contacting the local school district to confirm school assignments for this home.

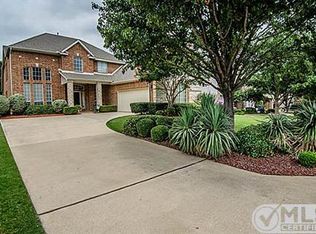
Similar homes
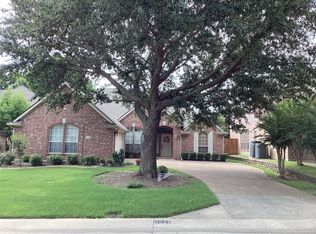
- $--4 bd4 ba3.5k sqft909 Hills Creek Dr, McKinney, TX 75072Auction
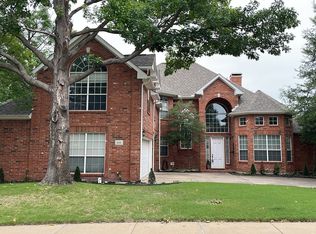 ServiceLink Auction
- $569,0004 bd3 ba2.5k sqft2105 Fleming Dr, McKinney, TX 75072For Sale
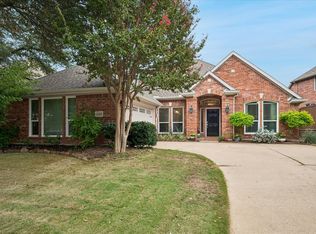 MLS ID #21427979, Kym Bryant. NTREIS
- $575,0004 bd3 ba2.7k sqft1713 Chessington Ln, McKinney, TX 75072For Sale
 MLS ID #21389590, Charlie Crane. NTREIS
- $579,0005 bd3 ba2.8k sqft2710 Parkside Ln, McKinney, TX 75072For Sale
 MLS ID #21377082, Connor Hornsby. NTREIS
