Nestled within the highly sought-after Lake Point enclave of Stonebridge Ranch, this elegant SINGLE-STORY home offers 3 spacious bedrooms, a dedicated home office, and an effortless lock-and-leave lifestyle. Built by Darling Homes as their MODEL and thoughtfully enhanced throughout, the home blends timeless quality with sophisticated design. Natural light pours into the open living spaces, where expansive windows frame tranquil views of community greenbelt. The kitchen is designed for both everyday living and entertaining, featuring granite countertops, a gas cooktop, double ovens, a center island, and abundant cabinetry. The private office is surrounded by windows, creating a bright and inspiring space for work, reading, or quiet retreat. The owner's suite is a peaceful haven, offering a spacious bath with dual vanities, a soaking tub, separate shower, and generous walk-in closet. Rich hardwood flooring, designer finishes, detailed millwork, and soaring ceilings add character and refinement throughout. TWO HVACs for full control of AC and heat. Landscaped and well kept backyard offers private area for morning coffee or evening libations with friends and is adjacent to beautiful green area, creating extra seclusion with no neighbor on one side. With front-yard maintenance provided by the HOA, this beautifully maintained home delivers luxury, convenience, and carefree living in one of McKinney's premier communities. The Village of Lake Point is a quaint neighborhood and has two heavily treed parks, one overlooking a pond. Don't miss this meticulously maintained home where pride of ownership shines.
For sale
Price cut: $19K (11/8)
$600,000
905 Lake Point Cir, McKinney, TX 75072
3beds
2,456sqft
Single Family Residence
Built in 1996
6,098 Square Feet Lot
$587,400 Zestimate®
$244/sqft
$233/mo HOA
What's special
Designer finishesDedicated home officeRich hardwood flooringGranite countertopsGenerous walk-in closetSoaking tubSoaring ceilings
- 13 days
- 557
- 52
Likely to sell faster than
Zillow last checked:
Listing updated:
Listed by:
Sherri Blasingame 0510781 817-329-9005,
Coldwell Banker Realty 817-329-9005
Source: NTREIS,MLS#: 21416163
Facts & features
Interior
Bedrooms & bathrooms
- Bedrooms: 3
- Bathrooms: 3
- Full bathrooms: 2
- 1/2 bathrooms: 1
Primary bedroom
- Features: Sitting Area in Primary
- Level: First
- Dimensions: 13 x 19
Bedroom
- Features: Walk-In Closet(s)
- Level: First
- Dimensions: 12 x 12
Bedroom
- Level: First
- Dimensions: 11 x 13
Primary bathroom
- Features: Built-in Features, Double Vanity, Granite Counters, Garden Tub/Roman Tub, Linen Closet, Separate Shower, Walk-In Shower
- Level: First
- Dimensions: 12 x 12
Breakfast room nook
- Level: First
- Dimensions: 10 x 12
Dining room
- Level: First
- Dimensions: 17 x 23
Kitchen
- Features: Breakfast Bar, Built-in Features, Granite Counters, Pantry, Stone Counters, Walk-In Pantry
- Level: First
- Dimensions: 15 x 14
Living room
- Level: First
- Dimensions: 17 x 25
Office
- Level: First
- Dimensions: 11 x 13
Heating
- Central, Zoned
Cooling
- Central Air, Ceiling Fan(s)
Appliances
- Included: Built-In Refrigerator, Double Oven, Dishwasher, Gas Cooktop, Disposal, Gas Oven, Gas Range, Gas Water Heater, Ice Maker, Microwave, Refrigerator
- Laundry: Washer Hookup, Dryer Hookup, ElectricDryer Hookup, Laundry in Utility Room
Features
- Built-in Features, Chandelier, Decorative/Designer Lighting Fixtures, Granite Counters, High Speed Internet, Kitchen Island, Open Floorplan, Pantry, Cable TV, Walk-In Closet(s), Wired for Sound
- Flooring: Carpet, Ceramic Tile, Wood
- Windows: Window Coverings
- Has basement: No
- Number of fireplaces: 1
- Fireplace features: Gas, Other
Interior area
- Total interior livable area: 2,456 sqft
Video & virtual tour
Property
Parking
- Total spaces: 2
- Parking features: Driveway
- Attached garage spaces: 2
Features
- Levels: One
- Stories: 1
- Patio & porch: Covered, Patio
- Exterior features: Rain Gutters, Uncovered Courtyard
- Pool features: None
- Fencing: Wood,Wrought Iron
Lot
- Size: 6,098 Square Feet
- Features: Backs to Greenbelt/Park, Greenbelt, Landscaped, Sprinkler System, Few Trees
Details
- Parcel number: R331100B03101
Construction
Type & style
- Home type: SingleFamily
- Architectural style: Traditional,Detached
- Property subtype: Single Family Residence
Materials
- Brick
- Foundation: Slab
- Roof: Composition
Condition
- Resale
- Year built: 1996
Utilities & green energy
- Sewer: Public Sewer
- Water: Public
- Utilities for property: Sewer Available, Underground Utilities, Water Available, Cable Available
Green energy
- Energy efficient items: Insulation
Community & HOA
Community
- Features: Lake, Curbs, Sidewalks
- Security: Smoke Detector(s)
- Subdivision: Lake Point
HOA
- Has HOA: Yes
- Amenities included: Maintenance Front Yard
- Services included: Association Management, Maintenance Grounds
- HOA fee: $2,800 annually
- HOA name: Cma
- HOA phone: 972-943-2800
Location
- Region: Mckinney
Financial & listing details
- Price per square foot: $244/sqft
- Tax assessed value: $576,602
- Annual tax amount: $9,454
- Date on market: 11/1/2026
- Cumulative days on market: 16 days
- Listing terms: Cash,Conventional,FHA,VA Loan
Estimated market value
$587,400
$558,000 - $617,000
$2,933/mo
Price history
| Date | Event | Price |
|---|---|---|
| 11/8/2026 | Price change | $600,000-3.1%$244/sqft |
Source: NTREIS #21416163 Report a problem | ||
| 11/1/2026 | Listed for sale | $619,000$252/sqft |
Source: NTREIS #21416163 Report a problem | ||
Public tax history
| Year | Property taxes | Tax assessment |
|---|---|---|
| 2026 | -- | $541,113 +10% |
| 2025 | $3,780 -18.7% | $491,921 +10% |
| 2024 | $4,647 +3% | $447,201 +10% |
| 2023 | $4,510 | $406,546 +10% |
| 2022 | -- | $369,587 +10% |
| 2021 | $6,223 -10.1% | $335,988 +2.6% |
| 2020 | $6,924 -5.1% | $327,428 -3.9% |
| 2019 | $7,294 -5.1% | $340,700 -0.3% |
| 2018 | $7,688 +9.2% | $341,609 +5.7% |
| 2017 | $7,042 | $323,318 +3.9% |
| 2016 | $7,042 +14.2% | $311,123 +13.6% |
| 2015 | $6,168 | $273,882 +9.2% |
| 2014 | $6,168 | $250,901 +7.3% |
| 2013 | -- | $233,753 +2% |
| 2012 | -- | $229,124 -2.3% |
| 2011 | -- | $234,624 +2.2% |
| 2010 | -- | $229,654 +4.9% |
| 2009 | -- | $218,906 -2.1% |
| 2008 | -- | $223,514 -5.8% |
| 2007 | -- | $237,334 -10.4% |
| 2006 | -- | $264,983 +1.7% |
| 2005 | -- | $260,601 +0.4% |
| 2004 | -- | $259,651 -6.7% |
| 2003 | -- | $278,327 +2.9% |
| 2002 | -- | $270,362 +1% |
| 2001 | -- | $267,613 +2.9% |
| 2000 | -- | $260,161 |
Find assessor info on the county website
Monthly payment
Est. payment
Payment breakdown
Explore the cost of this home by adjusting the details. Changes won't be saved.Climate risks
Neighborhood: Stonebridge Ranch
Nearby schools
Schools provided by the listing agent
- Elementary: Glenoaks
- Middle: Dowell
- High: Mckinney Boyd
- District: McKinney ISD
Source: NTREIS. This data may not be complete. We recommend contacting the local school district to confirm school assignments for this home.

Similar homes
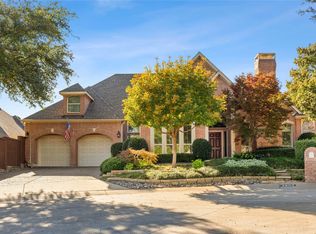
- $629,0004 bd4 ba3.2k sqft2705 Wind Rdg, McKinney, TX 75072For SaleMLS ID #21408967, Carmen Palmer. NTREIS
- $589,5004 bd3 ba3.1k sqft7309 Teakwood Dr, McKinney, TX 75072For Sale
 MLS ID #21313517, Amy Tran. NTREIS
- $669,5003 bd3 ba2.6k sqft2617 Brookside Ct, McKinney, TX 75072For Sale
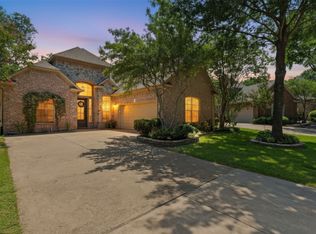 MLS ID #21359380, J.R. Russell. NTREIS
- $550,0004 bd3 ba2.8k sqft2817 Inn Kitchen Way, McKinney, TX 75071For Sale
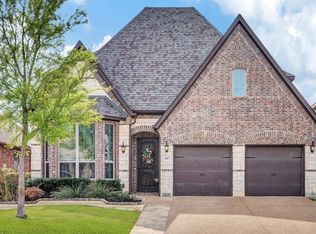 MLS ID #21416187, Ashley House. NTREIS
