**Seller offering $5,000 concession!**
Welcome to this charming and truly unique 3-bed, 3-bath home nestled among gorgeous Magnolia trees and just moments from Historic Downtown McKinney. **Built with Structural Insulated Panels (SIPs), this home is approximately 50% more energy-efficient than traditional construction**, offering exceptional comfort and long-term savings. The stone front porch and lush landscaping set the tone for the warmth you’ll find inside.
Step into a home filled with character, hardwood and stone floors, recessed lighting, and plantation shutters throughout. The living room’s gas fireplace creates a cozy gathering space, while the kitchen shines with granite counters, a breakfast bar, plentiful cabinets, and a built-in desk. The kitchen opens beautifully to the family and breakfast rooms, making everyday living easy. The optional study also serves as the 3rd bedroom.
Upstairs, the primary suite is a peaceful escape featuring a screened-in balcony, fireplace, dual walk-in closets, and an ensuite bath with jetted tub, glass block shower, dual sinks, and a bonus room ideal for a nursery or reading nook. A second spacious bedroom also includes its own ensuite bath. The upstairs utility room offers convenience with built-in cabinetry and a sink.
Relax outdoors on the lovely stone patio surrounded by a wood privacy fence, perfect for morning coffee or evening unwinding.
For sale
Price cut: $15K (10/1)
$660,000
807 Barnes St, McKinney, TX 75069
3beds
2,706sqft
Single Family Residence
Built in 2005
8,537 Square Feet Lot
$648,200 Zestimate®
$244/sqft
$-- HOA
What's special
Screened-in balconyWood privacy fenceBuilt-in deskRecessed lightingGranite countersLovely stone patioHardwood and stone floors
- 52 days
- 814
- 50
Zillow last checked:
Listing updated:
Listed by:
Amy Downs 0449524 972-839-8367,
DHS Realty 972-979-8413,
Kristi Carlton 0490473 469-523-2940,
DHS Realty
Source: NTREIS,MLS#: 21370370
Facts & features
Interior
Bedrooms & bathrooms
- Bedrooms: 3
- Bathrooms: 3
- Full bathrooms: 3
Primary bedroom
- Features: En Suite Bathroom, Fireplace, Walk-In Closet(s)
- Level: Second
- Dimensions: 18 x 13
Bedroom
- Level: First
- Dimensions: 12 x 12
Bedroom
- Level: Second
- Dimensions: 12 x 11
Bedroom
- Level: Second
- Dimensions: 12 x 10
Primary bathroom
- Features: Built-in Features, Dual Sinks, En Suite Bathroom, Hollywood Bath, Jetted Tub, Linen Closet, Separate Shower
- Level: Second
- Dimensions: 16 x 12
Breakfast room nook
- Level: First
- Dimensions: 12 x 12
Dining room
- Level: First
- Dimensions: 12 x 11
Other
- Level: Second
- Dimensions: 10 x 6
Other
- Level: First
- Dimensions: 8 x 5
Kitchen
- Features: Breakfast Bar, Built-in Features, Granite Counters, Pantry
- Level: First
- Dimensions: 15 x 12
Living room
- Features: Fireplace
- Level: First
- Dimensions: 18 x 16
Sunroom
- Level: First
- Dimensions: 18 x 7
Utility room
- Features: Built-in Features, Utility Sink
- Level: Second
- Dimensions: 12 x 7
Heating
- Fireplace(s), Geothermal
Cooling
- Geothermal
Appliances
- Included: Some Gas Appliances, Dishwasher, Disposal, Gas Oven, Gas Range, Ice Maker, Microwave, Plumbed For Gas, Refrigerator, Vented Exhaust Fan
- Laundry: Washer Hookup, Dryer Hookup, ElectricDryer Hookup, Laundry in Utility Room
Features
- Central Vacuum, Decorative/Designer Lighting Fixtures, Double Vanity, Eat-in Kitchen, Granite Counters, High Speed Internet, Open Floorplan, Pantry, Wired for Data, Walk-In Closet(s), Wired for Sound
- Flooring: Carpet, Hardwood, Stone
- Windows: Shutters, Window Coverings
- Has basement: No
- Number of fireplaces: 2
- Fireplace features: Gas, Glass Doors, Gas Log, Living Room, Primary Bedroom
Interior area
- Total interior livable area: 2,706 sqft
Video & virtual tour
Property
Parking
- Total spaces: 2
- Parking features: Concrete, Covered, Direct Access, Driveway, Garage Faces Front, Garage, Garage Door Opener
- Attached garage spaces: 2
Features
- Levels: Two
- Stories: 2
- Patio & porch: Rear Porch, Covered, Enclosed, Front Porch, Screened
- Pool features: None
- Fencing: Back Yard,Fenced,Gate,Wood
Lot
- Size: 8,537 Square Feet
- Features: Back Yard, Interior Lot, Lawn, Few Trees
- Residential vegetation: Grassed
Details
- Parcel number: R092600A00101
Construction
Type & style
- Home type: SingleFamily
- Architectural style: Detached
- Property subtype: Single Family Residence
Materials
- Fiber Cement
- Foundation: Pillar/Post/Pier
- Roof: Composition
Condition
- Resale
- Year built: 2005
Utilities & green energy
- Sewer: Public Sewer
- Water: Public
- Utilities for property: Electricity Available, Electricity Connected, Natural Gas Available, Phone Available, Sewer Available, Separate Meters, Underground Utilities, Water Available
Green energy
- Energy efficient items: HVAC, Insulation, Water Heater
Community & HOA
Community
- Features: Curbs, Sidewalks
- Security: Security System Owned, Security System, Smoke Detector(s)
- Subdivision: Mckinney Outlots
HOA
- Has HOA: No
Location
- Region: Mckinney
Financial & listing details
- Price per square foot: $244/sqft
- Tax assessed value: $750,610
- Annual tax amount: $10,559
- Date on market: 8/27/2026
- Cumulative days on market: 52 days
- Listing terms: Cash,Conventional,FHA,VA Loan
- Road surface type: Asphalt
Estimated market value
$648,200
$616,000 - $681,000
$3,251/mo
Price history
| Date | Event | Price |
|---|---|---|
| 10/1/2026 | Price change | $660,000-2.2%$244/sqft |
Source: NTREIS #21370370 Report a problem | ||
| 9/10/2026 | Price change | $675,000-3.4%$249/sqft |
Source: NTREIS #21370370 Report a problem | ||
| 8/27/2026 | Listed for sale | $699,000+24.8%$258/sqft |
Source: NTREIS #21370370 Report a problem | ||
| 4/29/2016 | Listing removed | $560,000$207/sqft |
Source: Keller Williams - McKinney North Collin County #13292859 Report a problem | ||
| 12/31/2015 | Listed for sale | $560,000$207/sqft |
Source: Keller Williams N. Collin Co. #13292859 Report a problem | ||
Public tax history
| Year | Property taxes | Tax assessment |
|---|---|---|
| 2025 | $5,180 -14.2% | $604,346 +10% |
| 2024 | $6,035 +2.8% | $549,405 +10% |
| 2023 | $5,871 -24.7% | $499,459 +10% |
| 2022 | $7,800 -0.2% | $454,054 +10% |
| 2021 | $7,819 -0.7% | $412,776 +4.5% |
| 2020 | $7,873 -9.2% | $394,900 -1.8% |
| 2019 | $8,673 -2.2% | $401,959 +2.7% |
| 2018 | $8,864 +26.3% | $391,264 +8.2% |
| 2017 | $7,018 | $361,659 +4.9% |
| 2016 | $7,018 +14.2% | $344,839 +22.3% |
| 2015 | $6,145 | $282,075 +12.8% |
| 2014 | $6,145 | $250,000 -5.2% |
| 2013 | -- | $263,629 +5.9% |
| 2012 | -- | $248,970 -3% |
| 2011 | -- | $256,648 +2.3% |
| 2010 | -- | $250,944 -0.9% |
| 2009 | -- | $253,253 -1.6% |
| 2008 | -- | $257,390 -0.9% |
| 2007 | -- | $259,685 +201.3% |
| 2006 | -- | $86,194 +244.8% |
| 2005 | -- | $25,000 |
| 2004 | -- | $25,000 |
Find assessor info on the county website
Monthly payment
Est. payment
Payment breakdown
Explore the cost of this home by adjusting the details. Changes won't be saved.Climate risks
Neighborhood: Historic McKinney
Nearby schools
Schools provided by the listing agent
- Elementary: Finch
- Middle: Dowell
- High: Mckinney
- District: McKinney ISD
Source: NTREIS. This data may not be complete. We recommend contacting the local school district to confirm school assignments for this home.
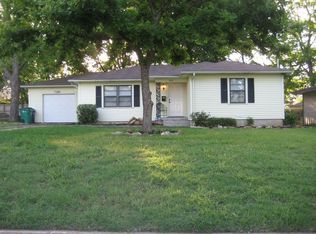
Similar homes
- $745,0003 bd3 ba2.4k sqft1204 Quisenberry St, McKinney, TX 75069For Sale
 MLS ID #21269929, Nick McCoy. NTREIS
 - $615,0003 bd2 ba2.3k sqft1015 N College St, McKinney, TX 75069For Sale
 MLS ID #21312107, Valarie Kerby. NTREIS
 - $650,0003 bd3 ba2.7k sqft2702 Woodstream Ln, McKinney, TX 75072For Sale
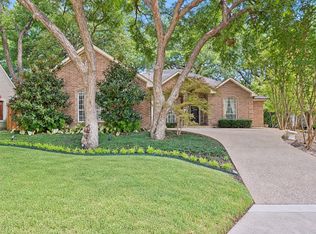 MLS ID #21384094, Jennifer Day. NTREIS
 - $669,5003 bd3 ba2.6k sqft2617 Brookside Ct, McKinney, TX 75072For Sale
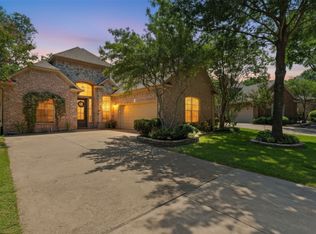 MLS ID #21359380, J.R. Russell. NTREIS
