**PRICE REDUCED***Discover the pinnacle of luxury living at this breathtaking .32-acre estate, perfectly positioned along the 2nd fairway of the prestigious Eldorado Country Club golf course. Surrounded by majestic mature trees and lush landscaping, this home offers sweeping views of the pristine fairway. The resort-style pool and spa, nestled within the expansive outdoor living area, create an ideal setting for both grand entertaining and serene relaxation. The open-concept kitchen flows effortlessly into the living room, where oversized windows frame the stunning golf course views. The master suite serves as a luxurious private sanctuary with its own breathtaking vistas. Upstairs, three spacious secondary bedrooms accompany a large game room with a grand window, filling the space with beautiful natural light. A nearly 1,000-square-foot bonus room adds versatility, ideal for a private dance studio or executive workspace. Don’t miss your chance to own this luxurious estate
Sold
Price Unknown
2737 Brookside Ln, McKinney, TX 75072
4beds
4,950sqft
Single Family Residence
Built in 1994
0.32 Acres Lot
$896,700 Zestimate®
$--/sqft
$4,539 Estimated rent
Home value
$896,700
$834,000 - $968,000
$4,539/mo
Zestimate® history
Owner options
List your home for rent
$4,539/mo
Rent Zestimate®
Find your next renter with Zillow Rental Manager. Plus, with online applications, you can quickly screen prospective tenants – for free.
$4,539/mo
Rent Zestimate®
Refinance and save
$345/mo
Est. payment
Refinancing to a lower rate could help reduce your monthly payments and save thousands over the life of the loan.
$345/mo
Est. payment
Explore your selling options
Work with a Zillow partner agent
Leverage their expertise and Zillow's premium Showcase listings to get your home seen by more buyers.
Get startedList with your own agent
Get your home in front of millions of buyers by listing it on Zillow.
Learn how to do itSell it yourself
Take full control of how buyers see your home on Zillow by listing For Sale by Owner (FSBO).
List your homeWhat's special
Stunning golf course viewsExecutive workspaceOversized windowsLuxurious private sanctuaryBeautiful natural lightBreathtaking vistasLarge game room
Zillow last checked:
Listing updated:
Listed by:
Tunde Bakare 0732257 972-772-1500,
Coldwell Banker Realty 972-772-1500
Bought with:
Tom May
Monument Realty
Source: NTREIS,MLS#: 20747079
Facts & features
Interior
Bedrooms & bathrooms
- Bedrooms: 4
- Bathrooms: 4
- Full bathrooms: 4
Primary bedroom
- Features: Dual Sinks, Double Vanity, Garden Tub/Roman Tub, Jetted Tub, Sitting Area in Primary, Separate Shower, Walk-In Closet(s)
- Level: First
- Dimensions: 22 x 17
Bedroom
- Features: Walk-In Closet(s)
- Level: Second
- Dimensions: 18 x 13
Bedroom
- Features: Walk-In Closet(s)
- Level: Second
- Dimensions: 16 x 13
Bedroom
- Features: Walk-In Closet(s)
- Level: Second
- Dimensions: 16 x 12
Dining room
- Level: First
- Dimensions: 16 x 11
Kitchen
- Features: Breakfast Bar, Built-in Features, Eat-in Kitchen, Kitchen Island, Pantry, Walk-In Pantry
- Level: First
- Dimensions: 22 x 15
Living room
- Level: Second
- Dimensions: 19 x 19
Living room
- Level: First
- Dimensions: 22 x 22
Other
- Features: Built-in Features
- Level: Second
- Dimensions: 41 x 22
Office
- Level: First
- Dimensions: 14 x 12
Utility room
- Features: Utility Sink
- Level: First
- Dimensions: 12 x 8
Heating
- Central, Natural Gas, Zoned
Cooling
- Attic Fan, Central Air, Ceiling Fan(s), Electric, Zoned
Appliances
- Included: Some Gas Appliances, Double Oven, Dishwasher, Electric Oven, Gas Cooktop, Disposal, Microwave, Plumbed For Gas, Range, Some Commercial Grade, Vented Exhaust Fan
- Laundry: Washer Hookup, Gas Dryer Hookup, Laundry in Utility Room
Features
- Decorative/Designer Lighting Fixtures, Double Vanity, Eat-in Kitchen, High Speed Internet, Kitchen Island, Pantry, Cable TV, Vaulted Ceiling(s), Walk-In Closet(s)
- Flooring: Carpet, Ceramic Tile, Wood
- Has basement: No
- Number of fireplaces: 1
- Fireplace features: Blower Fan, Decorative, Gas Log, Gas Starter, Heatilator, Primary Bedroom, Metal
Interior area
- Total interior livable area: 4,950 sqft
Property
Parking
- Total spaces: 3
- Parking features: Driveway
- Attached garage spaces: 3
- Has uncovered spaces: Yes
Features
- Levels: Two
- Stories: 2
- Patio & porch: Covered
- Exterior features: Outdoor Living Area, Rain Gutters
- Has private pool: Yes
- Pool features: In Ground, Pool, Private
Lot
- Size: 0.32 Acres
- Features: Cul-De-Sac, Irregular Lot, Landscaped, On Golf Course, Subdivision, Sprinkler System, Few Trees
Details
- Parcel number: R242600H01901
Construction
Type & style
- Home type: SingleFamily
- Architectural style: Traditional,Detached
- Property subtype: Single Family Residence
Materials
- Brick
- Foundation: Slab
- Roof: Composition
Condition
- Year built: 1994
Utilities & green energy
- Sewer: Public Sewer
- Water: Public
- Utilities for property: Electricity Connected, Natural Gas Available, Phone Available, Sewer Available, Separate Meters, Underground Utilities, Water Available, Cable Available
Green energy
- Energy efficient items: Appliances, Insulation, Rain/Freeze Sensors, Thermostat, Windows
- Indoor air quality: Ventilation
- Water conservation: Low-Flow Fixtures, Water-Smart Landscaping
Community & HOA
Community
- Features: Curbs, Sidewalks
- Security: Security System Owned, Security System, Carbon Monoxide Detector(s), Fire Alarm, Smoke Detector(s), Security Lights, Security Service, Wireless
- Subdivision: Sunset Ridge Estates
HOA
- Has HOA: Yes
- Services included: Association Management, Maintenance Structure
- HOA fee: $345 annually
- HOA name: Eldorado Homeowners Association
- HOA phone: 972-943-2870
Location
- Region: Mckinney
Financial & listing details
- Tax assessed value: $900,626
- Annual tax amount: $17,714
- Date on market: 10/7/2024
- Cumulative days on market: 44 days
- Listing terms: Cash,Conventional,1031 Exchange,VA Loan
- Electric utility on property: Yes
Price history
| Date | Event | Price |
|---|---|---|
| 12/20/2024 | Sold | -- |
Source: NTREIS #20747079 Report a problem | ||
| 12/1/2024 | Pending sale | $849,999$172/sqft |
Source: NTREIS #20747079 Report a problem | ||
| 11/19/2024 | Contingent | $849,999$172/sqft |
Source: NTREIS #20747079 Report a problem | ||
| 11/4/2024 | Price change | $849,999-2.9%$172/sqft |
Source: NTREIS #20747079 Report a problem | ||
| 10/17/2024 | Price change | $875,000-2.7%$177/sqft |
Source: NTREIS #20747079 Report a problem | ||
| 10/7/2024 | Listed for sale | $899,000+33.2%$182/sqft |
Source: NTREIS #20747079 Report a problem | ||
| 8/16/2023 | Listing removed | -- |
Source: Zillow Rentals Report a problem | ||
| 8/7/2023 | Price change | $4,600-16.4%$1/sqft |
Source: Zillow Rentals Report a problem | ||
| 7/24/2023 | Listed for rent | $5,500$1/sqft |
Source: Zillow Rentals Report a problem | ||
| 1/29/2021 | Sold | -- |
Source: Agent Provided Report a problem | ||
| 12/25/2020 | Pending sale | $675,000$136/sqft |
Source: NTREIS #14454672 Report a problem | ||
| 10/26/2020 | Listed for sale | $675,000$136/sqft |
Source: Coldwell Banker Realty Frisco #14454672 Report a problem | ||
Public tax history
| Year | Property taxes | Tax assessment |
|---|---|---|
| 2026 | -- | $900,626 +6.6% |
| 2025 | $13,104 -20.5% | $844,483 -9.2% |
| 2024 | $16,477 -7% | $930,232 -6.2% |
| 2023 | $17,714 +8% | $992,056 +21.3% |
| 2022 | $16,396 +38.5% | $818,146 +35.7% |
| 2021 | $11,842 -2% | $602,763 +3.3% |
| 2020 | $12,079 -1.1% | $583,649 -0.1% |
| 2019 | $12,214 -5% | $584,160 +4.3% |
| 2018 | $12,858 +10.2% | $559,915 +9.1% |
| 2017 | $11,665 | $513,229 +5.1% |
| 2016 | $11,665 +16% | $488,218 +11.7% |
| 2015 | $10,053 | $437,164 +8.5% |
| 2014 | $10,053 | $402,754 +5.7% |
| 2013 | -- | $381,054 +2.9% |
| 2012 | -- | $370,442 -2.1% |
| 2011 | -- | $378,219 +0.2% |
| 2010 | -- | $377,364 +3.3% |
| 2009 | -- | $365,150 -5.2% |
| 2008 | -- | $385,338 -9% |
| 2007 | -- | $423,461 +17.6% |
| 2006 | -- | $360,087 +3.2% |
| 2005 | -- | $348,964 +13.4% |
| 2004 | -- | $307,834 -1.8% |
| 2003 | -- | $313,361 -1.9% |
| 2002 | -- | $319,416 -1.1% |
| 2001 | -- | $322,839 +2.6% |
| 2000 | -- | $314,663 |
Find assessor info on the county website
Neighborhood: Eldorado
Nearby homes
- $537,1004 bd4 ba3.1k sqft2735 Brookside Ln, McKinney, TX 75072Off Market

- $430,7003 bd2 ba1.9k sqft2917 Sunset Rdg, McKinney, TX 75072Off Market
- $521,1004 bd3 ba3k sqft2739 Brookside Ln, McKinney, TX 75072Off Market
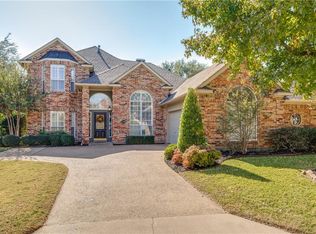
- $445,2004 bd2 ba2.2k sqft2915 Sunset Rdg, McKinney, TX 75072Off Market
- $682,9005 bd4 ba4k sqft2733 Brookside Ln, McKinney, TX 75072Off Market
- $596,2004 bd2 ba3k sqft2919 Sunset Rdg, McKinney, TX 75072Off Market
- $575,0004 bd3 ba2.7k sqft2741 Brookside Ln, McKinney, TX 75072For Sale
- $560,0004 bd3 ba3k sqft2913 Sunset Rdg, McKinney, TX 75072Off Market
Nearby schools
GreatSchools rating
- 8/10Valley Creek Elementary SchoolGrades: K-5Distance: 0.4 mi
- 8/10Faubion Middle SchoolGrades: 6-8Distance: 2.4 mi
- 6/10McKinney High SchoolGrades: 9-12Distance: 1.6 mi
Schools provided by the listing agent
- Elementary: Valley Creek
- Middle: Faubion
- High: Mckinney
- District: McKinney ISD
Source: NTREIS. This data may not be complete. We recommend contacting the local school district to confirm school assignments for this home.
Get a cash offer in 3 minutes
Find out how much your home could sell for in as little as 3 minutes with a no-obligation cash offer.
Estimated market value
$896,700
Get a cash offer in 3 minutes
Find out how much your home could sell for in as little as 3 minutes with a no-obligation cash offer.
Estimated market value
$896,700
- Texas
- Collin County
- McKinney
- 75072
- Eldorado
- 2737 Brookside Ln
