Nestled amongst a canopy of trees on an oversized cul-de-sac lot in sought-after Village Creek, every inch of this home has been meticulously designed to create an unparalleled living experience of the perfect blend of elegance & comfort! As you step inside, you're met with hand scraped hardwood floors & high end finishes throughout with the ultimate craftsmanship- no details spared! Relax and entertain in the open and spacious floor plan featuring 4 generous sized bedrooms plus an elegant office, 2 dining areas, 3 living areas including game room & a huge media room. This home is beautifully appointed with decorative lighting, electric shades, shutters, granite countertops throughout and an amazing amount of storage space. The primary suite is conveniently located downstairs and boasts a spa-like bath with a separate shower, double vanities, and two walk-in closets. Entertain easily in the Chef's kitchen with SS appliances & gas cooking, large granite island for gatherings and all open to the expansive living area with gorgeous gas fireplace & stunning views of the covered outdoor living with relaxing spa, extended carve stone patio with arbor, huge private backyard with electric gate and an oversized 3 car garage. Enjoy peaceful living in this neighborhood, complete with mature green spaces, tree-lined streets, lakes, walking trails and award-winning schools. You'll love the golf cart-friendly atmosphere and the nearby, affordable Eldorado Country Club, which offers golf, tennis, pickleball, swimming, dining, fitness and more. This is a rare find under a million in Village Creek and especially one of the newer built homes too! This is a must see!
Sold
Price Unknown
2101 Valcour Bay, McKinney, TX 75070
4beds
3,899sqft
Single Family Residence
Built in 2013
0.3 Acres Lot
$758,800 Zestimate®
$--/sqft
$4,147 Estimated rent
Home value
$758,800
$713,000 - $812,000
$4,147/mo
Zestimate® history
Owner options
List your home for rent
$4,147/mo
Rent Zestimate®
Find your next renter with Zillow Rental Manager. Plus, with online applications, you can quickly screen prospective tenants – for free.
$4,147/mo
Rent Zestimate®
Refinance and save
$900/mo
Est. payment
Refinancing to a lower rate could help reduce your monthly payments and save thousands over the life of the loan.
$900/mo
Est. payment
Explore your selling options
Work with a Zillow partner agent
Leverage their expertise and Zillow's premium Showcase listings to get your home seen by more buyers.
Get startedList with your own agent
Get your home in front of millions of buyers by listing it on Zillow.
Learn how to do itSell it yourself
Take full control of how buyers see your home on Zillow by listing For Sale by Owner (FSBO).
List your homeWhat's special
Gas fireplaceHigh end finishesHuge private backyardHand scraped hardwood floorsElegant officeGranite countertopsRelaxing spa
Zillow last checked:
Listing updated:
Listed by:
Laura Morris 0518899 214-509-0808,
Ebby Halliday, Realtors 214-509-0808
Bought with:
Non-Mls Member
NON MLS
Source: NTREIS,MLS#: 20907837
Facts & features
Interior
Bedrooms & bathrooms
- Bedrooms: 4
- Bathrooms: 4
- Full bathrooms: 3
- 1/2 bathrooms: 1
Primary bedroom
- Features: Ceiling Fan(s), Double Vanity, Garden Tub/Roman Tub, Linen Closet, Separate Shower, Walk-In Closet(s)
- Level: First
- Dimensions: 17 x 14
Bedroom
- Features: Ceiling Fan(s), Walk-In Closet(s)
- Level: Second
- Dimensions: 12 x 14
Bedroom
- Features: Ceiling Fan(s), Walk-In Closet(s)
- Level: Second
- Dimensions: 12 x 16
Bedroom
- Features: Ceiling Fan(s), Walk-In Closet(s)
- Level: Second
- Dimensions: 13 x 16
Breakfast room nook
- Level: First
- Dimensions: 9 x 9
Dining room
- Features: Butler's Pantry
- Level: First
- Dimensions: 12 x 12
Game room
- Level: Second
- Dimensions: 23 x 15
Kitchen
- Features: Built-in Features, Butler's Pantry, Kitchen Island, Pantry, Stone Counters
- Level: First
- Dimensions: 16 x 11
Living room
- Features: Ceiling Fan(s), Fireplace
- Level: First
- Dimensions: 20 x 18
Media room
- Level: Second
- Dimensions: 23 x 20
Office
- Level: First
- Dimensions: 13 x 12
Utility room
- Features: Built-in Features, Pantry, Utility Room
- Level: First
- Dimensions: 9 x 6
Heating
- Central, Natural Gas, Zoned
Cooling
- Central Air, Ceiling Fan(s), Electric, ENERGY STAR Qualified Equipment, Zoned
Appliances
- Included: Some Gas Appliances, Dishwasher, Electric Oven, Gas Cooktop, Disposal, Gas Water Heater, Microwave, Plumbed For Gas, Vented Exhaust Fan
- Laundry: Laundry in Utility Room
Features
- Decorative/Designer Lighting Fixtures, Double Vanity, Granite Counters, High Speed Internet, Kitchen Island, Open Floorplan, Pantry, Cable TV, Vaulted Ceiling(s), Walk-In Closet(s)
- Flooring: Carpet, Hardwood, Tile
- Windows: Skylight(s), Shutters, Window Coverings
- Has basement: No
- Number of fireplaces: 1
- Fireplace features: Gas, Gas Log, Living Room
Interior area
- Total interior livable area: 3,899 sqft
Property
Parking
- Total spaces: 3
- Parking features: Driveway, Electric Gate, Oversized, Garage Faces Rear
- Attached garage spaces: 3
- Has uncovered spaces: Yes
Features
- Levels: Two
- Stories: 2
- Patio & porch: Covered
- Exterior features: Lighting, Outdoor Living Area, Private Yard, Rain Gutters
- Pool features: None
- Fencing: Back Yard,Fenced,Gate,High Fence,Wood
Lot
- Size: 0.3 Acres
- Features: Back Yard, Cul-De-Sac, Lawn, Landscaped, Subdivision, Sprinkler System, Few Trees
Details
- Parcel number: R805900D02301
Construction
Type & style
- Home type: SingleFamily
- Architectural style: Traditional,Detached
- Property subtype: Single Family Residence
Materials
- Brick
- Foundation: Slab
- Roof: Composition
Condition
- Year built: 2013
Utilities & green energy
- Sewer: Public Sewer
- Water: Public
- Utilities for property: Sewer Available, Water Available, Cable Available
Community & HOA
Community
- Features: Lake, Trails/Paths
- Security: Prewired, Security System Owned, Security System, Smoke Detector(s)
- Subdivision: Village Creek #04
HOA
- Has HOA: Yes
- Services included: Association Management
- HOA fee: $900 annually
- HOA name: 4Sight Property Management
- HOA phone: 469-287-3583
Location
- Region: Mckinney
Financial & listing details
- Tax assessed value: $777,262
- Annual tax amount: $13,598
- Date on market: 4/21/2025
- Cumulative days on market: 50 days
- Listing terms: Cash,Conventional
- Exclusions: 2 cameras, shelves in garage and built-in wood cabinets
Price history
| Date | Event | Price |
|---|---|---|
| 7/7/2025 | Sold | -- |
Source: NTREIS #20907837 Report a problem | ||
| 6/20/2025 | Pending sale | $799,000$205/sqft |
Source: NTREIS #20907837 Report a problem | ||
| 6/12/2025 | Contingent | $799,000$205/sqft |
Source: NTREIS #20907837 Report a problem | ||
| 5/22/2025 | Price change | $799,000-4.9%$205/sqft |
Source: NTREIS #20907837 Report a problem | ||
| 4/21/2025 | Listed for sale | $839,900+100.5%$215/sqft |
Source: NTREIS #20907837 Report a problem | ||
| 5/10/2014 | Listing removed | $418,990$107/sqft |
Source: Ashton Woods Homes Report a problem | ||
| 1/21/2014 | Listed for sale | $418,990$107/sqft |
Source: HomesUSA #12078565 Report a problem | ||
Public tax history
| Year | Property taxes | Tax assessment |
|---|---|---|
| 2025 | $6,305 -3.4% | $777,262 +1.2% |
| 2024 | $6,530 +2.9% | $767,697 +10% |
| 2023 | $6,347 -31.2% | $697,906 +10% |
| 2022 | $9,227 -0.1% | $634,460 +10% |
| 2021 | $9,237 +2.1% | $576,782 +9.1% |
| 2020 | $9,049 -0.8% | $528,805 -1.5% |
| 2019 | $9,123 -0.8% | $536,842 -1% |
| 2018 | $9,198 +2.5% | $542,405 +2.8% |
| 2017 | $8,972 | $527,765 +13.7% |
| 2016 | $8,972 +203.8% | $464,133 +13.9% |
| 2015 | $2,953 | $407,516 +254.6% |
| 2014 | $2,953 | $114,916 +53.2% |
| 2013 | -- | $75,000 +7.1% |
| 2012 | -- | $70,000 +2.9% |
| 2011 | -- | $68,000 +94.3% |
| 2010 | -- | $35,000 |
| 2009 | -- | $35,000 -12.5% |
| 2008 | -- | $40,000 |
| 2007 | -- | $40,000 |
| 2006 | -- | $40,000 +8.1% |
| 2005 | -- | $37,000 -7.5% |
| 2003 | -- | $40,014 |
Find assessor info on the county website
Neighborhood: Eldorado
Nearby homes
- $711,1005 bd3 ba3.1k sqft2105 Valcour Bay, McKinney, TX 75070Off Market
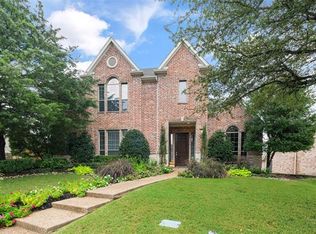
- $859,1004 bd5 ba4.1k sqft2109 Valcour Bay, McKinney, TX 75070Off Market

- $878,6005 bd5 ba3.7k sqft2100 Valcour Bay, McKinney, TX 75070Off Market
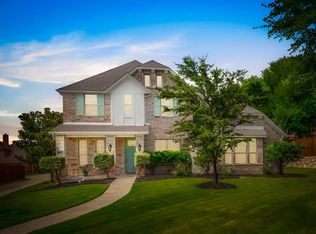
- $688,5004 bd4 ba3.1k sqft2100 Camden, McKinney, TX 75070Off Market
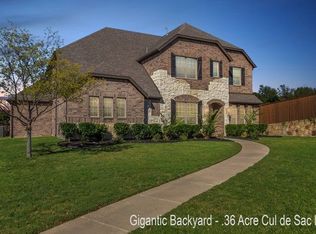
- $768,1004 bd2 ba3.1k sqft2104 Valcour Bay, McKinney, TX 75070Off Market
- $739,9994 bd3 ba3.7k sqft2104 Camden, McKinney, TX 75070For Sale
- $--4 bd3 ba3.4k sqft2108 Valcour Bay, McKinney, TX 75070Sold
- $--4 bd3 ba3.6k sqft2108 Camden, McKinney, TX 75070Sold
Nearby schools
GreatSchools rating
- 8/10Valley Creek Elementary SchoolGrades: K-5Distance: 0.6 mi
- 9/10Faubion Middle SchoolGrades: 6-8Distance: 3 mi
- 7/10McKinney High SchoolGrades: 9-12Distance: 1.9 mi
Schools provided by the listing agent
- Elementary: Valley Creek
- Middle: Faubion
- High: Mckinney
- District: McKinney ISD
Source: NTREIS. This data may not be complete. We recommend contacting the local school district to confirm school assignments for this home.
Get a cash offer in 3 minutes
Find out how much your home could sell for in as little as 3 minutes with a no-obligation cash offer.
Estimated market value
$758,800
Get a cash offer in 3 minutes
Find out how much your home could sell for in as little as 3 minutes with a no-obligation cash offer.
Estimated market value
$758,800
- Texas
- Collin County
- McKinney
- 75070
- Eldorado
- 2101 Valcour Bay
