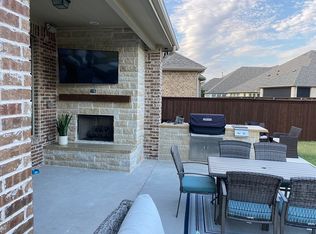
Prime location on an oversized cul-de-sac lot in popular Mustang Lakes and acclaimed Prosper schools! With attention given to every detail, this one and one-half story home sparkles from top to bottom. A private office with French doors is just to your left as you enter, providing a wonderful view of the beautifully landscaped yard. Refinished hardwoods welcome you to the open kitchen and family room with its Austin stone fireplace. A large,covered patio faces east and joins the large backyard, just perfect for casual entertaining, children, and pets. Interior painting throughout in 2024 and carpet replaced in 2023 in bedrooms, study, stairs, and game room and plantation shutters added throughout, this home is ready for new owners. And there's an unbelievable amount of storage space in the walk-in attic! With no through traffic in the cul-de-sac plus front yard maintenance supplied by the HOA, you can enjoy incredible amenities including a resort pool, toddler pool, tennis, basketball, hike and bike trails, stocked lake, & fishing deck. What more can you ask?!
Sold
Price Unknown
3252 Sky Ln, Celina, TX 75009
4beds
3,000sqft
Single Family Residence
Built in 2016
9,016 Square Feet Lot
$608,500 Zestimate®
$--/sqft
$3,794 Estimated rent
Home value
$608,500
$572,000 - $645,000
$3,794/mo
Zestimate® history
Owner options
List your home for rent
$3,794/mo
Rent Zestimate®
Find your next renter with Zillow Rental Manager. Plus, with online applications, you can quickly screen prospective tenants – for free.
$3,794/mo
Rent Zestimate®
Refinance and save
$162/mo
Est. payment
Refinancing to a lower rate could help reduce your monthly payments and save thousands over the life of the loan.
$162/mo
Est. payment
Explore your selling options
Work with a Zillow partner agent
Leverage their expertise and Zillow's premium Showcase listings to get your home seen by more buyers.
Get startedList with your own agent
Get your home in front of millions of buyers by listing it on Zillow.
Learn how to do itSell it yourself
Take full control of how buyers see your home on Zillow by listing For Sale by Owner (FSBO).
List your homeWhat's special
Austin stone fireplaceLarge backyardLarge covered patioRefinished hardwoodsOversized cul-de-sac lotBeautifully landscaped yardPlantation shutters
Zillow last checked:
Listing updated:
Listed by:
Michael Harvey 0376687 972-387-0300,
Ebby Halliday, REALTORS 972-387-0300,
Pamela Harvey 0396639 214-415-1778,
Ebby Halliday, REALTORS
Bought with:
Brandon Lucido
Keller Williams Realty DPR
Source: NTREIS,MLS#: 21012844
Facts & features
Interior
Bedrooms & bathrooms
- Bedrooms: 4
- Bathrooms: 3
- Full bathrooms: 3
Primary bedroom
- Features: Ceiling Fan(s), Dual Sinks, En Suite Bathroom, Garden Tub/Roman Tub, Sitting Area in Primary, Separate Shower, Walk-In Closet(s)
- Level: First
- Dimensions: 15 x 19
Bedroom
- Features: Ceiling Fan(s), Walk-In Closet(s)
- Level: First
- Dimensions: 13 x 11
Bedroom
- Features: Ceiling Fan(s)
- Level: First
- Dimensions: 12 x 12
Bedroom
- Features: Ceiling Fan(s), Split Bedrooms, Walk-In Closet(s)
- Level: Second
- Dimensions: 12 x 13
Breakfast room nook
- Features: Built-in Features
- Level: First
- Dimensions: 17 x 11
Dining room
- Level: First
- Dimensions: 17 x 11
Game room
- Features: Ceiling Fan(s)
- Level: Second
- Dimensions: 17 x 16
Kitchen
- Features: Breakfast Bar, Built-in Features, Eat-in Kitchen, Kitchen Island, Stone Counters, Walk-In Pantry
- Level: First
- Dimensions: 17 x 19
Living room
- Features: Fireplace
- Level: First
- Dimensions: 17 x 16
Office
- Features: Ceiling Fan(s)
- Level: First
- Dimensions: 11 x 12
Utility room
- Features: Built-in Features, Utility Room
- Level: First
- Dimensions: 12 x 6
Heating
- Central, Fireplace(s), Natural Gas, Zoned
Cooling
- Central Air, Ceiling Fan(s), Electric, Zoned
Appliances
- Included: Some Gas Appliances, Double Oven, Dishwasher, Electric Oven, Gas Cooktop, Disposal, Gas Water Heater, Microwave, Plumbed For Gas, Vented Exhaust Fan
- Laundry: Laundry in Utility Room
Features
- Decorative/Designer Lighting Fixtures, Double Vanity, Eat-in Kitchen, Granite Counters, High Speed Internet, Kitchen Island, Open Floorplan, Pantry, Cable TV, Walk-In Closet(s), Wired for Sound
- Flooring: Carpet, Ceramic Tile, Hardwood
- Windows: Shutters
- Has basement: No
- Number of fireplaces: 1
- Fireplace features: Gas Starter, Living Room, Stone
Interior area
- Total interior livable area: 3,000 sqft
Property
Parking
- Total spaces: 2
- Parking features: Driveway, Garage Faces Front, Garage, Garage Door Opener
- Attached garage spaces: 2
- Has uncovered spaces: Yes
Features
- Levels: One and One Half
- Stories: 1.5
- Patio & porch: Patio, Covered
- Exterior features: Rain Gutters
- Pool features: None, Community
- Fencing: Wood
Lot
- Size: 9,016 Square Feet
- Features: Cul-De-Sac, Interior Lot, Irregular Lot, Landscaped, Subdivision, Sprinkler System, Few Trees
Details
- Parcel number: R1103400U01701
Construction
Type & style
- Home type: SingleFamily
- Architectural style: Traditional,Detached
- Property subtype: Single Family Residence
Materials
- Brick, Rock, Stone
- Foundation: Slab
- Roof: Composition
Condition
- Year built: 2016
Utilities & green energy
- Sewer: Public Sewer
- Water: Public
- Utilities for property: Natural Gas Available, Sewer Available, Separate Meters, Underground Utilities, Water Available, Cable Available
Green energy
- Energy efficient items: Appliances, HVAC, Insulation
- Water conservation: Low-Flow Fixtures
Community & HOA
Community
- Features: Clubhouse, Curbs, Fitness Center, Fishing, Lake, Playground, Pool, Tennis Court(s), Trails/Paths, Sidewalks
- Security: Security System Owned, Security System
- Subdivision: Mustang Lakes Ph One
HOA
- Has HOA: Yes
- Amenities included: Maintenance Front Yard
- Services included: All Facilities, Association Management, Maintenance Grounds
- HOA fee: $162 monthly
- HOA name: Insight Association Management
- HOA phone: 972-993-6733
Location
- Region: Celina
Financial & listing details
- Tax assessed value: $629,814
- Annual tax amount: $13,447
- Date on market: 8/12/2025
- Cumulative days on market: 49 days
Price history
| Date | Event | Price |
|---|---|---|
| 10/17/2025 | Sold | -- |
Source: NTREIS #21012844 Report a problem | ||
| 10/9/2025 | Pending sale | $649,000$216/sqft |
Source: NTREIS #21012844 Report a problem | ||
| 10/1/2025 | Contingent | $649,000$216/sqft |
Source: NTREIS #21012844 Report a problem | ||
| 9/10/2025 | Price change | $649,000-3.9%$216/sqft |
Source: NTREIS #21012844 Report a problem | ||
| 8/12/2025 | Listed for sale | $675,000$225/sqft |
Source: NTREIS #21012844 Report a problem | ||
| 1/12/2023 | Sold | -- |
Source: Ebby Halliday solds #20158374_75009 Report a problem | ||
| 1/3/2023 | Pending sale | $675,000$225/sqft |
Source: NTREIS #20158374 Report a problem | ||
| 12/15/2022 | Contingent | $675,000$225/sqft |
Source: NTREIS #20158374 Report a problem | ||
| 11/18/2022 | Price change | $675,000-3.6%$225/sqft |
Source: NTREIS #20158374 Report a problem | ||
| 10/22/2022 | Price change | $699,900-1.4%$233/sqft |
Source: NTREIS #20158374 Report a problem | ||
| 10/8/2022 | Price change | $710,000-2.1%$237/sqft |
Source: NTREIS #20158374 Report a problem | ||
| 9/21/2022 | Price change | $725,000-1.4%$242/sqft |
Source: NTREIS #20158374 Report a problem | ||
| 9/9/2022 | Listed for sale | $735,000+77.2%$245/sqft |
Source: NTREIS #20158374 Report a problem | ||
| 9/30/2019 | Listing removed | $414,900$138/sqft |
Source: Ebby Halliday Realtors #14171098 Report a problem | ||
| 9/6/2019 | Pending sale | $414,900$138/sqft |
Source: Ebby Halliday, REALTORS-Coit #14171098 Report a problem | ||
| 8/27/2019 | Listed for sale | $414,900$138/sqft |
Source: Ebby Halliday, REALTORS-Coit #14171098 Report a problem | ||
Public tax history
| Year | Property taxes | Tax assessment |
|---|---|---|
| 2026 | -- | $629,814 -2.7% |
| 2025 | $12,880 -5.8% | $647,086 +0.3% |
| 2024 | $13,678 -8.4% | $645,286 +2% |
| 2023 | $14,931 +4.2% | $632,684 +15.2% |
| 2022 | $14,325 +23.6% | $549,286 +30.1% |
| 2021 | $11,587 -2.1% | $422,229 -1% |
| 2020 | $11,838 +0.5% | $426,689 +2.9% |
| 2019 | $11,783 -6.4% | $414,502 -2.6% |
| 2018 | $12,594 | $425,701 +77.2% |
| 2017 | -- | $240,232 |
Find assessor info on the county website
Neighborhood: Mustang Lakes
Nearby homes
- $599,0004 bd3 ba3.3k sqft3248 Sky Ln, Celina, TX 75009For Sale

- $634,4004 bd3 ba3.4k sqft3256 Sky Ln, Celina, TX 75009Off Market
- $529,4003 bd2 ba2.7k sqft3244 Sky Ln, Celina, TX 75009Off Market
- $643,3004 bd4 ba3k sqft3219 Prancer Way, Celina, TX 75009Off Market

- $765,5005 bd6 ba4.2k sqft3223 Prancer Way, Celina, TX 75009Off Market
- $640,8004 bd4 ba2.9k sqft3215 Prancer Way, Celina, TX 75009Off Market
- $565,2005 bd3 ba3k sqft3240 Sky Ln, Celina, TX 75009Off Market
- $706,9004 bd4 ba3k sqft3227 Prancer Way, Celina, TX 75009Off Market
Nearby schools
GreatSchools rating
- 8/10Sam Johnson Elementary SchoolGrades: K-5Distance: 0.8 mi
- 10/10Lorene Rogers Middle SchoolGrades: 6-8Distance: 4.2 mi
- 7/10Walnut Grove High SchoolGrades: 9-12Distance: 3.3 mi
Schools provided by the listing agent
- Elementary: Sam Johnson
- Middle: Lorene Rogers
- High: Walnut Grove
- District: Prosper ISD
Source: NTREIS. This data may not be complete. We recommend contacting the local school district to confirm school assignments for this home.
Get a cash offer in 3 minutes
Find out how much your home could sell for in as little as 3 minutes with a no-obligation cash offer.
Estimated market value
$608,500
Get a cash offer in 3 minutes
Find out how much your home could sell for in as little as 3 minutes with a no-obligation cash offer.
Estimated market value
$608,500
- Texas
- Collin County
- Celina
- 75009
- Mustang Lakes
- 3252 Sky Ln
