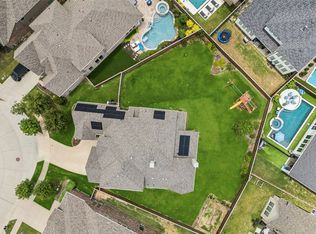
This immaculate family home is loaded with upgrades & has fantastic views of the community walking trail and pond! This beautifully designed residence features an open layout filled with natural light. As you enter you'll be impressed with the rotunda type foyer with a sweeping staircase with wood treads. The thoughtful floor plan offers two bedrooms on the first floor, ideal for guests or multigenerational living, along with spacious game and media rooms upstairs for additional entertaining and relaxation. The heart of the home showcases seamless flow between the living, kitchen, and dining areas, making daily living as well as hosting family & friends enjoyable. Retreat to the enclosed covered patio with a fireplace & additional patio area where you can sit after a long day and take in the amazing view. Need storage? This home is LOADED! Very large closets and a fully decked large attic! Light Farms offers resort-style amenities, including pools, fitness centers, pickleball and tennis courts, miles of trails & vibrant community events throughout the year! Located just a stone’s throw from the new DNT expansion that leads to the new H-E-B, PGA Headquarters & the upcoming Universal Studios! Sought after Prosper ISD! VA Assumable Loan at 4.25%!
For sale
Price cut: $14.9K (7/27)
$955,000
1762 Ellington Dr, Celina, TX 75009
5beds
4,365sqft
:
Get pre-qualified$6,777/mo
Single Family Residence
Built in 2022
8,232 Square Feet Lot
$927,500 Zestimate®
$219/sqft
$132/mo HOA
What's special
Additional patio areaRotunda type foyerFully decked large atticVery large closets
- 172 days |
- 288 |
- 6 |
Zillow last checked:
Listing updated:
Listed by:
Marsha Crawford 0432200 972-989-3112,
Compass RE Texas, LLC 469-485-7806
Source: NTREIS,MLS#: 21176664
Facts & features
Interior
Bedrooms & bathrooms
- Bedrooms: 5
- Bathrooms: 5
- Full bathrooms: 5
Primary bedroom
- Features: Ceiling Fan(s), Double Vanity, En Suite Bathroom, Garden Tub/Roman Tub, Linen Closet, Separate Shower, Walk-In Closet(s)
- Level: First
- Dimensions: 17 x 14
Bedroom
- Features: Ceiling Fan(s), Split Bedrooms, Walk-In Closet(s)
- Level: Second
- Dimensions: 12 x 11
Bedroom
- Features: Ceiling Fan(s), Split Bedrooms, Walk-In Closet(s)
- Level: First
- Dimensions: 13 x 12
Bedroom
- Features: Ceiling Fan(s), En Suite Bathroom, Split Bedrooms, Walk-In Closet(s)
- Level: Second
- Dimensions: 15 x 11
Bedroom
- Features: Ceiling Fan(s), En Suite Bathroom, Split Bedrooms, Walk-In Closet(s)
- Level: Second
- Dimensions: 12 x 11
Breakfast room nook
- Level: First
- Dimensions: 11 x 10
Dining room
- Level: First
- Dimensions: 11 x 15
Game room
- Features: Ceiling Fan(s)
- Level: Second
- Dimensions: 20 x 15
Kitchen
- Features: Breakfast Bar, Built-in Features, Butler's Pantry, Granite Counters, Kitchen Island, Walk-In Pantry
- Level: First
- Dimensions: 18 x 12
Living room
- Features: Ceiling Fan(s), Fireplace
- Level: First
- Dimensions: 19 x 20
Media room
- Features: Ceiling Fan(s)
- Level: Second
- Dimensions: 14 x 16
Office
- Level: First
- Dimensions: 13 x 12
Utility room
- Features: Built-in Features, Utility Room, Utility Sink
- Level: First
- Dimensions: 9 x 7
Heating
- Central, Fireplace(s), Natural Gas, Zoned
Cooling
- Central Air, Ceiling Fan(s), Zoned
Appliances
- Included: Some Gas Appliances, Double Oven, Dishwasher, Gas Cooktop, Disposal, Microwave, Plumbed For Gas, Tankless Water Heater, Wine Cooler
- Laundry: Washer Hookup, Dryer Hookup, ElectricDryer Hookup, Laundry in Utility Room
Features
- Built-in Features, Chandelier, Decorative/Designer Lighting Fixtures, Granite Counters, High Speed Internet, Kitchen Island, Open Floorplan, Pantry, Cable TV, Vaulted Ceiling(s), Walk-In Closet(s), Wired for Sound
- Flooring: Carpet, Ceramic Tile, Hardwood
- Windows: Window Coverings
- Has basement: No
- Number of fireplaces: 2
- Fireplace features: Family Room, Gas Log, Gas Starter, Masonry
Interior area
- Total interior livable area: 4,365 sqft
Video & virtual tour
Property
Parking
- Total spaces: 3
- Parking features: Door-Multi, Door-Single, Driveway, Garage Faces Front, Garage, Garage Door Opener, Oversized, Garage Faces Side
- Attached garage spaces: 3
Features
- Levels: Two
- Stories: 2
- Patio & porch: Covered
- Exterior features: Outdoor Living Area, Rain Gutters
- Pool features: None, Community
- Fencing: Back Yard,Wrought Iron
- Has view: Yes
- View description: Water
- Has water view: Yes
Lot
- Size: 8,232 Square Feet
- Features: Backs to Greenbelt/Park, Greenbelt, Interior Lot, Landscaped, Subdivision, Sprinkler System, Few Trees
Details
- Parcel number: R1202800W03601
Construction
Type & style
- Home type: SingleFamily
- Architectural style: Traditional,Detached
- Property subtype: Single Family Residence
- Attached to another structure: Yes
Materials
- Brick, Rock, Stone
- Foundation: Slab
- Roof: Composition
Condition
- Year built: 2022
Utilities & green energy
- Sewer: Public Sewer
- Water: Public
- Utilities for property: Electricity Available, Electricity Connected, Natural Gas Available, Municipal Utilities, Sewer Available, Separate Meters, Water Available, Cable Available
Community & HOA
Community
- Features: Clubhouse, Fitness Center, Fishing, Playground, Park, Pool, Trails/Paths, Curbs, Lake, Sidewalks
- Security: Prewired, Smoke Detector(s)
- Subdivision: Light Farms The Hazel Neighborhood Ph 3
HOA
- Has HOA: Yes
- Amenities included: Maintenance Front Yard
- Services included: All Facilities, Association Management, Maintenance Grounds
- HOA fee: $132 monthly
- HOA name: Light Farms Hoa
- HOA phone: 214-292-3484
Location
- Region: Celina
Financial & listing details
- Price per square foot: $219/sqft
- Tax assessed value: $975,078
- Annual tax amount: $14,026
- Date on market: 2/19/2026
- Cumulative days on market: 172 days
- Listing terms: Assumable,Cash,Conventional,FHA,VA Loan
- Exclusions: Drapes & rods. Flat screen TVS.
Estimated market value
$927,500
$881,000 - $974,000
$4,917/mo
Price history
| Date | Event | Price |
|---|---|---|
| 7/27/2026 | Price change | $955,000-1.5%$219/sqft |
Source: NTREIS #21176664 Report a problem | ||
| 6/16/2026 | Price change | $969,900-0.9%$222/sqft |
Source: NTREIS #21176664 Report a problem | ||
| 5/9/2026 | Price change | $979,000-1%$224/sqft |
Source: NTREIS #21176664 Report a problem | ||
| 2/19/2026 | Listed for sale | $989,000-12.5%$227/sqft |
Source: NTREIS #21176664 Report a problem | ||
| 10/31/2024 | Listing removed | $1,130,000$259/sqft |
Source:  Ebby Halliday Realtors #20735963 Report a problem Ebby Halliday Realtors #20735963 Report a problem | ||
| 9/23/2024 | Listed for sale | $1,130,000-2.6%$259/sqft |
Source: Ebby Halliday Realtors #20735963 Report a problem | ||
| 9/23/2024 | Listing removed | $1,160,000$266/sqft |
Source: Ebby Halliday Realtors #20696376 Report a problem | ||
| 8/7/2024 | Price change | $1,160,000-1.3%$266/sqft |
Source: NTREIS #20696376 Report a problem | ||
| 6/6/2024 | Price change | $1,175,000-2.1%$269/sqft |
Source: NTREIS #20638708 Report a problem | ||
| 5/9/2024 | Listed for sale | $1,200,000$275/sqft |
Source: NTREIS #20604309 Report a problem | ||
Public tax history
| Year | Property taxes | Tax assessment |
|---|---|---|
| 2025 | -- | $970,901 +10% |
| 2024 | -- | $882,637 +1.4% |
| 2023 | -- | $870,427 +210% |
| 2022 | -- | $280,780 +198.1% |
| 2021 | $1,610 -23.6% | $94,185 -22% |
| 2020 | $2,109 | $120,750 |
Find assessor info on the county website
Monthly payment
Est. payment
Payment breakdown
Explore the cost of this home by adjusting the details. Changes won't be saved.Climate risks
Neighborhood: 75009
Nearby schools
GreatSchools rating
- 10/10Ralph and Mary Lynn Boyer Elementary SchoolGrades: PK-5Distance: 0.4 mi
- 9/10Reynolds Middle SchoolGrades: 6-8Distance: 2 mi
- 7/10Prosper High SchoolGrades: 9-12Distance: 1 mi
Schools provided by the listing agent
- Elementary: Ralph and Mary Lynn Boyer
- Middle: Reynolds
- High: Prosper
- District: Prosper ISD
Source: NTREIS. This data may not be complete. We recommend contacting the local school district to confirm school assignments for this home.
- $734,6004 bd3 ba2.9k sqft1766 Ellington Dr, Celina, TX 75009Off Market
- $904,6004 bd4 ba4.2k sqft1758 Ellington Dr, Celina, TX 75009Off Market
- $902,0004 bd3 ba3.5k sqft1754 Ellington Dr, Celina, TX 75009Off Market
- $172,5084 bd3 ba3.5k sqft1754 Ellington Dr, Celina, TX 75009Off Market
- $818,1004 bd4 ba4k sqft1759 Ellington Dr, Celina, TX 75009Off Market
- $700,2004 bd3 ba3.3k sqft1763 Ellington Dr, Celina, TX 75009Off Market
- $758,2005 bd4 ba3.5k sqft1755 Ellington Dr, Celina, TX 75009Off Market
- $638,3015 bd4 ba3.5k sqft1755 Ellington Dr, Celina, TX 75009Off Market
A local agent can set up tours, give advice and negotiate with sellers.
Similar homes
- $950,0004 bd4 ba3.3k sqft3926 Harrisburg Ln, Prosper, TX 75009For Sale
 MLS ID #21207186, Sharon Weideman. NTREIS
 - $842,0005 bd5 ba3.5k sqft4149 Maclin Dr, Celina, TX 75009For Sale
 MLS ID #21228755, Casi Fricks. NTREIS
 - $959,0005 bd5 ba4.1k sqft2900 Vaquero Ln, Celina, TX 75009For Sale
 MLS ID #21272785, Everett Shell. NTREIS
 - $725,0004 bd4 ba3.4k sqft1336 Grassland Dr, Celina, TX 75009For Sale
 MLS ID #21215263, Linda Miller. NTREIS
 - $1,020,0005 bd5 ba4.1k sqft1960 Tapadero Ln, Celina, TX 75009For SaleMLS ID #21254086, Hayley Ligo. NTREIS
- $959,0005 bd6 ba4.4k sqft1041 White Crest Ln, Prosper, TX 75078For SaleMLS ID #21338516, Lance Taylor. NTREIS
- $850,0005 bd5 ba4.4k sqft740 Salada Dr, Prosper, TX 75078For SaleMLS ID #21353301, Kam Gill. NTREIS
- $909,9004 bd4 ba3k sqft4711 Alyssa Ln, Celina, TX 75009For SaleMLS ID #21237313, Sharon Cash. NTREIS
- $920,0004 bd6 ba4k sqft2310 Red Cedar Trl, Prosper, TX 75078For SaleMLS ID #21182660, Alexa Appleby. NTREIS
- $849,9505 bd4 ba4k sqft201 Kingsbury Ln, Prosper, TX 75078For SaleMLS ID #21199080, Rachael Hill. NTREIS
- $999,9995 bd5 ba4.2k sqft4251 Mesa Dr, Prosper, TX 75078For SaleMLS ID #21252001, Jason Elliott. NTREIS
- $757,0005 bd6 ba4.1k sqft1609 Foxglove Ln, Prosper, TX 75078For SaleMLS ID #21329264, Anil Valiveti. NTREIS
- $950,0005 bd4 ba4k sqft14740 Rollover Pass Ln, Frisco, TX 75035For SaleMLS ID #21325433, Swati Shah. NTREIS
- $525,0004 bd3 ba2.5k sqft4136 Winslow Dr, Celina, TX 75009For SaleMLS ID #21306972, Heather Baker. NTREIS
- $950,0005 bd5 ba4.5k sqft14682 Story Ln, Frisco, TX 75035For SaleMLS ID #21311083, Sylvia Smith. NTREIS
- $785,0005 bd5 ba4.2k sqft2545 Lakebend Dr, Little Elm, TX 75068For SaleMLS ID #21329932, Jonathan Wang. NTREIS
- $749,9504 bd4 ba3.6k sqft520 Devonshire Dr, Prosper, TX 75078For SaleMLS ID #21290085, Rachael Hill. NTREIS
- $517,9904 bd3 ba2.5k sqft2721 Driftwood Creek Trl, Prosper, TX 75078For SaleMLS ID #21320304, Ryan Rite. NTREIS
- $735,0004 bd3 ba2.8k sqft10210 Cava Rd, Frisco, TX 75035For SaleMLS ID #21347606, Jennie Block. NTREIS
- $664,9004 bd4 ba3k sqft1541 Havenbrook Ln, Prosper, TX 75078For SaleMLS ID #21332883, Kenneth Clark. NTREIS
