Skip main navigation
Sold
  • Price Unknown

    11186 Adobe Trl, Frisco, TX 75033

    4beds
    3,528sqft
    Single Family Residence
    Built in 2005
    7,884.36 Square Feet Lot
    $789,100 Zestimate®
    $--/sqft
    $4,803 Estimated rent

    Home value

    $789,100

    $750,000 - $829,000

    $4,803/mo

    Zestimate® history
    Loading
    Loading...

    Owner options

    List your home for rent

    $4,803/mo

    Rent Zestimate®

    Find your next renter with Zillow Rental Manager. Plus, with online applications, you can quickly screen prospective tenants – for free.

    Learn more

    $4,803/mo

    Rent Zestimate®

    Refinance and save

    $840/mo

    Est. payment

    Refinancing to a lower rate could help reduce your monthly payments and save thousands over the life of the loan.

    See today's rates

    $840/mo

    Est. payment

    Explore your selling options

    Work with a Zillow partner agent

    Leverage their expertise and Zillow's premium Showcase listings to get your home seen by more buyers.

    Get started

    List with your own agent

    Get your home in front of millions of buyers by listing it on Zillow.

    Learn how to do it

    Sell it yourself

    Take full control of how buyers see your home on Zillow by listing For Sale by Owner (FSBO).

    List your home

    What's special

    Hand-scraped hardwood floorsAlfresco diningImpressive outdoor kitchenIdyllic frisco neighborhoodResort-style poolSpacious open layoutFully-equipped gourmet kitchen
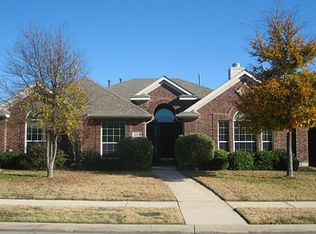
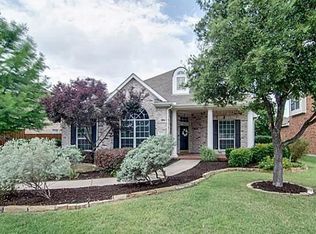
    Motivated Seller! Welcome to this beautifully remodeled haven nestled in an idyllic Frisco neighborhood. The centerpiece of this 4 bed, 3.5 bath home is a sparkling, resort-style pool, inviting you into your private oasis. As you step inside, the hand-scraped hardwood floors exude warmth and elegance, guiding you through the spacious open layout. The fully-equipped gourmet kitchen boasts top-of-the-line appliances and ample counter space, perfect for entertaining. Step outside to the impressive outdoor kitchen, designed with alfresco dining in mind. It's the perfect place to savor meals with a cool breeze on warm evenings. Venture to the luxurious master suite with a spa-like ensuite. The other three bedrooms are equally spacious and inviting, ensuring comfort for family or guests. Overall, this home seamlessly blends style, luxury, and comfort. It's more than just a house, it's a lifestyle waiting to be lived.

    Zillow last checked:

    Listing updated:

    Listed by:

    Victor Barbosa 0649158 214-803-9000,

    AMX Realty 214-803-9000

    Bought with:

    Thuy Vu

    Keller Williams Realty

    Source: NTREIS,MLS#: 20336619

    Facts & features

    Interior

    Bedrooms & bathrooms
    • Bedrooms: 4
    • Bathrooms: 4
    • Full bathrooms: 3
    • 1/2 bathrooms: 1
    Primary bedroom
    • Features: Dual Sinks, En Suite Bathroom, Garden Tub/Roman Tub, Linen Closet, Separate Shower, Walk-In Closet(s)
    • Level: First
    • Dimensions: 18 x 15
    Bedroom
    • Level: Second
    • Dimensions: 12 x 12
    Bedroom
    • Level: Second
    • Dimensions: 15 x 11
    Bedroom
    • Level: Second
    • Dimensions: 11 x 13
    Game room
    • Level: Second
    • Dimensions: 16 x 14
    Kitchen
    • Features: Built-in Features, Kitchen Island, Stone Counters, Walk-In Pantry
    • Level: First
    • Dimensions: 12 x 13
    Living room
    • Level: First
    • Dimensions: 15 x 17
    Office
    • Level: First
    • Dimensions: 11 x 12
    Heating
    • Central, Natural Gas, Zoned
    Cooling
    • Central Air, Electric, Zoned
    Appliances
    • Included: Dishwasher, Disposal
    Features
    • Wet Bar, Decorative/Designer Lighting Fixtures, High Speed Internet, Kitchen Island, Cable TV, Vaulted Ceiling(s), Wired for Sound
    • Flooring: Ceramic Tile, Wood
    • Windows: Window Coverings
    • Has basement: No
    • Number of fireplaces: 1
    • Fireplace features: Gas Log
    Interior area
    • Total interior livable area: 3,528 sqft

    Property

    Parking
    • Total spaces: 2
    • Parking features: Door-Single, Garage Faces Rear
    • Attached garage spaces: 2
    Features
    • Levels: Two
    • Stories: 2
    • Patio & porch: Patio, See Remarks, Covered
    • Exterior features: Gas Grill, Outdoor Kitchen
    • Pool features: Gunite, Heated, In Ground, Outdoor Pool, Pool, Pool/Spa Combo, Salt Water, Water Feature, Community
    • Fencing: Wood
    Lot
    • Size: 7,884 sqft
    • Features: Interior Lot, Landscaped, Subdivision, Sprinkler System, Few Trees
    Details
    • Parcel number: R244481
    • Other equipment: Irrigation Equipment

    Construction

    Type & style
    • Home type: SingleFamily
    • Architectural style: Traditional,Detached
    • Property subtype: Single Family Residence
    Materials
    • Brick
    • Foundation: Slab
    • Roof: Composition
    Condition
    • Year built: 2005

    Utilities & green energy

    • Sewer: Public Sewer
    • Water: Public
    • Utilities for property: Electricity Connected, Sewer Available, Water Available, Cable Available

    Community & neighborhood

    Security
    • Security features: Security System
    Community
    • Community features: Fenced Yard, Park, Pool, Trails/Paths
    Location
    • Region: Frisco
    • Subdivision: The Trails Ph 8

    HOA & financial

    HOA
    • Has HOA: Yes
    • HOA fee: $840 annually
    • Services included: Association Management, Maintenance Structure
    • Association name: The Trails of West Frisco Community Association In
    • Association phone: 214-368-4030

    Other

    Other facts
    • Listing terms: Cash,Conventional,FHA,VA Loan

    Price history

    DateEventPrice
    8/10/2023Sold--
    Source: NTREIS #20336619 Report a problem
    7/17/2023Pending sale$800,000$227/sqft
    Source: NTREIS #20336619 Report a problem
    7/10/2023Contingent$800,000$227/sqft
    Source: NTREIS #20336619 Report a problem
    6/22/2023Price change$800,000-3%$227/sqft
    Source: NTREIS #20336619 Report a problem
    6/13/2023Price change$824,900-2.9%$234/sqft
    Source: NTREIS #20336619 Report a problem
    6/9/2023Price change$849,9000%$241/sqft
    Source: NTREIS #20336619 Report a problem
    5/29/2023Listed for sale$850,000+58.9%$241/sqft
    Source: NTREIS #20336619 Report a problem
    7/28/2021Sold--
    Source: Agent Provided Report a problem
    7/10/2021Pending sale$535,000$152/sqft
    Source: NTREIS #14614573 Report a problem
    7/1/2021Listed for sale$535,000+22.3%$152/sqft
    Source: NTREIS #14614573 Report a problem
    5/12/2016Sold--
    Source: Agent Provided Report a problem
    4/12/2016Pending sale$437,500$124/sqft
    Source: RE/MAX Dallas Suburbs #13278925 Report a problem
    4/11/2016Listed for sale$437,500$124/sqft
    Source: RE/MAX Dallas Suburbs #13278925 Report a problem
    3/24/2016Pending sale$437,500$124/sqft
    Source: RE/MAX Dallas Suburbs #13278925 Report a problem
    3/23/2016Price change$437,500-2.8%$124/sqft
    Source: RE/MAX Dallas Suburbs #13278925 Report a problem
    12/17/2015Price change$450,000-4.3%$128/sqft
    Source: RE/MAX Dallas Suburbs #13278925 Report a problem
    11/21/2015Listed for sale$470,000$133/sqft
    Source: RE/MAX Dallas Suburbs #13278925 Report a problem

    Public tax history

    YearProperty taxesTax assessment
    2025$1,330 -10.2%$722,295 -8.4%
    2024$1,481 +20.6%$788,174 +18.1%
    2023$1,228 -4.1%$667,361 +10%
    2022$1,281 +26%$606,692 +32.7%
    2021$1,016 +8.8%$457,151 +10.2%
    2020$934 -3.1%$415,000 -2.9%
    2019$963 +1.5%$427,602 +1.6%
    2018$949 -89.9%$420,742 -3.3%
    2017$9,397 $435,107 -0.1%
    2016$9,397 +35.1%$435,358 +20.9%
    2015$6,957 $360,095 +10%
    2014$6,957 $327,359 +7.4%
    2013$6,957 $304,927 -2.7%
    2012-- $313,415 +4%
    2011-- $301,250 -0.8%
    2010-- $303,584 -0.8%
    2009-- $305,920 -0.5%
    2007-- $307,354 +623.5%
    2005$108 $42,482 -0.4%
    2003-- $42,650

    Find assessor info on the county website

    Neighborhood: The Trails

    Nearby schools

    GreatSchools rating
    Schools provided by the listing agent
    • Elementary: Corbell
    • Middle: Cobb
    • High: Wakeland
    • District: Frisco ISD

    Source: NTREIS. This data may not be complete. We recommend contacting the local school district to confirm school assignments for this home.

    Get a cash offer in 3 minutes
    Find out how much your home could sell for in as little as 3 minutes with a no-obligation cash offer.
    Estimated market value
    $789,100
    Get a cash offer in 3 minutes
    Find out how much your home could sell for in as little as 3 minutes with a no-obligation cash offer.
    Estimated market value
    $789,100