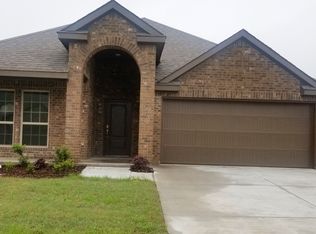
Come take a look at this adorable, immaculate, move-in-ready, one-story home in sought-after Williamsburg. Rockwall ISD schools! With four bedrooms, two bathrooms, and tons of upgrades, this home stands out from the typical builder-grade homes you see so often. A new roof in 2026, AC system 2026 with over $10,000 invested, and more than $6,000 in landscaping.
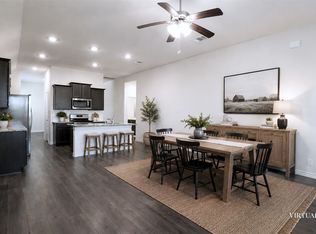
Step inside and you'll be greeted by tall ceilings and an inviting open floor plan that brings the kitchen, dining area, and living room together. The upgraded kitchen is a real standout, with beautiful finishes, granite countertops and plenty of cabinet space. The living room fireplace adds just the right touch of warmth, making it easy to imagine cozy evenings at home.
The spacious primary suite offers a comfortable retreat, complete with an ensuite bathroom and a huge walk-in closet. Three additional bedrooms give you plenty of flexibility for family, guests, hobbies, or a home office, so you can easily picture how the space might work for you.
A covered porch and extended patio give you even more room to enjoy your home, whether you're sipping coffee in the morning, dining outdoors, or catching up with friends on a beautiful evening.
And the neighborhood has plenty to enjoy, too! Take a walk along the trails, spend a sunny afternoon at the community pool, fit in a workout at the fitness center, or enjoy some quiet time by the fishing ponds. Elementary School is 5 minutes walking distance, and grocery stores, shopping, and restaurants are just minutes away. With quick access to I-30, you're well connected to Dallas and everything you need nearby.
Come see what makes this home special!
Pending
$324,900
114 Colony Way, Fate, TX 75189
4beds
2,010sqft
Single Family Residence
Built in 2019
5,488 Square Feet Lot
$-- Zestimate®
$162/sqft
$72/mo HOA
What's special
Extended patioInviting open floor planBeautiful finishesFour bedroomsTwo bathroomsGranite countertopsTall ceilings
- 28 days
- 425
- 69
Zillow last checked:
Listing updated:
Listed by:
Diana Polovko 0733504 737-738-4994,
eXp Realty LLC 888-519-7431
Source: NTREIS,MLS#: 21413402
Facts & features
Interior
Bedrooms & bathrooms
- Bedrooms: 4
- Bathrooms: 2
- Full bathrooms: 2
Primary bedroom
- Level: First
- Dimensions: 15 x 14
Living room
- Features: Ceiling Fan(s), Fireplace
- Level: First
- Dimensions: 19 x 15
Heating
- Central, Natural Gas
Cooling
- Central Air, Ceiling Fan(s), Electric
Appliances
- Included: Dryer, Dishwasher, Electric Range, Disposal, Gas Water Heater, Microwave
- Laundry: Laundry in Utility Room
Features
- Double Vanity, Granite Counters, Kitchen Island, Open Floorplan, Pantry, Walk-In Closet(s)
- Flooring: Carpet, Ceramic Tile, Luxury Vinyl Plank
- Has basement: No
- Number of fireplaces: 1
- Fireplace features: Electric, Family Room
Interior area
- Total interior livable area: 2,010 sqft
Video & virtual tour
Property
Parking
- Total spaces: 2
- Parking features: Driveway, Garage
- Attached garage spaces: 2
Features
- Levels: One
- Stories: 1
- Patio & porch: Patio, Covered
- Exterior features: Rain Gutters
- Pool features: None, Community
- Fencing: Fenced,Wood
Lot
- Size: 5,488 Square Feet
- Features: Interior Lot, Subdivision
Details
- Parcel number: 000000100940
Construction
Type & style
- Home type: SingleFamily
- Architectural style: Detached
- Property subtype: Single Family Residence
Materials
- Foundation: Slab
- Roof: Composition
Condition
- Year built: 2019
Community & HOA
Community
- Features: Clubhouse, Fitness Center, Playground, Pool, Sidewalks, Community Mailbox, Curbs
- Subdivision: Willfamsburg Ph 2c
HOA
- Has HOA: Yes
- Services included: All Facilities, Association Management
- HOA fee: $431 semi-annually
- HOA name: Williamsburg Hoa
- HOA phone: 469-480-8000
Location
- Region: Fate
Financial & listing details
- Price per square foot: $162/sqft
- Tax assessed value: $329,611
- Annual tax amount: $5,303
- Date on market: 10/17/2026
- Cumulative days on market: 22 days
- Listing terms: Cash,Conventional,FHA,VA Loan
Estimated market value
Not available
Estimated sales range
Not available
Not available
Price history
| Date | Event | Price |
|---|---|---|
| 10/28/2026 | Pending sale | $324,900$162/sqft |
Source: NTREIS #21413402 Report a problem | ||
| 10/21/2026 | Contingent | $324,900$162/sqft |
Source: NTREIS #21413402 Report a problem | ||
| 10/17/2026 | Listed for sale | $324,900-11%$162/sqft |
Source: NTREIS #21413402 Report a problem | ||
| 8/24/2023 | Sold | -- |
Source: NTREIS #20358705 Report a problem | ||
| 7/18/2023 | Pending sale | $364,900$182/sqft |
Source: NTREIS #20358705 Report a problem | ||
| 7/15/2023 | Price change | $364,900-2.7%$182/sqft |
Source: NTREIS #20358705 Report a problem | ||
| 7/10/2023 | Listed for sale | $374,900$187/sqft |
Source: NTREIS #20358705 Report a problem | ||
Public tax history
| Year | Property taxes | Tax assessment |
|---|---|---|
| 2026 | -- | $329,611 -2.3% |
| 2025 | $5,527 -12.2% | $337,460 -3.8% |
| 2024 | $6,299 +10.7% | $350,872 +7.5% |
| 2023 | $5,690 -12.4% | $326,470 +10% |
| 2022 | $6,492 -0.2% | $296,791 +10% |
| 2021 | $6,508 +47.5% | $269,810 +83.6% |
| 2020 | $4,412 | $146,930 |
Find assessor info on the county website
Monthly payment
Est. payment
Payment breakdown
Explore the cost of this home by adjusting the details. Changes won't be saved.Climate risks
Neighborhood: 75189
Nearby schools
Schools provided by the listing agent
- Elementary: Lupe Garcia
- Middle: Herman E Utley
- High: Rockwall-Heath
- District: Rockwall ISD
Source: NTREIS. This data may not be complete. We recommend contacting the local school district to confirm school assignments for this home.
Similar homes
- $330,0004 bd2 ba1.8k sqft715 Philadelphia St, Fate, TX 75189For SaleMLS ID #21433801, Stephanie Adams. NTREIS
- $329,9004 bd2 ba2.1k sqft710 John Adams Ct, Fate, TX 75189For Sale
 MLS ID #21269092, Angie Glidewell. NTREIS
- $299,0003 bd2 ba1.7k sqft492 Declaration Way, Fate, TX 75189For Sale
 MLS ID #21413340, Autumn Von Schwarz. NTREIS
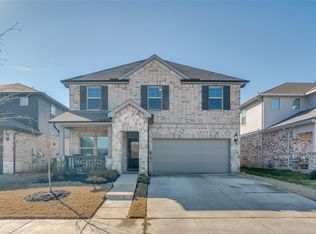
- $325,0004 bd3 ba2.3k sqft7230 Village Falls Ln, Royse City, TX 75189For Sale
 MLS ID #21425867, Robin Kelly. NTREIS
