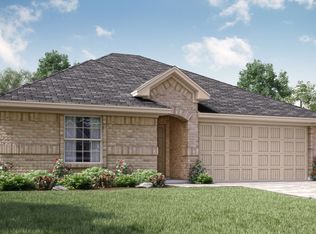
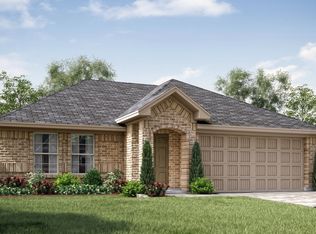
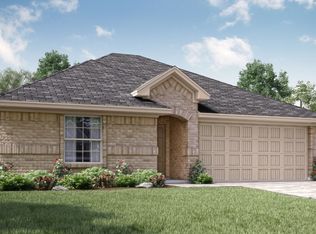
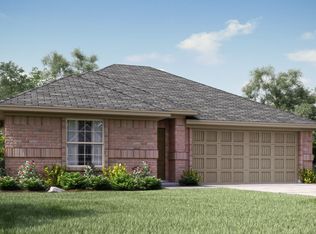
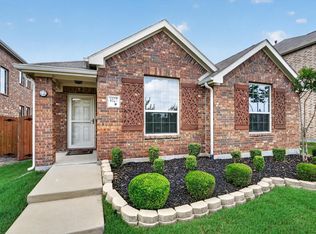
Welcome home to 1810 Memorable Moment Drive, a beautifully crafted 2024 Lennar home in the desirable Eastland community of Crandall, Texas. This single level gem effortlessly combines modern design with everyday comfort. From the moment you arrive, the charming curb appeal sets the stage for a home that is as inviting as it is functional.
Step inside to a bright, open layout that seamlessly connects the family room, dining area, and kitchen. This spacious design is ideal for entertaining guests or relaxing on quiet evenings. The stunning kitchen is a true centerpiece, boasting sleek granite countertops, a large breakfast bar, a walk in pantry, and highly efficient gas appliances. Gorgeous Luxury Vinyl Plank flooring flows through the main living areas, adding modern elegance while remaining incredibly easy to maintain.
When it is time to unwind, retreat to the private primary suite thoughtfully tucked away at the back of the home. This peaceful sanctuary features a generous walk in closet and a beautiful attached bathroom complete with dual sinks and a dedicated linen closet. Two additional bedrooms are situated toward the front of the home, offering plenty of space for family, guests, or a home office, all conveniently sharing a stylish second full bathroom.
The appeal extends outside, where a covered back patio overlooks your private backyard enclosed by a wood fence. It is the perfect setting for weekend barbecues or enjoying your morning coffee. Beyond your front door, the vibrant Eastland community invites you to enjoy resort inspired living with exclusive access to a sparkling community pool, neighborhood parks, playgrounds, and paved sidewalks. Complete with smart home technology and an attached two car garage, this remarkable property is completely ready for you to move right in and make it yours!
For sale
Price cut: $5.9K (8/4)
$254,000
1810 Memorable Moment Dr, Crandall, TX 75114
3beds
1,442sqft
Single Family Residence
Built in 2024
5,998 Square Feet Lot
$251,300 Zestimate®
$176/sqft
$42/mo HOA
What's special
Sleek granite countertopsCovered back patioGenerous walk in closetDedicated linen closetAttached two car garageCharming curb appealHighly efficient gas appliances
- 129 days
- 106
- 5
Zillow last checked:
Listing updated:
Listed by:
Ro Silevani 0768275 855-299-7653,
Mark Spain Real Estate 855-299-7653
Source: NTREIS,MLS#: 21245382
Facts & features
Interior
Bedrooms & bathrooms
- Bedrooms: 3
- Bathrooms: 2
- Full bathrooms: 2
Primary bedroom
- Features: Dual Sinks, Walk-In Closet(s)
- Level: First
- Dimensions: 0 x 0
Primary bedroom
- Features: Walk-In Closet(s)
- Level: First
- Dimensions: 0 x 0
Bedroom
- Features: Walk-In Closet(s)
- Level: First
- Dimensions: 0 x 0
Primary bathroom
- Features: Dual Sinks
- Level: First
- Dimensions: 0 x 0
Other
- Features: Linen Closet
- Level: First
- Dimensions: 0 x 0
Kitchen
- Features: Pantry
- Level: First
- Dimensions: 0 x 0
Living room
- Level: First
- Dimensions: 0 x 0
Heating
- Central
Cooling
- Central Air
Appliances
- Included: Dryer, Dishwasher, Disposal, Gas Range
Features
- Open Floorplan, Vaulted Ceiling(s), Walk-In Closet(s)
- Flooring: Luxury Vinyl Plank
- Has basement: No
- Has fireplace: No
Interior area
- Total interior livable area: 1,442 sqft
Video & virtual tour
Property
Parking
- Total spaces: 4
- Parking features: Garage, Garage Door Opener
- Attached garage spaces: 2
- Carport spaces: 2
Features
- Levels: One
- Stories: 1
- Patio & porch: Covered
- Exterior features: Private Yard
- Pool features: None, Community
- Fencing: Wood
Lot
- Size: 5,998 Square Feet
- Features: Cleared
- Residential vegetation: Grassed
Details
- Additional structures: None
- Parcel number: 224587
Construction
Type & style
- Home type: SingleFamily
- Architectural style: Traditional,Detached
- Property subtype: Single Family Residence
Materials
- Brick
- Foundation: Slab
- Roof: Shingle
Condition
- Year built: 2024
Utilities & green energy
- Sewer: Public Sewer
- Water: Public
- Utilities for property: Sewer Available, Water Available
Community & HOA
Community
- Features: Playground, Pool
- Security: Fire Alarm
- Subdivision: Eastland Ph 1a
HOA
- Has HOA: Yes
- Services included: All Facilities, Association Management
- HOA fee: $500 annually
- HOA name: Sw Legacy
- HOA phone: 214-705-1615
Location
- Region: Crandall
Financial & listing details
- Price per square foot: $176/sqft
- Tax assessed value: $249,955
- Annual tax amount: $7,039
- Date on market: 4/21/2026
- Cumulative days on market: 130 days
- Listing terms: Cash,Conventional,FHA,VA Loan
Estimated market value
$251,300
$239,000 - $264,000
$1,788/mo
Price history
| Date | Event | Price |
|---|---|---|
| 8/4/2026 | Price change | $254,000-2.3%$176/sqft |
Source: NTREIS #21245382 Report a problem | ||
| 5/7/2026 | Price change | $259,900-1.9%$180/sqft |
Source: NTREIS #21245382 Report a problem | ||
| 4/21/2026 | Listed for sale | $265,000-1.9%$184/sqft |
Source: NTREIS #21245382 Report a problem | ||
| 7/19/2024 | Sold | -- |
Source: NTREIS #20630348 Report a problem | ||
| 6/9/2024 | Pending sale | $269,999$187/sqft |
Source: NTREIS #20630348 Report a problem | ||
| 5/25/2024 | Listed for sale | $269,999$187/sqft |
Source:  Lennar Homes Report a problem Lennar Homes Report a problem | ||
Public tax history
| Year | Property taxes | Tax assessment |
|---|---|---|
| 2025 | $5,360 +228.3% | $249,955 +257.1% |
| 2024 | $1,632 -21.3% | $70,000 |
| 2023 | $2,075 | $70,000 |
Find assessor info on the county website
Monthly payment
Est. payment
Payment breakdown
Explore the cost of this home by adjusting the details. Changes won't be saved.Climate risks
Neighborhood: 75114
Nearby schools
Schools provided by the listing agent
- Elementary: Crandall
- Middle: Crandall
- High: Crandall
- District: Crandall ISD
Source: NTREIS. This data may not be complete. We recommend contacting the local school district to confirm school assignments for this home.
Similar homes
- $234,9003 bd2 ba1.6k sqft1432 Reunion Dr, Crandall, TX 75114For Sale
 MLS ID #21347834, Sigal Davidow. NTREIS
 - $250,0003 bd2 ba1.4k sqft4027 Bighorn Dr, Heartland, TX 75126For Sale
 MLS ID #21371166, Jamie Russ. NTREIS
 - $235,0003 bd2 ba1.2k sqft2706 Blackbuck Ct, Crandall, TX 75114For Sale
 MLS ID #21358073, Cecelia Davis. NTREIS
 - $289,0004 bd2 ba2k sqft1828 Memorable Moment Dr, Crandall, TX 75114For Sale
 MLS ID #21325994, Vanessa Espinosa. NTREIS
