Skip main navigation
For sale
  • $285,000

    2314 Pontotoc Dr, Forney, TX 75126

    4beds
    1,560sqft
    : 
    Loading
    Get pre-qualified
    Single Family Residence
    Built in 2018
    5,619 Square Feet Lot
    $282,500 Zestimate®
    $183/sqft
    $35/mo HOA

    What's special

    Large swimming poolFour-bedroom single-story homeTwo-car garageLots of natural lightingFormal dining areaTwo parksBiking and walking trails
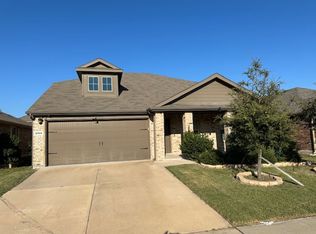
    Absolute charming four-bedroom, single-story home located within the highly desired Travis Ranch community. This beautiful home offers all the expected modern community amenities including a soccer field, two parks, a large swimming pool, soccer field dog park and complete amenity center. Find the fishing ponds, biking and walking trails on almost every turn. A genuine neighborhood where you can feel the excitement growing. Enjoy the beautiful kitchen granite countertops, back splash, two-car garage and a primary bedroom closet with a fully organizer system. 4 bedrooms, 2 bathrooms with an open floor plan layout ideal for someone who loves entertaining. Ceiling fans in every room, separate walk-in shower in primary bedroom, lots of natural lighting and many upgrades beyond what was provided by the builder. Large kitchen island, formal dining area, large backyard with a covered concrete patio making all feel at home. This home is a must see to appreciate all its value. Please see transaction desk for a full list of upgrades, updates and disclosures. All offers will be considered.
    1 day
    |
    35
    |
    2
    |

    Likely to sell faster than

    Zillow last checked:

    Listing updated:

    Listed by:

    Les Taylor 0606223 972-742-8428,

    Texas Top Realtors 972-742-8428

    Source: NTREIS,MLS#: 21319045

    Loading...

      Facts & features

      Interior

      Bedrooms & bathrooms
      • Bedrooms: 4
      • Bathrooms: 2
      • Full bathrooms: 2
      Primary bedroom
      • Features: Ceiling Fan(s), Dual Sinks, Linen Closet, Separate Shower, Walk-In Closet(s)
      • Level: First
      • Dimensions: 14 x 16
      Living room
      • Features: Ceiling Fan(s)
      • Level: First
      • Dimensions: 12 x 16
      Heating
      • Central, Electric
      Cooling
      • Central Air, Ceiling Fan(s), Electric
      Appliances
      • Included: Dryer, Dishwasher, Electric Oven, Disposal
      • Laundry: Washer Hookup, Electric Dryer Hookup, Laundry in Utility Room
      Features
      • Eat-in Kitchen, Granite Counters, High Speed Internet, Kitchen Island, Open Floorplan, Cable TV, Walk-In Closet(s)
      • Flooring: Ceramic Tile, Laminate
      • Has basement: No
      • Has fireplace: No
      Interior area
      • Total interior livable area: 1,560 sqft
      Video & virtual tour

      Property

      Parking
      • Total spaces: 2
      • Parking features: Additional Parking, Concrete, Driveway
      • Attached garage spaces: 2
      Features
      • Levels: One
      • Stories: 1
      • Pool features: None
      • Fencing: Back Yard,Wood
      Lot
      • Size: 5,619 Square Feet
      Details
      • Parcel number: 195842

      Construction

      Type & style
      • Home type: SingleFamily
      • Architectural style: Contemporary/Modern,Detached
      • Property subtype: Single Family Residence
      Materials
      • Brick, Fiber Cement, Concrete
      • Foundation: Slab
      • Roof: Composition
      Condition
      • Year built: 2018

      Utilities & green energy

      • Sewer: Public Sewer
      • Water: Public
      • Utilities for property: Sewer Available, Separate Meters, Water Available, Cable Available

      Community & HOA

      Community
      • Features: Curbs
      • Security: Security System, Carbon Monoxide Detector(s), Smoke Detector(s)
      • Subdivision: Travis Ranch Ph 2c
      HOA
      • Has HOA: Yes
      • Services included: All Facilities
      • HOA fee: $420 annually
      • HOA name: Action Property Managment
      • HOA phone: 800-400-2284
      Location
      • Region: Forney

      Financial & listing details

      • Price per square foot: $183/sqft
      • Tax assessed value: $255,700
      • Annual tax amount: $6,351
      • Date on market: 7/13/2026
      • Cumulative days on market: 1 day
      • Road surface type: Asphalt

        Estimated market value

        $282,500

        $268,000 - $297,000

        $2,182/mo

        Price history

        DateEventPrice
        7/13/2026Listed for sale$285,000-5%$183/sqft
        Source: NTREIS #21319045 Report a problem
        12/16/2021Sold--
        Source: NTREIS #14669867 Report a problem
        11/17/2021Pending sale$300,000$192/sqft
        Source: NTREIS #14669867 Report a problem
        10/9/2021Listed for sale$300,000$192/sqft
        Source: NTREIS #14669867 Report a problem

        Public tax history

        YearProperty taxesTax assessment
        2025$2,676 -18.1%$255,700 -1.9%
        2024$3,267 -15%$260,741 -11.6%
        2023$3,842 -24.6%$295,000 +4.5%
        2022$5,096 $282,230 +28.5%
        2021-- $219,597 +7.2%
        2020-- $204,870 +2.4%
        2019-- $200,160 +471.9%
        2018-- $35,000
        Find assessor info on the county website

        Monthly payment

        Est. payment

        Payment breakdown

        Explore the cost of this home by adjusting the details. Changes won't be saved.
        All calculations are estimates and provided by Zillow, Inc. for informational purposes only. Actual amounts may vary.
        HOA fees may include property taxes on listings classified as Co-Ops. Contact the listing agent and/or owner for fee details.
        Mortgage interest rates are dependent on a number of factors, including credit score, down payment, and repayment length. Interest rate data provided by Zillow Group Marketplace, Inc. as of 1/1/1970 from various mortgage lenders with which we have lead or other similar arrangements; the Estimated Payment is an average of those rates.
        See how much you could borrow to make a competitive offer.

        Climate risks

        Neighborhood: 75126

        Getting around

        1 / 100
        Car-Dependent
        27 / 100
        Somewhat Bikeable

        Nearby schools

        GreatSchools rating
        Schools provided by the listing agent
        • Elementary: Lewis,Forney
        • Middle: Jackson
        • High: North Forney
        • District: Forney ISD

        Source: NTREIS. This data may not be complete. We recommend contacting the local school district to confirm school assignments for this home.

        A local agent can set up tours, give advice and negotiate with sellers.

        Browse local experts

        Similar homes