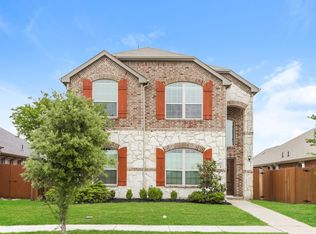
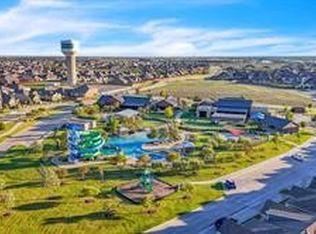
Wonderfully maintained open floor floorplan that includes 4 bedrooms and 3 FULL baths. Property boasts high ceilings, wood burning fireplace and double vanities in the primary and is in walking distance to park, pond and elementary school. Primary and one secondary bedroom are located downstairs. Welcome to Heartland! 2,100-acre Master-planned community with resort style amenities such as 35 acre stocked pond, numerous pools, trails, parks, fitness center and more.
For sale
Price cut: $4.9K (8/6)
$275,000
3015 Cassinia Pkwy, Heartland, TX 75126
4beds
2,187sqft
Single Family Residence
Built in 2016
5,227 Square Feet Lot
$274,700 Zestimate®
$126/sqft
$49/mo HOA
What's special
Wood burning fireplaceHigh ceilings
- 59 days |
- 559 |
- 54 |
Zillow last checked:
Listing updated:
Listed by:
Christina Lafferty 0672861,
Christina Lafferty Realty LLC 972-890-4447
Source: NTREIS,MLS#: 21307396
Facts & features
Interior
Bedrooms & bathrooms
- Bedrooms: 4
- Bathrooms: 3
- Full bathrooms: 3
Primary bedroom
- Level: First
- Dimensions: 13 x 14
Bedroom
- Level: First
- Dimensions: 13 x 12
Bedroom
- Level: Second
- Dimensions: 11 x 12
Bedroom
- Level: Second
- Dimensions: 13 x 12
Living room
- Level: First
- Dimensions: 20 x 17
Living room
- Level: Second
- Dimensions: 13 x 13
Heating
- Electric
Cooling
- Central Air, Electric
Appliances
- Included: Dishwasher, Electric Cooktop, Electric Oven, Electric Range, Electric Water Heater, Disposal, Microwave
Features
- Decorative/Designer Lighting Fixtures, Double Vanity, High Speed Internet, Walk-In Closet(s)
- Has basement: No
- Number of fireplaces: 1
- Fireplace features: Wood Burning
Interior area
- Total interior livable area: 2,187 sqft
Video & virtual tour
Property
Parking
- Total spaces: 2
- Parking features: Garage Faces Front, Garage
- Attached garage spaces: 2
Accessibility
- Accessibility features: Accessible Full Bath, Accessible Bedroom
Features
- Levels: Two
- Stories: 2
- Pool features: None
Lot
- Size: 5,227 Square Feet
Details
- Parcel number: 192790
Construction
Type & style
- Home type: SingleFamily
- Architectural style: Detached
- Property subtype: Single Family Residence
Materials
- Brick
Condition
- Year built: 2016
Utilities & green energy
- Utilities for property: Cable Available, Electricity Available, Municipal Utilities, Sewer Available, Water Available
Community & HOA
Community
- Subdivision: Heartland Prcl 10a
HOA
- Has HOA: Yes
- Services included: All Facilities
- HOA fee: $291 semi-annually
- HOA name: Ccmc
- HOA phone: 972-564-1511
Location
- Region: Heartland
Financial & listing details
- Price per square foot: $126/sqft
- Tax assessed value: $301,780
- Annual tax amount: $8,408
- Date on market: 6/20/2026
- Cumulative days on market: 60 days
Estimated market value
$274,700
$261,000 - $288,000
$2,337/mo
Price history
| Date | Event | Price |
|---|---|---|
| 8/15/2026 | Listed for sale | $275,000$126/sqft |
Source: NTREIS #21307396 Report a problem | ||
| 8/11/2026 | Contingent | $275,000$126/sqft |
Source: NTREIS #21307396 Report a problem | ||
| 8/6/2026 | Price change | $275,000-1.8%$126/sqft |
Source: NTREIS #21307396 Report a problem | ||
| 7/24/2026 | Price change | $279,900-5.1%$128/sqft |
Source: NTREIS #21307396 Report a problem | ||
| 7/2/2026 | Price change | $294,800-1.7%$135/sqft |
Source: NTREIS #21307396 Report a problem | ||
| 6/20/2026 | Listed for sale | $299,800$137/sqft |
Source: NTREIS #21307396 Report a problem | ||
| 5/29/2020 | Listing removed | $1,925$1/sqft |
Source: Mersaes Real Estate, Inc. #14348244 Report a problem | ||
| 5/21/2020 | Listed for rent | $1,925$1/sqft |
Source: Mersaes Real Estate, Inc. #14348244 Report a problem | ||
| 4/14/2017 | Sold | -- |
Source: Agent Provided Report a problem | ||
Public tax history
| Year | Property taxes | Tax assessment |
|---|---|---|
| 2025 | $8,408 -4.3% | $301,780 -2.7% |
| 2024 | $8,784 -9.7% | $310,051 -7.4% |
| 2023 | $9,730 +12.2% | $335,009 +13.6% |
| 2022 | $8,675 | $295,000 +24.8% |
| 2021 | -- | $236,465 +9.9% |
| 2020 | -- | $215,260 +0.4% |
| 2019 | -- | $214,400 -5.8% |
| 2018 | -- | $227,640 -3.6% |
| 2017 | -- | $236,020 |
Find assessor info on the county website
Monthly payment
Est. payment
Payment breakdown
Explore the cost of this home by adjusting the details. Changes won't be saved.Climate risks
Neighborhood: 75126
Nearby schools
GreatSchools rating
- 3/10New Elementary SchoolGrades: PK-6Distance: 0.5 mi
- 3/10Crandall Middle SchoolGrades: 7-8Distance: 0.9 mi
- 4/10Crandall High SchoolGrades: 9-12Distance: 4.6 mi
Schools provided by the listing agent
- Elementary: Barbara Walker
- Middle: Crandall
- High: Crandall
- District: Crandall ISD
Source: NTREIS. This data may not be complete. We recommend contacting the local school district to confirm school assignments for this home.
- $274,2003 bd2 ba1.9k sqft3013 Cassinia Pkwy, Heartland, TX 75126Off Market
- $252,9003 bd2 ba1.5k sqft3017 Cassinia Pkwy, Heartland, TX 75126Off Market
- $232,2003 bd2 ba1.3k sqft3011 Cassinia Pkwy, Heartland, TX 75126Off Market
- $306,5004 bd3 ba2.5k sqft3009 Cassinia Pkwy, Heartland, TX 75126Off Market
- $--3 bd2 ba1.4k sqft3014 Buckthorn St, Heartland, TX 75126Sold
- $241,000-- bd-- ba1.4k sqft3012 Buckthorn St, Heartland, TX 75126Off Market
- $266,3003 bd2 ba1.8k sqft3021 Cassinia Pkwy, Heartland, TX 75126Off Market
- $243,2003 bd2 ba1.3k sqft3010 Buckthorn St, Heartland, TX 75126Off Market
A local agent can set up tours, give advice and negotiate with sellers.
A local lender can help you make sure your offer is ready when you are.
Similar homes
- $255,0003 bd2 ba1.4k sqft2994 Cedeno Dr, Heartland, TX 75126For Sale
 MLS ID #21357938, Cathy West. NTREIS
 - $259,0003 bd3 ba1.8k sqft3013 Fluttermill Dr, Heartland, TX 75126For Sale
 MLS ID #21258197, Taylor Brakefield. NTREIS
 - $275,0004 bd3 ba2.3k sqft2022 Wellington Point, Heartland, TX 75126For Sale
 MLS ID #21216285, Claudia Rodriguez. NTREIS
 - $285,0004 bd2 ba1.9k sqft2106 Danibelle Dr, Heartland, TX 75126For Sale
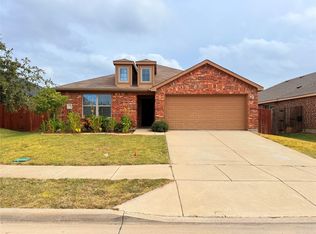 MLS ID #21102878, Pedro Larrea. NTREIS
 - $289,9004 bd3 ba2.6k sqft2009 Cooper Ridge Ln, Heartland, TX 75126For SaleMLS ID #21308660, Leslie Lopez. NTREIS
- $315,0004 bd3 ba2.5k sqft2012 Brenham Dr, Heartland, TX 75126For SaleMLS ID #21273273, Melissa Challis. NTREIS
- $255,0003 bd2 ba1.6k sqft2832 Lolita Way, Heartland, TX 75126For SaleMLS ID #21347858, Sigal Davidow. NTREIS
- $269,9904 bd2 ba1.6k sqft2003 Carriage Rd, Heartland, TX 75126For SaleMLS ID #21242918, Joey Stanbery. NTREIS
- $229,9903 bd2 ba1.8k sqft3010 Cassinia Pkwy, Heartland, TX 75126For SaleMLS ID #21219663, Latryl Russell. NTREIS
- $325,0005 bd3 ba2.9k sqft2017 River Brk, Heartland, TX 75126For SaleMLS ID #21353155, Taylor Cadenhead. NTREIS
- $240,0003 bd2 ba1.4k sqft4004 Ridgetop Dr, Heartland, TX 75126For SaleMLS ID #21345920, Brandon Plummer. NTREIS
- $354,9004 bd3 ba2.5k sqft1965 Travertine Ave, Forney, TX 75126For SaleMLS ID #21328853, Christopher Salinas. NTREIS
- $235,0003 bd2 ba1.4k sqft2006 Victorian Dr, Heartland, TX 75126For SaleMLS ID #21334917, Brittani Darby. NTREIS
- $254,0004 bd2 ba1.6k sqft1280 Ophelia Rd, Forney, TX 75126For SaleMLS ID #21191961, Stacy Rose. NTREIS
- $269,0004 bd2 ba2k sqft9440 Smoke Tree Dr, Forney, TX 75126For SaleMLS ID #21337737, Angela Kiang. NTREIS
- $319,9003 bd2 ba2.3k sqft205 Wolf Dr, Forney, TX 75126For SaleMLS ID #21355772, Jerry Welch. NTREIS
- $294,9003 bd2 ba1.8k sqft4016 Windswept Way, Forney, TX 75126For SaleMLS ID #21258333, Amanda Geho. NTREIS
- $265,0004 bd2 ba2.1k sqft2327 San Marcos Dr, Forney, TX 75126For SaleMLS ID #21295125, Jackson Thankachen. NTREIS
- $280,0004 bd2 ba2k sqft5817 Melville Ln, Forney, TX 75126For SaleMLS ID #21295687, Bryan Davis. NTREIS
- $287,5004 bd3 ba2.1k sqft2013 Brazoria Dr, Forney, TX 75126For SaleMLS ID #21301813, Sheryl Sears. NTREIS
