Welcome to this spacious two-story home designed for comfortable everyday living and entertaining. The first floor features an open-concept layout with a seamless flow between the living area, kitchen, and dining or eat-in space, creating the perfect gathering place for family and friends. Upstairs, you’ll find all bedrooms conveniently located along with a versatile second-floor family room ideal for a game room, media space, or additional living area. The private primary suite includes a full bathroom with a separate tub and shower, offering a relaxing retreat at the end of the day. Step outside to enjoy the large fenced backyard with plenty of space for outdoor entertaining, pets, or play. Discounted rate options and no lender fee future refinancing may be available for qualified buyers of this home.
For sale
$274,900
2006 Stagecoach Trl, Heartland, TX 75126
3beds
2,226sqft
Single Family Residence
Built in 2009
5,488 Square Feet Lot
$272,700 Zestimate®
$123/sqft
$-- HOA
What's special
Versatile second-floor family roomLarge fenced backyardPrivate primary suiteOpen-concept layout
- 67 days |
- 254 |
- 24 |
Zillow last checked:
Listing updated:
Listed by:
Brandon Plummer 0703741 469-518-7450,
Orchard Brokerage 844-515-9880
Source: NTREIS,MLS#: 21269425
Facts & features
Interior
Bedrooms & bathrooms
- Bedrooms: 3
- Bathrooms: 3
- Full bathrooms: 2
- 1/2 bathrooms: 1
Primary bedroom
- Features: Walk-In Closet(s)
- Level: Second
- Dimensions: 13 x 26
Bedroom
- Level: Second
- Dimensions: 12 x 10
Bedroom
- Level: Second
- Dimensions: 13 x 13
Family room
- Level: Second
- Dimensions: 12 x 13
Kitchen
- Level: First
- Dimensions: 12 x 12
Living room
- Level: First
- Dimensions: 18 x 26
Heating
- Central, Electric
Cooling
- Central Air, Electric
Appliances
- Included: Dishwasher, Electric Range, Disposal
- Laundry: Washer Hookup, Dryer Hookup
Features
- Cable TV
- Flooring: Carpet, Ceramic Tile
- Has basement: No
- Has fireplace: No
Interior area
- Total interior livable area: 2,226 sqft
Video & virtual tour
Property
Parking
- Total spaces: 2
- Parking features: Garage
- Attached garage spaces: 2
Features
- Levels: Two
- Stories: 2
- Pool features: None
Lot
- Size: 5,488 Square Feet
Details
- Parcel number: 179308
Construction
Type & style
- Home type: SingleFamily
- Architectural style: Traditional,Detached
- Property subtype: Single Family Residence
Materials
- Brick
- Foundation: Slab
- Roof: Composition
Condition
- Year built: 2009
Utilities & green energy
- Sewer: Public Sewer
- Water: Public
- Utilities for property: Sewer Available, Water Available, Cable Available
Community & HOA
Community
- Subdivision: Heartland Tr A Ph 3a
HOA
- Has HOA: No
Location
- Region: Heartland
Financial & listing details
- Price per square foot: $123/sqft
- Tax assessed value: $304,519
- Annual tax amount: $8,522
- Date on market: 5/16/2026
- Cumulative days on market: 68 days
- Listing terms: Assumable,Cash,Conventional,FHA,VA Loan
Estimated market value
$272,700
$259,000 - $286,000
$2,269/mo
Price history
| Date | Event | Price |
|---|---|---|
| 5/16/2026 | Listed for sale | $274,900$123/sqft |
Source: NTREIS #21269425 Report a problem | ||
| 3/6/2018 | Sold | -- |
Source: Agent Provided Report a problem | ||
Public tax history
| Year | Property taxes | Tax assessment |
|---|---|---|
| 2025 | -- | $304,519 -1.4% |
| 2024 | -- | $308,854 +10% |
| 2023 | -- | $280,776 +10% |
| 2022 | -- | $255,251 +10% |
| 2021 | -- | $232,046 +9.7% |
| 2020 | -- | $211,440 +1.3% |
| 2019 | -- | $208,710 +7.1% |
| 2018 | -- | $194,960 +6.5% |
| 2017 | $5,572 +11.4% | $182,980 +12.3% |
| 2016 | $5,003 +18.6% | $162,930 +10.8% |
| 2015 | $4,219 | $147,070 +7.9% |
| 2014 | $4,219 | $136,290 +3.7% |
| 2013 | -- | $131,470 -0.8% |
| 2012 | -- | $132,560 -3.4% |
| 2011 | -- | $137,290 -0.8% |
| 2010 | -- | $138,410 +776% |
| 2009 | -- | $15,800 -22.9% |
| 2008 | -- | $20,500 |
Find assessor info on the county website
Monthly payment
Est. payment
Payment breakdown
Explore the cost of this home by adjusting the details. Changes won't be saved.Climate risks
Neighborhood: 75126
Nearby schools
GreatSchools rating
- 4/10Barbara Walker Elementary SchoolGrades: PK-6Distance: 0.3 mi
- 3/10Crandall Middle SchoolGrades: 7-8Distance: 1.4 mi
- 4/10Crandall High SchoolGrades: 9-12Distance: 5 mi
Schools provided by the listing agent
- Elementary: Crandall
- Middle: Crandall
- High: Crandall
- District: Crandall ISD
Source: NTREIS. This data may not be complete. We recommend contacting the local school district to confirm school assignments for this home.
- $245,5003 bd2 ba1.7k sqft2008 Stagecoach Trl, Heartland, TX 75126Off Market
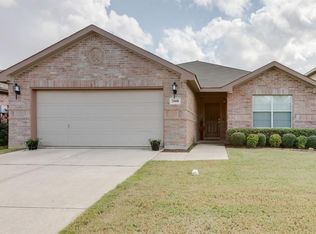
- $276,2003 bd2 ba2.2k sqft2004 Stagecoach Trl, Heartland, TX 75126Off Market
- $---- bd-- ba-- sqft2004 Stagecoach Trl, Forney, TX 75126Off Market
- $233,8003 bd2 ba1.5k sqft2010 Stagecoach Trl, Heartland, TX 75126Off Market
- $257,7003 bd2 ba1.8k sqft2005 Pine Knot Dr, Heartland, TX 75126Off Market
- $234,8003 bd2 ba1.5k sqft2003 Pine Knot Dr, Heartland, TX 75126Off Market
- $--3 bd2 ba1.4k sqft2007 Pine Knot Dr, Heartland, TX 75126Sold
- $243,2003 bd2 ba1.7k sqft2009 Pine Knot Dr, Heartland, TX 75126Off Market
A local agent can set up tours, give advice and negotiate with sellers.
