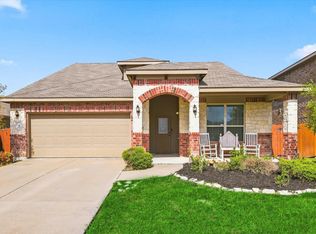
Welcome to a home that truly fits the way you live. Located in one of Forney’s fastest growing communities, this home offers a warm and inviting feel from the moment you walk in. The layout is open and comfortable, making it easy to host family and friends, enjoy quiet evenings at home, or simply have the space to relax and unwind.
The home offers flexibility for everyday living with room to work, entertain, stay active, or enjoy your favorite hobbies. Outside, the backyard has the potential to become your own private retreat whether that means weekend barbecues, space for pets to play, or peaceful evenings under the Texas sky.
Beyond the home itself, the community brings a lifestyle people love. Enjoy resort style pools during the summer, a peaceful fishing pond, nearby parks, walking trails, and open green spaces that make it easy to enjoy the outdoors and connect with neighbors.
Just minutes from Lake Ray Hubbard, you’ll also have access to boating, waterfront dining, and beautiful sunset views. With shopping, dining, and entertainment continuing to grow throughout the area, plus convenient access to Dallas, this location offers the perfect balance of comfort, convenience, and community.
This is more than just a house. It’s a place to create memories, enjoy everyday moments, and truly feel at home.
For sale
Price cut: $55K (9/30)
$285,000
108 Zion Ln, Forney, TX 75126
3beds
2,073sqft
Single Family Residence
Built in 2015
8,102 Square Feet Lot
$284,100 Zestimate®
$137/sqft
$54/mo HOA
What's special
Warm and inviting feelNearby parksWalking trailsResort style poolsOpen green spacesPeaceful fishing pond
- 230 days
- 221
- 30
Zillow last checked:
Listing updated:
Listed by:
Malazzia Jimenez 0810349 972-322-1311,
Mersaes Real Estate, Inc. 972-203-9033,
Lupe Jimenez 0758598 469-834-3766,
Mersaes Real Estate, Inc.
Source: NTREIS,MLS#: 21188152
Facts & features
Interior
Bedrooms & bathrooms
- Bedrooms: 3
- Bathrooms: 2
- Full bathrooms: 2
Primary bedroom
- Features: Ceiling Fan(s), En Suite Bathroom, Walk-In Closet(s)
- Level: First
- Dimensions: 18 x 14
Bedroom
- Features: Ceiling Fan(s)
- Level: First
- Dimensions: 14 x 11
Bedroom
- Features: Ceiling Fan(s)
- Level: First
- Dimensions: 12 x 10
Breakfast room nook
- Level: First
- Dimensions: 11 x 10
Dining room
- Level: First
- Dimensions: 12 x 12
Kitchen
- Level: First
- Dimensions: 18 x 12
Laundry
- Level: First
- Dimensions: 8 x 6
Living room
- Features: Fireplace
- Level: First
- Dimensions: 17 x 15
Heating
- Central
Cooling
- Central Air
Appliances
- Included: Dishwasher, Electric Cooktop, Electric Oven, Electric Water Heater, Disposal, Microwave
- Laundry: Washer Hookup, Dryer Hookup, ElectricDryer Hookup, Laundry in Utility Room, Stacked
Features
- Kitchen Island, Open Floorplan, Pantry, Walk-In Closet(s)
- Windows: Shutters, Window Coverings
- Has basement: No
- Number of fireplaces: 1
- Fireplace features: Living Room
Interior area
- Total interior livable area: 2,073 sqft
Video & virtual tour
Property
Parking
- Total spaces: 3
- Parking features: Additional Parking, Covered, Door-Multi, Garage Faces Front, Garage, Garage Door Opener, Oversized
- Attached garage spaces: 3
Features
- Levels: One
- Stories: 1
- Patio & porch: Front Porch, Patio, Covered
- Exterior features: Private Yard, Rain Gutters
- Pool features: None, Community
- Fencing: Fenced,Gate,Wood
Lot
- Size: 8,102 Square Feet
- Features: Back Yard, Interior Lot, Lawn, Landscaped, Subdivision, Sprinkler System, Few Trees
Details
- Parcel number: 190443
- Other equipment: Irrigation Equipment
Construction
Type & style
- Home type: SingleFamily
- Architectural style: Detached
- Property subtype: Single Family Residence
Materials
- Foundation: Slab
- Roof: Composition
Condition
- Year built: 2015
Utilities & green energy
- Sewer: Public Sewer
- Water: Public
- Utilities for property: Cable Available, Electricity Connected, Phone Available, Sewer Available, Separate Meters, Water Available
Community & HOA
Community
- Features: Fishing, Lake, Pool, Trails/Paths, Curbs, Sidewalks
- Security: Security System
- Subdivision: Park Trails Ph 1
HOA
- Has HOA: Yes
- Services included: Association Management
- HOA fee: $650 annually
- HOA name: Park Trails Of Forney Hoa
- HOA phone: 972-356-7548
Location
- Region: Forney
Financial & listing details
- Price per square foot: $137/sqft
- Tax assessed value: $346,815
- Annual tax amount: $7,364
- Date on market: 2/23/2026
- Cumulative days on market: 231 days
- Listing terms: Cash,Conventional,VA Loan
- Exclusions: all personal items
Estimated market value
$284,100
$270,000 - $298,000
$2,302/mo
Price history
| Date | Event | Price |
|---|---|---|
| 9/30/2026 | Price change | $285,000-16.2%$137/sqft |
Source: NTREIS #21188152 Report a problem | ||
| 7/7/2026 | Price change | $340,000-1.4%$164/sqft |
Source: NTREIS #21188152 Report a problem | ||
| 6/9/2026 | Price change | $345,000-2.8%$166/sqft |
Source: NTREIS #21188152 Report a problem | ||
| 5/8/2026 | Price change | $355,000-1.4%$171/sqft |
Source: NTREIS #21188152 Report a problem | ||
| 2/23/2026 | Listed for sale | $360,000+12.5%$174/sqft |
Source: NTREIS #21188152 Report a problem | ||
| 2/10/2026 | Sold | -- |
Source: NTREIS #21121731 Report a problem | ||
| 1/12/2026 | Pending sale | $320,000$154/sqft |
Source: NTREIS #21121731 Report a problem | ||
| 1/2/2026 | Contingent | $320,000$154/sqft |
Source: NTREIS #21121731 Report a problem | ||
| 12/14/2025 | Price change | $320,000-4.4%$154/sqft |
Source: NTREIS #21121731 Report a problem | ||
| 12/2/2025 | Listed for sale | $334,900-3.2%$162/sqft |
Source: NTREIS #21121731 Report a problem | ||
| 11/2/2025 | Listing removed | $345,900$167/sqft |
Source: NTREIS #20868044 Report a problem | ||
| 4/12/2025 | Price change | $345,900-1.2%$167/sqft |
Source: NTREIS #20868044 Report a problem | ||
| 3/14/2025 | Listed for sale | $349,990+3%$169/sqft |
Source: NTREIS #20868044 Report a problem | ||
| 3/7/2025 | Listing removed | $339,900$164/sqft |
Source: NTREIS #20763176 Report a problem | ||
| 1/3/2025 | Price change | $339,900-2.9%$164/sqft |
Source: NTREIS #20763176 Report a problem | ||
| 12/13/2024 | Price change | $349,900-2.8%$169/sqft |
Source: NTREIS #20763176 Report a problem | ||
| 10/26/2024 | Listed for sale | $359,900-4%$174/sqft |
Source: NTREIS #20763176 Report a problem | ||
| 9/13/2023 | Listing removed | -- |
Source: NTREIS #20403201 Report a problem | ||
| 9/2/2023 | Price change | $374,900-1.3%$181/sqft |
Source: NTREIS #20403201 Report a problem | ||
| 8/9/2023 | Listed for sale | $379,900+26.6%$183/sqft |
Source: NTREIS #20403201 Report a problem | ||
| 12/23/2020 | Listing removed | $299,990$145/sqft |
Source: Ultima Real Estate #14446890 Report a problem | ||
| 10/29/2020 | Price change | $299,990-4.8%$145/sqft |
Source: Ultima Real Estate #14446890 Report a problem | ||
| 10/7/2020 | Listed for sale | $315,000$152/sqft |
Source: Ultima Real Estate #14446890 Report a problem | ||
Public tax history
| Year | Property taxes | Tax assessment |
|---|---|---|
| 2025 | $7,364 +1.1% | $346,815 +0.3% |
| 2024 | $7,287 -8.4% | $345,790 -10.2% |
| 2023 | $7,957 +3.2% | $384,896 +10.1% |
| 2022 | $7,708 | $349,506 +23.4% |
| 2021 | -- | $283,226 +7.2% |
| 2020 | -- | $264,090 +2.6% |
| 2019 | -- | $257,360 -0.9% |
| 2018 | -- | $259,700 +6.5% |
| 2017 | $6,323 +0.6% | $243,940 +1.6% |
| 2016 | $6,288 | $240,040 +860.2% |
| 2015 | -- | $25,000 |
Find assessor info on the county website
Monthly payment
Est. payment
Payment breakdown
Explore the cost of this home by adjusting the details. Changes won't be saved.Climate risks
Neighborhood: 75126
Nearby schools
Schools provided by the listing agent
- Elementary: Crosby,Forney
- Middle: Jackson,Rhodes
- High: North Forney
- District: Forney ISD
Source: NTREIS. This data may not be complete. We recommend contacting the local school district to confirm school assignments for this home.
Similar homes
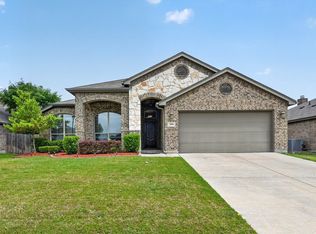
- $279,7703 bd2 ba1.6k sqft509 E Church St, Forney, TX 75126For Sale
 MLS ID #21337951, Amy Britt. NTREIS
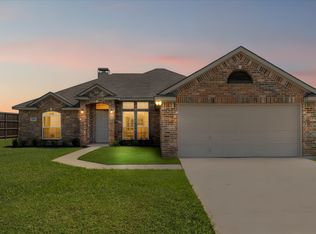
 - $269,9003 bd2 ba1.9k sqft3109 Clear Springs Dr, Forney, TX 75126For Sale
 MLS ID #21319222, Randa Harper. NTREIS
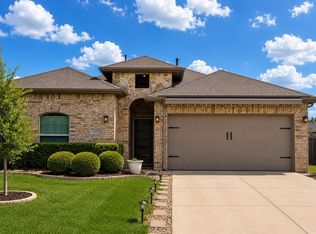
 - $290,0004 bd2 ba1.7k sqft1421 Rolling Fox Dr, Forney, TX 75126For Sale
 MLS ID #21364292, Willie Gardner. NTREIS
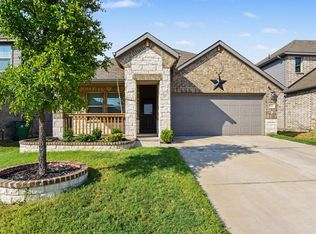
 - $299,0003 bd3 ba2.5k sqft2113 Danibelle Dr, Heartland, TX 75126For Sale
 MLS ID #21373853, Lauren Williams. NTREIS
