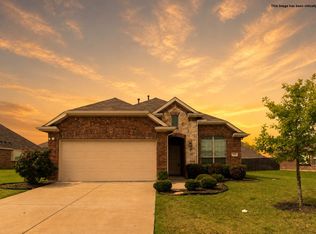
Nestled in a family-friendly Master plan community with access to the renowned Forney schools, this exceptional single-story home offers a harmonious blend of style and practicality. As you approach, the greenbelt view sets a tranquil tone, welcoming you into an open floor plan that radiates warmth and functionality. The kitchen is a chef’s delight, featuring 42-inch cabinets with new handles, stainless steel appliances, and countertops with a granite-like finish, all complemented by a ceramic tile backsplash. The home boasts rounded corners, new carpet in the bedrooms, and freshly painted neutral walls and trim, creating a fresh and inviting ambiance. The family room and formal dining area are enhanced with durable vinyl plank flooring, while the master bathroom offers a touch of luxury with dual sink vanities and a garden tub. Designed for energy efficiency, the home includes a radiant barrier, a 14 SEER AC, a gas heater, and 2-inch blinds on all windows. The covered patio is perfect for outdoor relaxation, overlooking a generously sized backyard ideal for family gatherings or personal enjoyment. Don't miss the chance to make this energy-saving gem your new haven. 2 year new HVAC, less than 2 year new roof and fence. Must see property! 100% USDA financing available for qualified buyers.
For sale
Price increase: $1.3K (7/3)
$275,800
3105 Clear Springs Dr, Forney, TX 75126
3beds
1,746sqft
Single Family Residence
Built in 2016
9,583 Square Feet Lot
$271,900 Zestimate®
$158/sqft
$45/mo HOA
What's special
Open floor planStainless steel appliancesGas heaterGreenbelt viewDurable vinyl plank flooringCovered patioRounded corners
- 152 days |
- 153 |
- 25 |
Zillow last checked:
Listing updated:
Listed by:
Julia Luo 0492997,
C21 Fine Homes Judge Fite 469-329-1828
Source: NTREIS,MLS#: 21173640
Loading...
Facts & features
Interior
Bedrooms & bathrooms
- Bedrooms: 3
- Bathrooms: 2
- Full bathrooms: 2
Primary bedroom
- Features: Walk-In Closet(s)
- Level: First
- Dimensions: 13 x 12
Bedroom
- Level: First
- Dimensions: 12 x 10
Bedroom
- Level: First
- Dimensions: 10 x 10
Breakfast room nook
- Level: First
- Dimensions: 9 x 9
Dining room
- Level: First
- Dimensions: 13 x 9
Kitchen
- Features: Eat-in Kitchen, Walk-In Pantry
- Level: First
- Dimensions: 13 x 12
Living room
- Level: First
- Dimensions: 20 x 15
Utility room
- Level: First
- Dimensions: 6 x 6
Heating
- Central, Natural Gas
Cooling
- Central Air, Ceiling Fan(s), Electric
Appliances
- Included: Dishwasher, Electric Range, Disposal, Microwave
Features
- Cable TV
- Flooring: Carpet, Ceramic Tile
- Has basement: No
- Has fireplace: No
Interior area
- Total interior livable area: 1,746 sqft
Video & virtual tour
Property
Parking
- Total spaces: 2
- Parking features: Covered, Garage, Garage Door Opener
- Attached garage spaces: 2
Features
- Levels: One
- Stories: 1
- Patio & porch: Covered
- Exterior features: Rain Gutters
- Pool features: None
- Fencing: Fenced,Wood
Lot
- Size: 9,583 Square Feet
- Dimensions: 72 x 119
- Features: Cul-De-Sac, Subdivision, Sprinkler System
Details
- Parcel number: 79292
Construction
Type & style
- Home type: SingleFamily
- Architectural style: Traditional,Detached
- Property subtype: Single Family Residence
Materials
- Brick
Condition
- Year built: 2016
Utilities & green energy
- Utilities for property: Municipal Utilities, Sewer Available, Water Available, Cable Available
Green energy
- Energy efficient items: Appliances, HVAC, Insulation, Windows
Community & HOA
Community
- Features: Curbs, Sidewalks
- Security: Security System
- Subdivision: Heather Hollow Windmill Farms Ph 3c Sec 2
HOA
- Has HOA: Yes
- Services included: Association Management, Maintenance Structure
- HOA fee: $535 annually
- HOA name: Essex Hoa Management, LLC
- HOA phone: 972-428-2030
Location
- Region: Forney
Financial & listing details
- Price per square foot: $158/sqft
- Tax assessed value: $270,525
- Annual tax amount: $7,226
- Date on market: 2/7/2026
- Cumulative days on market: 152 days
- Listing terms: Conventional,Contract,FHA,Texas Vet,USDA Loan,VA Loan
Estimated market value
$271,900
$258,000 - $285,000
$2,086/mo
Price history
| Date | Event | Price |
|---|---|---|
| 7/3/2026 | Price change | $275,800+0.5%$158/sqft |
Source: NTREIS #21173640 Report a problem | ||
| 6/26/2026 | Price change | $274,480-0.9%$157/sqft |
Source: NTREIS #21173640 Report a problem | ||
| 6/19/2026 | Price change | $276,900-0.9%$159/sqft |
Source: NTREIS #21173640 Report a problem | ||
| 6/5/2026 | Price change | $279,500-0.1%$160/sqft |
Source: NTREIS #21173640 Report a problem | ||
| 5/27/2026 | Price change | $279,900-2.4%$160/sqft |
Source: NTREIS #21173640 Report a problem | ||
| 5/8/2026 | Price change | $286,900-0.7%$164/sqft |
Source: NTREIS #21173640 Report a problem | ||
| 4/3/2026 | Price change | $288,900-0.3%$165/sqft |
Source: NTREIS #21173640 Report a problem | ||
| 2/7/2026 | Listed for sale | $289,900+0.4%$166/sqft |
Source: NTREIS #21173640 Report a problem | ||
| 11/1/2025 | Listing removed | $288,800$165/sqft |
Source: NTREIS #21031798 Report a problem | ||
| 9/25/2025 | Price change | $288,800-0.4%$165/sqft |
Source: NTREIS #21031798 Report a problem | ||
| 8/15/2025 | Listed for sale | $289,900$166/sqft |
Source: NTREIS #21031798 Report a problem | ||
| 7/9/2020 | Listing removed | $1,745$1/sqft |
Source: C21 Fine Homes Judge Fite #14379785 Report a problem | ||
| 7/3/2020 | Listed for rent | $1,745$1/sqft |
Source: C21 Fine Homes Judge Fite #14379785 Report a problem | ||
Public tax history
| Year | Property taxes | Tax assessment |
|---|---|---|
| 2025 | $6,953 -3.7% | $270,525 -5.7% |
| 2024 | $7,217 -5.9% | $286,917 -5.6% |
| 2023 | $7,669 +1.6% | $304,064 +6.2% |
| 2022 | $7,545 +22.2% | $286,371 +27.3% |
| 2021 | $6,176 +8% | $224,920 +10.5% |
| 2020 | $5,719 | $203,530 -0.9% |
| 2019 | -- | $205,340 +8.2% |
| 2018 | $4,718 | $189,730 +24.2% |
| 2017 | $4,718 -1% | $152,750 |
| 2016 | $4,764 +1379.8% | $152,750 +918.3% |
| 2015 | $322 | $15,000 |
| 2014 | $322 | $15,000 +11.1% |
| 2013 | -- | $13,500 |
| 2012 | -- | $13,500 |
| 2011 | -- | $13,500 |
| 2010 | -- | $13,500 |
| 2009 | -- | $13,500 -46% |
| 2008 | -- | $25,000 |
| 2007 | -- | $25,000 +78.6% |
| 2006 | -- | $14,000 |
Find assessor info on the county website
Monthly payment
Est. payment$--/mo
Payment breakdown
Explore the cost of this home by adjusting the details. Changes won't be saved.All calculations are estimates and provided by Zillow, Inc. for informational purposes only. Actual amounts may vary.
HOA fees may include property taxes on listings classified as Co-Ops. Contact the listing agent and/or owner for fee details.
Mortgage interest rates are dependent on a number of factors, including credit score, down payment, and repayment length. Interest rate data provided by Zillow Group Marketplace, Inc. as of 1/1/1970 from various mortgage lenders with which we have lead or other similar arrangements; the Estimated Payment is an average of those rates.
See how much you could borrow to make a competitive offer.
Climate risks
Neighborhood: Windmill Farms
Nearby schools
GreatSchools rating
- 9/10Blackburn Elementary SchoolGrades: K-4Distance: 0.4 mi
- 4/10Brown Middle SchoolGrades: 7-8Distance: 0.5 mi
- 3/10North Forney High SchoolGrades: 9-12Distance: 1.3 mi
Schools provided by the listing agent
- Elementary: Blackburn
- Middle: Brown
- High: North Forney
- District: Forney ISD
Source: NTREIS. This data may not be complete. We recommend contacting the local school district to confirm school assignments for this home.
A local agent can set up tours, give advice and negotiate with sellers.
- Texas
- Kaufman County
- Forney
- 75126
- Windmill Farms
- 3105 Clear Springs Dr