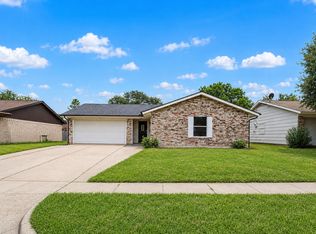
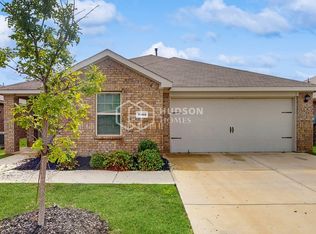
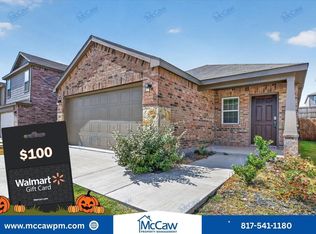
Move-in ready and designed for comfortable everyday living, this 3-bedroom, 2-bath home is located in a newer Forney community with convenient access to US-80! Inside, an open floor plan connects the kitchen and main living area, creating a bright, functional space for both daily routines and entertaining. The kitchen features generous cabinet storage, a center island, and an open view into the living area.
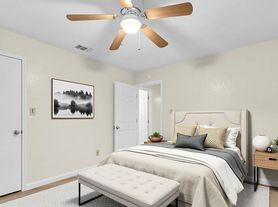
The primary bedroom offers a private en-suite bath and walk-in closet. Two additional bedrooms provide versatile space for additional occupants, guests, or a dedicated home office. The home's practical layout makes excellent use of the available space and accommodates a variety of household needs.

Outside, a fenced backyard provides additional space to relax and enjoy the outdoors. Residents also have access to neighborhood amenities, including a community pool and recreational areas.
With nearby shopping, dining, schools, and easy access to US-80, this home combines neighborhood living with a convenient route toward Dallas.
Section 8 and HCV accepted. Advertised pricing is based on a well-qualified applicant. Rental terms and conditions may vary based on a holistic review of the application.
Utilities Paid By Tenant
HOA Paid by Owner
House for rent
Single family residence
Available now
Cats, small dogs OK
Air conditioner, central air
Hookups laundry
Attached garage parking
Forced air
What's special
Walk-in closetCenter island
- 65 days |
- -- |
- -- |
Zillow last checked:
Listing updated:
Travel times
Facts & features
Interior
Bedrooms & bathrooms
- Bedrooms: 3
- Bathrooms: 2
- Full bathrooms: 2
Heating
- Forced Air
Cooling
- Air Conditioner, Central Air
Appliances
- Included: Dishwasher, Microwave Oven, Oven, Refrigerator
- Laundry: Hookups
Features
- Walk In Closet
- Flooring: Carpet, Tile
Interior area
- Total interior livable area: 1,239 sqft
Property
Parking
- Parking features: Attached, Garage
- Has attached garage: Yes
- Details: Contact manager
Features
- Patio & porch: Covered, Porch
- Exterior features: Greenbelts, Master Suite, Quick Highway Access, Quiet Neighborhood
- Has private pool: Yes
- Pool features: Pool
Lot
- Features: Back Yard
Details
- Additional structures: Garage(s)
- Parcel number: 222735
Construction
Type & style
- Home type: SingleFamily
- Property subtype: Single Family Residence
Community & HOA
Community
- Features: Park
Location
- Region: Forney
Financial & listing details
- Lease term: 1 Year
Nearby apartments for rent

Price history
| Date | Event | Price |
|---|---|---|
| 8/6/2026 | Price change | $1,895-5%$2/sqft |
Source: Zillow Rentals Report a problem | ||
| 7/31/2026 | Listed for rent | $1,995$2/sqft |
Source: Zillow Rentals Report a problem | ||
| 7/5/2023 | Listing removed | -- |
Source: Zillow Rentals Report a problem | ||
| 5/31/2023 | Listed for rent | $1,995$2/sqft |
Source: Zillow Rentals Report a problem | ||