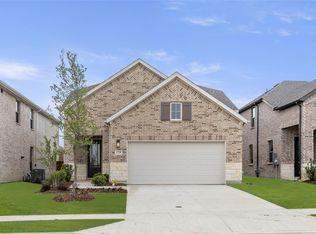
New home by Ashton Woods in amenity-rich master-planned community, Devonshire, with short commute to Dallas, TX. 2-story Cates home plan offers ACME brick, 8ft front door, covered front and back patio. Inside, the foyer with upgraded flooring leads to the open kitchen-living-dining area within the heart of this new home. The gourmet kitchen features a large, eat-in, bar top island with solid surface countertops, ceramic tile backsplash, 42-inch cabinets with concealed hinges, stainless steel undermount sink, Moen faucet, Whirlpool stainless steel appliance package, oven, microwave, dishwasher, pendant lighting, LED disc lighting, Moen faucet, upgraded cabinets, and a large walk-in pantry. The vaulted ceiling family area with ceiling fan, upgraded flooring, accesses the covered patio and backyard. The first-floor private primary suite enjoys a vestibule entry, vaulted ceiling, dual vanity sinks with upgraded countertops and backsplash, Moen plumbing fixtures, ceramic tile shower with glass shower enclosure, ceramic tile flooring, towel bars and walk-in closet. A first-floor guest room with full bathroom complete with ceramic tile flooring, ceramic tile tub shower enclosure, Moen faucets and lighting package. Upstairs, a spacious loft overlooks the family room below. Three, secondary bedrooms each with their own walk-in closet, with two full bathrooms equipped with sink vanities, ceramic tile flooring, Moen faucets, ceramic tile tub shower surrounds, towel bars, and lighting...
This property is not currently displayed as for sale or rent on Zillow. This may be different from what's on other websites or public sources.