Skip main navigation
Sold
  • Price Unknown

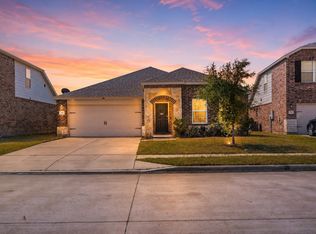
    761 Brockwell Bnd, Forney, TX 75126

    4beds
    2,536sqft
    Single Family Residence
    Built in 2020
    9,626.76 Square Feet Lot
    $321,500 Zestimate®
    $--/sqft
    $2,854 Estimated rent

    Home value

    $321,500

    $305,000 - $338,000

    $2,854/mo

    Zestimate® history
    Loading
    Loading...

    Owner options

    List your home for rent

    $2,854/mo

    Rent Zestimate®

    Find your next renter with Zillow Rental Manager. Plus, with online applications, you can quickly screen prospective tenants – for free.

    Learn more

    $2,854/mo

    Rent Zestimate®

    Refinance and save

    $185/mo

    Est. payment

    Refinancing to a lower rate could help reduce your monthly payments and save thousands over the life of the loan.

    See today's rates

    $185/mo

    Est. payment

    Explore your selling options

    Work with a Zillow partner agent

    Leverage their expertise and Zillow's premium Showcase listings to get your home seen by more buyers.

    Get started

    List with your own agent

    Get your home in front of millions of buyers by listing it on Zillow.

    Learn how to do it

    Sell it yourself

    Take full control of how buyers see your home on Zillow by listing For Sale by Owner (FSBO).

    List your home

    What's special

    Modern styleSpacious bedroomsClose to schoolsOpen floor planWalk-in closetSpa-like ensuiteMaster suite
    Welcome to your dream home! This 4-bedroom, 3-bathroom gem spans two stories, offering a perfect blend of modern style and functionality. The open floor plan, chef's kitchen, and spacious bedrooms provide a comfortable and inviting atmosphere. The master suite is a luxurious retreat, complete with a spa-like ensuite and walk-in closet. But the real highlight? The expansive backyard – perfect for entertaining, gardening, or simply unwinding. This home is close to schools, parks, and shopping. Don't miss out on the chance to make this spacious and stylish residence yours. With the convenient drive to the city, this home has it all. Schedule a viewing today!

    Zillow last checked:

    Listing updated:

    Listed by:

    Camilla Grace 0794823 888-519-7431,

    EXP REALTY 888-519-7431,

    Chad Montgomery 0505573 972-658-7462,

    EXP REALTY

    Bought with:

    BethAnne Carter

    Local Pro Realty LLC

    Source: NTREIS,MLS#: 20500300

    Facts & features

    Interior

    Bedrooms & bathrooms
    • Bedrooms: 4
    • Bathrooms: 3
    • Full bathrooms: 2
    • 1/2 bathrooms: 1
    Primary bedroom
    • Features: Dual Sinks, Walk-In Closet(s)
    • Level: First
    • Dimensions: 16 x 13
    Living room
    • Level: First
    • Dimensions: 16 x 15
    Heating
    • Central, Electric
    Cooling
    • Central Air, Ceiling Fan(s), Electric
    Appliances
    • Included: Dryer, Dishwasher, Electric Cooktop, Electric Oven, Electric Water Heater, Microwave, Washer
    • Laundry: Washer Hookup, Electric Dryer Hookup
    Features
    • Granite Counters, High Speed Internet, Kitchen Island, Pantry, Walk-In Closet(s)
    • Flooring: Carpet, Laminate
    • Has basement: No
    • Has fireplace: No
    Interior area
    • Total interior livable area: 2,536 sqft

    Property

    Parking
    • Total spaces: 2
    • Parking features: Door-Single
    • Garage spaces: 2
    Features
    • Levels: Two
    • Stories: 2
    • Pool features: None, Community
    • Fencing: Wood
    Lot
    • Size: 9,626 sqft
    • Features: Back Yard, Interior Lot, Lawn
    • Residential vegetation: Grassed
    Details
    • Parcel number: 205559

    Construction

    Type & style
    • Home type: SingleFamily
    • Architectural style: Detached
    • Property subtype: Single Family Residence
    Materials
    • Brick
    • Foundation: Slab
    • Roof: Composition
    Condition
    • Year built: 2020

    Utilities & green energy

    • Utilities for property: Municipal Utilities, Sewer Available, Separate Meters, Underground Utilities, Water Available

    Community & neighborhood

    Security
    • Security features: Security System
    Community
    • Community features: Fitness Center, Fenced Yard, Playground, Pool, Trails/Paths
    Location
    • Region: Forney
    • Subdivision: Devonshire Village 6

    HOA & financial

    HOA
    • Has HOA: Yes
    • HOA fee: $185 quarterly
    • Services included: All Facilities, Association Management, Maintenance Grounds
    • Association name: CCMC
    • Association phone: 469-246-3514

    Other

    Other facts
    • Listing terms: Cash,Conventional,FHA,USDA Loan,VA Loan

    Price history

    DateEventPrice
    2/7/2024Sold--
    Source: NTREIS #20500300 Report a problem
    1/14/2024Pending sale$340,000$134/sqft
    Source: NTREIS #20500300 Report a problem
    1/9/2024Contingent$340,000$134/sqft
    Source: NTREIS #20500300 Report a problem
    1/3/2024Listed for sale$340,000-16.4%$134/sqft
    Source: NTREIS #20500300 Report a problem
    9/19/2023Listing removed--
    Source: Ebby Halliday Realtors Report a problem
    7/14/2023Price change$406,500-4.4%$160/sqft
    Source: NTREIS #20341740 Report a problem
    6/23/2023Price change$425,000-4.5%$168/sqft
    Source: NTREIS #20341740 Report a problem
    6/10/2023Listed for sale$445,000$175/sqft
    Source: NTREIS #20341740 Report a problem

    Public tax history

    YearProperty taxesTax assessment
    2025$9,354 +16.2%$340,000
    2024$8,051 -17.5%$340,000 -15.7%
    2023$9,759 -11.5%$403,331 -2.2%
    2022$11,029 +122.9%$412,414 +120.5%
    2021$4,947 +423.2%$187,022 +475.5%
    2020$946 $32,500

    Find assessor info on the county website

    Neighborhood: Devonshire

    Nearby schools

    GreatSchools rating
    Schools provided by the listing agent
    • Elementary: Griffin
    • Middle: Jackson
    • High: North Forney
    • District: Forney ISD

    Source: NTREIS. This data may not be complete. We recommend contacting the local school district to confirm school assignments for this home.

    Get a cash offer in 3 minutes
    Find out how much your home could sell for in as little as 3 minutes with a no-obligation cash offer.
    Estimated market value
    $321,500
    Get a cash offer in 3 minutes
    Find out how much your home could sell for in as little as 3 minutes with a no-obligation cash offer.
    Estimated market value
    $321,500