Skip main navigation
Off market
  • $348,000

    401 Sugarberry Ln, Fate, TX 75087

    4beds
    2,923sqft
    Single Family Residence
    Built in 2006
    6,926.04 Square Feet Lot
    $348,000 Zestimate®
    $119/sqft
    $2,744 Estimated rent

    Home value

    $348,000

    $331,000 - $365,000

    $2,744/mo

    Zestimate® history
    Loading
    Loading...

    Owner options

    List your home for rent

    $2,744/mo

    Rent Zestimate®

    Find your next renter with Zillow Rental Manager. Plus, with online applications, you can quickly screen prospective tenants – for free.

    Learn more

    $2,744/mo

    Rent Zestimate®

    Refinance and save

    $2,583/mo

    Est. payment

    Refinancing to a lower rate could help reduce your monthly payments and save thousands over the life of the loan.

    See today's rates

    $2,583/mo

    Est. payment

    Explore your selling options

    Work with a Zillow partner agent

    Leverage their expertise and Zillow's premium Showcase listings to get your home seen by more buyers.

    Get started

    List with your own agent

    Get your home in front of millions of buyers by listing it on Zillow.

    Learn how to do it

    Sell it yourself

    Take full control of how buyers see your home on Zillow by listing For Sale by Owner (FSBO).

    List your home

    What's special

    Swimming poolsFormal dining roomSplash padFlex spaceHike and bike trailsMaster bedroomLarge master bathroom

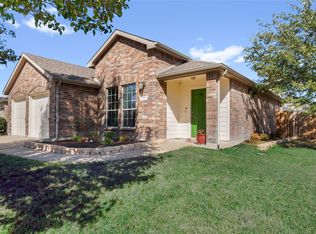
    ***FINANCING FELL THROUGH, THIS IS YOUR CHANCE! *** Welcome to 401 Sugarberry Lane, in the highly desirable and established Woodcreek community. This classic 4 bedroom, 2.5 bath features charming curb appeal with a beautifully landscaped yard. As you walk inside, you are greeted by an office and formal dining room with a foyer leading to an open concept living area, the perfect place for entertaining guests or relaxing with family. The downstairs master bedroom is tucked away and is complete with a large master bathroom, separate shower, and large walk in closet. Enjoy the upstairs game room, or flex space, and secondary bedrooms with large closets. The backyard has been outfitted with a new fence and is pool-ready! This community adds value to any lifestyle with a clubhouse, swimming pools, splash pad, hike and bike trails, community parks, and dog park. Don't miss out on the opportunity to own this beautiful property in a prime location.

    This property is off market, which means it's not currently listed for sale or rent on Zillow. This may be different from what's available on other websites or public sources.

    Zillow last checked:

    Listing updated:

    Listed by:

    Becky Chance 0682188 214-705-7821,

    Monument Realty 214-705-7821

    Bought with:

    Matthew Bryan

    Fathom Realty LLC

    Source: NTREIS,MLS#: 20274525

    Facts & features

    Interior

    Bedrooms & bathrooms
    • Bedrooms: 4
    • Bathrooms: 3
    • Full bathrooms: 2
    • 1/2 bathrooms: 1
    Primary bedroom
    • Features: Linen Closet, Separate Shower, Walk-In Closet(s)
    • Level: First
    • Dimensions: 16 x 13
    Bedroom
    • Level: Second
    • Dimensions: 11 x 13
    Bedroom
    • Level: Second
    • Dimensions: 12 x 14
    Breakfast room nook
    • Level: First
    • Dimensions: 9 x 11
    Dining room
    • Level: First
    • Dimensions: 11 x 12
    Kitchen
    • Features: Breakfast Bar
    • Level: First
    • Dimensions: 9 x 15
    Living room
    • Level: First
    • Dimensions: 22 x 15
    Heating
    • Central
    Cooling
    • Central Air, Electric
    Appliances
    • Included: Dishwasher, Disposal, Gas Range, Microwave
    Features
    • High Speed Internet, Cable TV, Walk-In Closet(s), Wired for Sound
    • Flooring: Carpet, Ceramic Tile
    • Windows: Window Coverings
    • Has basement: No
    • Has fireplace: No
    Interior area
    • Total interior livable area: 2,923 sqft

    Property

    Parking
    • Total spaces: 2
    • Parking features: Door-Multi, Garage Faces Front, Garage
    • Attached garage spaces: 2
    Features
    • Levels: Two
    • Stories: 2
    • Patio & porch: Covered
    • Exterior features: Rain Gutters
    • Pool features: None, Community
    • Fencing: Wood
    Lot
    • Size: 6,926 sqft
    • Features: Back Yard, Corner Lot, Lawn, Subdivision
    Details
    • Parcel number: 000000062679

    Construction

    Type & style
    • Home type: SingleFamily
    • Architectural style: Traditional,Detached
    • Property subtype: Single Family Residence
    Materials
    • Brick
    • Foundation: Slab
    • Roof: Composition
    Condition
    • Year built: 2006

    Utilities & green energy

    • Utilities for property: Municipal Utilities, Sewer Available, Water Available, Cable Available

    Community & neighborhood

    Security
    • Security features: Smoke Detector(s)
    Community
    • Community features: Fitness Center, Fishing, Playground, Park, Pool, Trails/Paths, Curbs, Sidewalks
    Location
    • Region: Fate
    • Subdivision: Woodcreek Ph 2b

    HOA & financial

    HOA
    • Has HOA: Yes
    • HOA fee: $282 semi-annually
    • Services included: All Facilities, Association Management, Maintenance Structure
    • Association name: Assuria
    • Association phone: 972-722-6484

    Other

    Other facts
    • Listing terms: Cash,Conventional,FHA,VA Loan

    Price history

    DateEventPrice
    7/13/2023Sold--
    Source: NTREIS #20274525 Report a problem
    6/17/2023Pending sale$362,000$124/sqft
    Source: NTREIS #20274525 Report a problem
    6/10/2023Contingent$362,000$124/sqft
    Source: NTREIS #20274525 Report a problem
    6/2/2023Price change$362,000-1.9%$124/sqft
    Source: NTREIS #20274525 Report a problem
    5/31/2023Pending sale$369,000$126/sqft
    Source: NTREIS #20274525 Report a problem
    5/24/2023Contingent$369,000$126/sqft
    Source: NTREIS #20274525 Report a problem
    5/3/2023Listed for sale$369,000+47.7%$126/sqft
    Source: NTREIS #20274525 Report a problem
    8/10/2017Sold--
    Source: Agent Provided Report a problem
    8/8/2017Pending sale$249,900$85/sqft
    Source: The Jessica Hargis Group LLC #13612713 Report a problem
    7/25/2017Listed for sale$249,900$85/sqft
    Source: The Jessica Hargis Group LLC #13612713 Report a problem
    7/8/2017Pending sale$249,900$85/sqft
    Source: The Jessica Hargis Group LLC #13612713 Report a problem
    6/15/2017Price change$249,900-2%$85/sqft
    Source: The Jessica Hargis Group LLC #13612713 Report a problem
    6/3/2017Price change$254,9000%$87/sqft
    Source: The Jessica Hargis Group LLC #13612713 Report a problem
    4/29/2017Price change$255,000-1.9%$87/sqft
    Source: Mission Real Estate Group #13575081 Report a problem
    3/22/2017Listed for sale$260,000+18.2%$89/sqft
    Source: Owner Report a problem
    5/7/2016Listing removed$1,895$1/sqft
    Source: owner Report a problem
    2/6/2016Listed for rent$1,895$1/sqft
    Source: Owner Report a problem
    8/5/2015Listing removed$219,900$75/sqft
    Source: Keller Williams - Rockwall #13156658 Report a problem
    7/31/2015Pending sale$219,900$75/sqft
    Source: Keller Williams Rockwall #13156658 Report a problem
    7/10/2015Sold--
    Source: Agent Provided Report a problem
    5/22/2015Listed for sale$219,900+16%$75/sqft
    Source: Keller Williams Rockwall #13156658 Report a problem
    5/19/2014Listing removed$189,500$65/sqft
    Source: Front Door Realty #12061746 Report a problem
    12/5/2013Listed for sale$189,500+9.6%$65/sqft
    Source: Front Door Realty #12061746 Report a problem
    3/19/2011Listing removed$172,900$59/sqft
    Source: Coldwell Banker Apex #11401630 Report a problem
    6/9/2010Price change$172,900-1.1%$59/sqft
    Source: Coldwell Banker Apex, Realtors #11401630 Report a problem
    5/14/2010Listed for sale$174,900$60/sqft
    Source: Coldwell Banker Apex #11401630 Report a problem

    Public tax history

    YearProperty taxesTax assessment
    2025$1,118 -58.9%$206,461 +10%
    2024$2,718 -46.1%$187,692 -40.7%
    2023$5,046 -14.3%$316,330 +10%
    2022$5,891 +0.4%$287,573 +10%
    2021$5,866 +2.9%$261,430 +1.1%
    2020$5,701 $258,590 +2.5%
    2019-- $252,350 +2.9%
    2018$6,152 +0.8%$245,170 +3.1%
    2017$6,100 +20.1%$237,830 +10.8%
    2016$5,080 $214,610 +7.2%
    2015$5,080 $200,220 +7.7%
    2014$5,080 $185,920 +14%
    2013-- $163,020
    2012-- $163,020 -0.8%
    2011-- $164,410 -2.1%
    2010-- $167,990 -7.3%
    2009-- $181,270 -0.5%
    2008-- $182,200 +6.9%
    2007-- $170,434

    Find assessor info on the county website

    Neighborhood: 75087

    Nearby schools

    GreatSchools rating
    Schools provided by the listing agent
    • Elementary: Vernon
    • Middle: Royse City
    • High: Royse City
    • District: Royse City ISD

    Source: NTREIS. This data may not be complete. We recommend contacting the local school district to confirm school assignments for this home.

    Get a cash offer in 3 minutes
    Find out how much your home could sell for in as little as 3 minutes with a no-obligation cash offer.
    Estimated market value
    $348,000
    Get a cash offer in 3 minutes
    Find out how much your home could sell for in as little as 3 minutes with a no-obligation cash offer.
    Estimated market value
    $348,000