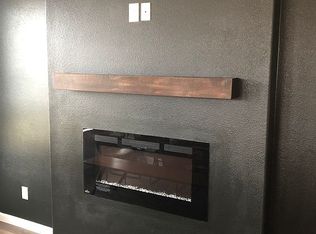
Welcome to this exceptional move-in ready, energy-efficient Trophy Home in the charming community of Lavon! This stunning three-bedroom, two-bathroom residence features a thoughtfully designed open-concept layout, ideal for both entertaining and everyday living. The inviting living area showcases a decorative electric fireplace and floods of natural light, seamlessly flowing into the dining space and modern kitchen. The gourmet kitchen is a chef’s dream, complete with stainless steel appliances, a generous 10-foot island, luxurious quartz countertops, a stylish subway tile backsplash, and a spacious pantry for all your culinary essentials. The primary bedroom offers a private oasis with an ensuite bathroom that boasts dual vanities, a walk-in shower, and a large closet that meets your storage needs. The two additional bedrooms are well-sized, perfect for family, or guests. Step into the mudroom, featuring built-in storage on one side and a versatile desk area on the other, ideal for a workspace or craft zone. This home is designed for comfort and efficiency with spray foam insulation, a tankless water heater, and epoxy flooring in both the garage and back patio. Enjoy the fenced backyard, perfect for relaxation or entertaining, along with a two-car garage for added convenience. The homeowners' association enriches your lifestyle with access to a community pool, park, and playground. Plus, with its prime location near Lake Lavon, outdoor activities are just a stone's throw away. This home truly offers the perfect blend of style, comfort, and convenience—don’t miss out on this incredible opportunity!
Sold
Price Unknown
358 Chase Creek Dr, Lavon, TX 75166
3beds
2,002sqft
Single Family Residence
Built in 2021
6,054 Square Feet Lot
$333,200 Zestimate®
$--/sqft
$2,326 Estimated rent
Home value
$333,200
$317,000 - $353,000
$2,326/mo
Zestimate® history
Owner options
List your home for rent
$2,326/mo
Rent Zestimate®
Find your next renter with Zillow Rental Manager. Plus, with online applications, you can quickly screen prospective tenants – for free.
$2,326/mo
Rent Zestimate®
Refinance and save
$750/mo
Est. payment
Refinancing to a lower rate could help reduce your monthly payments and save thousands over the life of the loan.
$750/mo
Est. payment
Explore your selling options
Work with a Zillow partner agent
Leverage their expertise and Zillow's premium Showcase listings to get your home seen by more buyers.
Get startedList with your own agent
Get your home in front of millions of buyers by listing it on Zillow.
Learn how to do itSell it yourself
Take full control of how buyers see your home on Zillow by listing For Sale by Owner (FSBO).
List your homeWhat's special
Decorative electric fireplaceTwo-car garageStainless steel appliancesFloods of natural lightThoughtfully designed open-concept layoutLuxurious quartz countertopsStylish subway tile backsplash
Zillow last checked:
Listing updated:
Listed by:
Brad Ashford 0601823 214-477-9635,
Keller Williams Lonestar DFW 817-795-2500
Bought with:
Paul Ruth
RE/MAX Dallas Suburbs
Source: NTREIS,MLS#: 21168316
Facts & features
Interior
Bedrooms & bathrooms
- Bedrooms: 3
- Bathrooms: 2
- Full bathrooms: 2
Primary bedroom
- Level: First
- Dimensions: 15 x 13
Bedroom
- Level: First
- Dimensions: 13 x 10
Bedroom
- Level: First
- Dimensions: 11 x 11
Dining room
- Level: First
- Dimensions: 18 x 14
Kitchen
- Features: Breakfast Bar, Eat-in Kitchen, Kitchen Island, Pantry
- Level: First
- Dimensions: 20 x 11
Laundry
- Level: First
- Dimensions: 10 x 7
Living room
- Features: Fireplace
- Level: First
- Dimensions: 19 x 14
Mud room
- Features: Built-in Features
- Level: First
- Dimensions: 10 x 7
Cooling
- Central Air, Ceiling Fan(s), Electric
Appliances
- Included: Some Gas Appliances, Dishwasher, Electric Oven, Gas Cooktop, Disposal, Plumbed For Gas, Refrigerator, Tankless Water Heater, Vented Exhaust Fan
- Laundry: Washer Hookup, Electric Dryer Hookup, Laundry in Utility Room
Features
- Built-in Features, Eat-in Kitchen, High Speed Internet, Kitchen Island, Open Floorplan, Pantry, Cable TV, Walk-In Closet(s)
- Flooring: Carpet, Ceramic Tile, Laminate, Tile
- Has basement: No
- Number of fireplaces: 1
- Fireplace features: Electric
Interior area
- Total interior livable area: 2,002 sqft
Property
Parking
- Total spaces: 2
- Parking features: Garage Faces Front, Garage
- Attached garage spaces: 2
Features
- Levels: One
- Stories: 1
- Pool features: None, Community
- Fencing: Wood
Lot
- Size: 6,054 Square Feet
- Features: Interior Lot
Details
- Parcel number: R1216000N00801
Construction
Type & style
- Home type: SingleFamily
- Architectural style: Traditional,Detached
- Property subtype: Single Family Residence
Materials
- Brick
- Foundation: Slab
- Roof: Composition
Condition
- Year built: 2021
Utilities & green energy
- Sewer: Public Sewer
- Utilities for property: Sewer Available, Cable Available
Green energy
- Energy efficient items: Appliances
Community & HOA
Community
- Features: Playground, Park, Pool, Sidewalks
- Subdivision: Lakepointe Ph I
HOA
- Has HOA: Yes
- Services included: All Facilities, Association Management
- HOA fee: $750 annually
- HOA name: Essex Association Management
- HOA phone: 972-534-2683
Location
- Region: Lavon
Financial & listing details
- Tax assessed value: $363,896
- Annual tax amount: $7,189
- Date on market: 2/6/2026
- Cumulative days on market: 82 days
- Listing terms: Cash,Conventional,FHA,VA Loan
- Exclusions: Light fixture in pink bedroom and all security system
Price history
| Date | Event | Price |
|---|---|---|
| 4/28/2026 | Sold | -- |
Source: NTREIS #21168316 Report a problem | ||
| 3/18/2026 | Contingent | $324,000$162/sqft |
Source: NTREIS #21168316 Report a problem | ||
| 3/12/2026 | Price change | $324,000-0.6%$162/sqft |
Source: NTREIS #21168316 Report a problem | ||
| 3/4/2026 | Price change | $326,000-0.6%$163/sqft |
Source: NTREIS #21168316 Report a problem | ||
| 2/26/2026 | Price change | $328,000-0.3%$164/sqft |
Source: NTREIS #21168316 Report a problem | ||
| 2/13/2026 | Price change | $329,000-2.9%$164/sqft |
Source: NTREIS #21168316 Report a problem | ||
| 2/6/2026 | Listed for sale | $339,000-5.8%$169/sqft |
Source: NTREIS #21168316 Report a problem | ||
| 4/21/2025 | Listing removed | $359,900$180/sqft |
Source: NTREIS #20861037 Report a problem | ||
| 3/14/2025 | Price change | $359,900-0.9%$180/sqft |
Source: NTREIS #20861037 Report a problem | ||
| 3/7/2025 | Listed for sale | $363,000$181/sqft |
Source: NTREIS #20861037 Report a problem | ||
Public tax history
| Year | Property taxes | Tax assessment |
|---|---|---|
| 2025 | $6,604 -11.5% | $363,896 -3.5% |
| 2024 | $7,461 -3.5% | $377,246 -3.8% |
| 2023 | $7,734 -12.8% | $392,094 +7.4% |
| 2022 | $8,870 +209.9% | $365,000 +604.6% |
| 2021 | $2,863 | $51,800 |
Find assessor info on the county website
Neighborhood: 75166
Nearby homes
- $323,7004 bd2 ba2k sqft350 Chase Creek Dr, Lavon, TX 75166Off Market
- $443,9005 bd4 ba3.3k sqft366 Chase Creek Dr, Lavon, TX 75166Off Market
- $417,1005 bd4 ba2.9k sqft342 Chase Creek Dr, Lavon, TX 75166Off Market

- $--3 bd2 ba2k sqft359 Brookview Dr, Lavon, TX 75166Sold

- $339,8004 bd3 ba2.2k sqft351 Brookview Dr, Lavon, TX 75166Off Market
- $317,4004 bd2 ba1.9k sqft367 Brookview Dr, Lavon, TX 75166Off Market
- $--4 bd2 ba1.7k sqft343 Brookview Dr, Lavon, TX 75166Sold
- $359,7004 bd2 ba2.4k sqft361 Chase Creek Dr, Lavon, TX 75166Off Market
Nearby schools
GreatSchools rating
- 5/10Mary Lou Dodson Elementary SchoolGrades: PK-5Distance: 1.8 mi
- NABraves AcademyGrades: 3-11Distance: 3.8 mi
- 5/10Community High SchoolGrades: 9-12Distance: 3.8 mi
Schools provided by the listing agent
- Elementary: Nesmith
- Middle: Community Trails
- High: Community
- District: Community ISD
Source: NTREIS. This data may not be complete. We recommend contacting the local school district to confirm school assignments for this home.
Get a cash offer in 3 minutes
Find out how much your home could sell for in as little as 3 minutes with a no-obligation cash offer.
Estimated market value
$333,200
Get a cash offer in 3 minutes
Find out how much your home could sell for in as little as 3 minutes with a no-obligation cash offer.
Estimated market value
$333,200
- Texas
- Collin County
- Lavon
- 75166
- 358 Chase Creek Dr
Nearby cities
Nearby zip codes
Other Lavon Topics
