This thoughtfully designed single-story residence offers an exceptional open-concept living experience, seamlessly connecting the gourmet kitchen, inviting dining nook, and spacious family room—creating the perfect setting for elegant entertaining and everyday comfort. Expansive views extend to the covered patio, providing a private outdoor retreat ideal for year-round relaxation and gatherings.
The luxurious owner’s suite is privately positioned at the rear of the home, featuring a serene bedroom retreat, a spa-inspired en-suite bathroom, and a generous walk-in closet. Three additional bedrooms are thoughtfully located near the front of the home, offering flexibility for family, guests, or a dedicated home office space.
With its refined layout, modern finishes, and effortless indoor-outdoor flow, this home delivers the perfect blend of sophistication, functionality, and contemporary living.
For sale
$387,860
8012 Lindheimer Ln, McKinney, TX 75071
4beds
1,835sqft
:
Get pre-qualified$2,797/mo
Single Family Residence
Built in 2022
7,727 Square Feet Lot
$377,000 Zestimate®
$211/sqft
$70/mo HOA
What's special
Modern finishesRefined layoutEffortless indoor-outdoor flowPrivate outdoor retreatSpacious family roomCovered patioGenerous walk-in closet
- 6 days |
- 177 |
- 16 |
Likely to sell faster than
Zillow last checked:
Listing updated:
Listed by:
Hamida Rupani 0797171 214-529-5515,
Compass RE Texas, LLC 469-210-8288
Source: NTREIS,MLS#: 21327710
Facts & features
Interior
Bedrooms & bathrooms
- Bedrooms: 4
- Bathrooms: 2
- Full bathrooms: 2
Primary bedroom
- Features: Ceiling Fan(s), Dual Sinks, En Suite Bathroom, Linen Closet, Walk-In Closet(s)
- Level: First
- Dimensions: 12 x 8
Bedroom
- Features: Walk-In Closet(s)
- Level: First
- Dimensions: 8 x 12
Bedroom
- Features: Walk-In Closet(s)
- Level: First
- Dimensions: 8 x 12
Bedroom
- Features: Walk-In Closet(s)
- Level: First
- Dimensions: 8 x 12
Primary bathroom
- Features: Dual Sinks, En Suite Bathroom, Linen Closet
- Level: First
- Dimensions: 9 x 11
Other
- Features: Linen Closet
- Level: First
- Dimensions: 8 x 10
Kitchen
- Features: Breakfast Bar, Eat-in Kitchen, Kitchen Island, Pantry
- Level: First
- Dimensions: 13 x 14
Living room
- Features: Ceiling Fan(s)
- Level: First
- Dimensions: 17 x 15
Utility room
- Features: Utility Room
- Level: First
- Dimensions: 6 x 8
Appliances
- Included: Disposal
Features
- Eat-in Kitchen, Kitchen Island, Open Floorplan, Pantry, Smart Home, Walk-In Closet(s)
- Has basement: No
- Has fireplace: No
Interior area
- Total interior livable area: 1,835 sqft
Video & virtual tour
Property
Parking
- Total spaces: 2
- Parking features: Garage
- Attached garage spaces: 2
Features
- Levels: One
- Stories: 1
- Pool features: None
Lot
- Size: 7,727 Square Feet
Details
- Parcel number: R125700AF02601
Construction
Type & style
- Home type: SingleFamily
- Architectural style: Detached
- Property subtype: Single Family Residence
Condition
- Year built: 2022
Utilities & green energy
- Sewer: Public Sewer
- Water: Public
- Utilities for property: Cable Available, Electricity Available, Natural Gas Available, Sewer Available, Water Available
Community & HOA
Community
- Features: Community Mailbox, Sidewalks
- Subdivision: Preserve At Honey Creek
HOA
- Has HOA: Yes
- Services included: Maintenance Grounds
- HOA fee: $836 annually
- HOA name: Legacy Southwest Property Management
- HOA phone: 972-433-0646
Location
- Region: Mckinney
Financial & listing details
- Price per square foot: $211/sqft
- Tax assessed value: $396,903
- Annual tax amount: $6,934
- Date on market: 7/17/2026
- Cumulative days on market: 7 days
Estimated market value
$377,000
$358,000 - $396,000
$2,396/mo
Price history
| Date | Event | Price |
|---|---|---|
| 7/17/2026 | Listed for sale | $387,860-3.6%$211/sqft |
Source: NTREIS #21327710 Report a problem | ||
| 12/6/2025 | Listing removed | $2,600$1/sqft |
Source: Zillow Rentals Report a problem | ||
| 10/26/2025 | Listed for rent | $2,600$1/sqft |
Source: Zillow Rentals Report a problem | ||
| 9/28/2025 | Listing removed | $2,600$1/sqft |
Source: Zillow Rentals Report a problem | ||
| 9/4/2025 | Listed for rent | $2,600$1/sqft |
Source: Zillow Rentals Report a problem | ||
| 2/2/2023 | Listing removed | -- |
Source:  Lennar Homes Report a problem Lennar Homes Report a problem | ||
| 1/29/2023 | Price change | $402,499+2.8%$219/sqft |
Source: Lennar Homes Report a problem | ||
| 1/20/2023 | Price change | $391,499-7.2%$213/sqft |
Source: Lennar Homes Report a problem | ||
| 1/17/2023 | Price change | $422,000+0.2%$230/sqft |
Source: Lennar Homes Report a problem | ||
| 1/13/2023 | Price change | $421,000-2.2%$229/sqft |
Source: Lennar Homes Report a problem | ||
| 1/10/2023 | Listed for sale | $430,499$235/sqft |
Source: Lennar Homes Report a problem | ||
Public tax history
| Year | Property taxes | Tax assessment |
|---|---|---|
| 2025 | $6,934 -3.1% | $396,903 -1.8% |
| 2024 | $7,157 +123.9% | $404,081 +125.7% |
| 2023 | $3,197 +185.9% | $179,051 +220.9% |
| 2022 | $1,118 | $55,800 |
Find assessor info on the county website
Monthly payment
Est. payment
Payment breakdown
Explore the cost of this home by adjusting the details. Changes won't be saved.Climate risks
Neighborhood: 75071
Nearby schools
GreatSchools rating
- 5/10Naomi Press Elementary SchoolGrades: K-5Distance: 3.1 mi
- 8/10Scott Morgan Johnson Middle SchoolGrades: 6-8Distance: 3.4 mi
- 8/10McKinney North High SchoolGrades: 9-12Distance: 3.6 mi
Schools provided by the listing agent
- Elementary: Naomi Press
- Middle: Johnson
- High: McKinney North
- District: McKinney ISD
Source: NTREIS. This data may not be complete. We recommend contacting the local school district to confirm school assignments for this home.
- $386,6004 bd2 ba1.9k sqft8008 Lindheimer Ln, McKinney, TX 75071Off Market
- $389,0004 bd2 ba1.9k sqft8016 Lindheimer Ln, McKinney, TX 75071Off Market
- $432,6004 bd2 ba2.3k sqft8004 Lindheimer Ln, McKinney, TX 75071Off Market
- $425,6004 bd3 ba2.3k sqft8020 Lindheimer Ln, McKinney, TX 75071Off Market
- $--4 bd2 ba2k sqft8009 Green Heron Dr, McKinney, TX 75071Sold
- $358,7004 bd2 ba1.8k sqft8005 Green Heron Dr, McKinney, TX 75071Off Market
- $396,2004 bd2 ba1.9k sqft8100 Lindheimer Ln, McKinney, TX 75071Off Market
- $344,2003 bd2 ba1.6k sqft8013 Green Heron Dr, McKinney, TX 75071Off Market
A local agent can set up tours, give advice and negotiate with sellers.
Similar homes
- $379,9904 bd2 ba1.8k sqft8120 Lindheimer Ln, McKinney, TX 75071For Sale
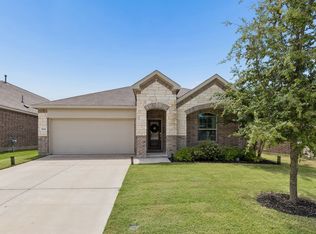 MLS ID #21331832, Steven Cash. NTREIS
 - $--4 bd2 ba2k sqft3300 Cardinal Flower Pl, McKinney, TX 75071Auction
 Auction.com 2
 - $400,0004 bd2 ba2k sqft3324 Tulip Poplar Trl, McKinney, TX 75071For Sale
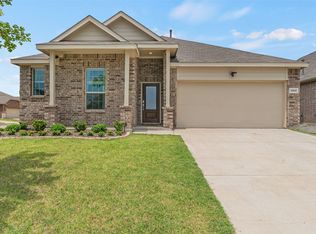 MLS ID #21307857, Shannon Wiser. NTREIS
 - $360,0003 bd2 ba1.4k sqft1801 Ashland St, McKinney, TX 75071For Sale
 MLS ID #21332985, Norma Johnson. NTREIS
 - $394,9994 bd2 ba1.8k sqft8308 Caracara Ct, McKinney, TX 75071For SaleMLS ID #21194046, Lacy Rushin. NTREIS
- $404,9004 bd4 ba2.2k sqft1828 Wagner Dr, McKinney, TX 75071For SaleMLS ID #21273287, Trudi Muller. NTREIS
- $439,0004 bd3 ba2.3k sqft8205 Green Heron Dr, McKinney, TX 75071For SaleMLS ID #21268055, Kim Gambino. NTREIS
- $369,0004 bd2 ba1.9k sqft3308 Tulip Poplar Trl, McKinney, TX 75071For SaleMLS ID #21231707, Chris Watters. NTREIS
- $430,0004 bd4 ba2.4k sqft7300 Black Cherry Ln, McKinney, TX 75071For SaleMLS ID #21206530, Brian Weast. NTREIS
- from $378,9994 bd2 ba1.6k sqftAgora Plan, Preserve at Honey Creek : Watermill Collection, McKinney, TX 75071New ConstructionLennar Homes
- from $363,9993 bd2 ba1.4k sqftWhitton Plan, Preserve at Honey Creek : Watermill Collection, McKinney, TX 75071New ConstructionLennar Homes
- $400,0003 bd2 ba1.8k sqft7504 Guadalupe Way, McKinney, TX 75071For SaleMLS ID #21270746, Anastasia Riley. NTREIS
- from $406,9994 bd2 ba2k sqftElton Plan, Preserve at Honey Creek : Classic Collection, McKinney, TX 75071New ConstructionLennar Homes
- from $434,9994 bd2 ba2k sqftElton Plan, Shaded Tree : Classic Collection, McKinney, TX 75071New ConstructionLennar Homes
- $439,0004 bd4 ba2.4k sqft3612 Peachbush Ln, McKinney, TX 75071For SaleMLS ID #21226346, Henrietta Powell. NTREIS
- from $400,9993 bd2 ba1.9k sqftJoplin Plan, Preserve at Honey Creek : Classic Collection, McKinney, TX 75071New ConstructionLennar Homes
- $473,5004 bd3 ba2.3k sqft7508 W Fork Ln, McKinney, TX 75071For SaleMLS ID #21333029, Hannah Gigley. NTREIS
- $364,9003 bd3 ba1.8k sqft1712 Ferguson Ln, McKinney, TX 75071For SaleMLS ID #21262251, Jeremy Tillett. NTREIS
- $420,0004 bd2 ba2k sqft7033 Black Ash Ln, McKinney, TX 75071For SaleMLS ID #21313737, Christie Cannon. NTREIS
- $374,9993 bd2 ba1.6k sqft8416 Butterfly Ln, McKinney, TX 75071For SaleMLS ID #21258701, Michael Zhang. NTREIS
