Skip the wait and expense of new construction! Built in 2023, this move-in ready 4-bedroom, 2-bath home offers the perfect blend of style, comfort, and functionality. Featuring durable luxury vinyl plank flooring throughout with no carpet, an open-concept layout, and abundant natural light, this home is designed for today's lifestyle. The spacious kitchen is the heart of the home, showcasing a large island, gas range, stainless steel appliances, subway tile backsplash, walk-in pantry, and plenty of cabinet space. The kitchen opens seamlessly to the living room, creating the ideal setting for everyday living and entertaining. The thoughtfully designed floor plan includes a versatile fourth bedroom, perfect for a home office, playroom, or guest space. Tucked away at the back of the home, the private primary suite offers a relaxing retreat with dual vanities and a generous walk-in closet. Enjoy outdoor living on the covered patio overlooking a spacious fenced backyard with room to play, entertain, or create your own backyard oasis. Located in the desirable Preserve at Honey Creek community, residents enjoy amenities including a lazy river, two pools, parks, ponds, and playgrounds. Conveniently located near US-75 and Highway 380, with easy access to shopping, dining, entertainment, and highly regarded McKinney ISD schools. Combining modern finishes, carpet-free living, a functional 4-bedroom layout, and desirable community amenities, this home is a must-see.
For sale
$379,990
8120 Lindheimer Ln, McKinney, TX 75071
4beds
1,835sqft
:
Get pre-qualified$2,741/mo
Single Family Residence
Built in 2022
6,011 Square Feet Lot
$369,300 Zestimate®
$207/sqft
$69/mo HOA
What's special
Abundant natural lightStainless steel appliancesCovered patioGenerous walk-in closetSubway tile backsplashSpacious kitchenGas range
- 19 days |
- 680 |
- 66 |
Likely to sell faster than
Zillow last checked:
Listing updated:
Listed by:
Steven Cash 0776484 864-313-9033,
Keller Williams Realty 817-329-8850
Source: NTREIS,MLS#: 21331832
Facts & features
Interior
Bedrooms & bathrooms
- Bedrooms: 4
- Bathrooms: 2
- Full bathrooms: 2
Primary bedroom
- Features: Ceiling Fan(s), En Suite Bathroom, Walk-In Closet(s)
- Level: First
- Dimensions: 15 x 13
Bedroom
- Level: First
- Dimensions: 14 x 12
Bedroom
- Level: First
- Dimensions: 14 x 12
Bedroom
- Level: First
- Dimensions: 12 x 12
Primary bathroom
- Features: Dual Sinks, En Suite Bathroom
- Level: First
- Dimensions: 9 x 9
Dining room
- Level: First
- Dimensions: 11 x 11
Other
- Level: First
- Dimensions: 8 x 5
Kitchen
- Features: Breakfast Bar, Kitchen Island, Walk-In Pantry
- Level: First
- Dimensions: 14 x 10
Laundry
- Level: First
- Dimensions: 8 x 5
Living room
- Features: Ceiling Fan(s)
- Level: First
- Dimensions: 18 x 15
Heating
- Central
Cooling
- Central Air
Appliances
- Included: Dishwasher, Disposal, Gas Range
- Laundry: Electric Dryer Hookup
Features
- Built-in Features, Eat-in Kitchen, High Speed Internet, Kitchen Island, Open Floorplan, Pantry, Cable TV
- Flooring: Luxury Vinyl Plank
- Has basement: No
- Has fireplace: No
Interior area
- Total interior livable area: 1,835 sqft
Video & virtual tour
Property
Parking
- Total spaces: 2
- Parking features: Garage, Garage Door Opener
- Attached garage spaces: 2
Features
- Levels: One
- Stories: 1
- Patio & porch: Covered
- Pool features: None, Community
- Fencing: Back Yard,Wood
Lot
- Size: 6,011 Square Feet
- Features: Interior Lot, Sprinkler System
Details
- Parcel number: R125700AF01801
Construction
Type & style
- Home type: SingleFamily
- Architectural style: Traditional,Detached
- Property subtype: Single Family Residence
Materials
- Brick, Stone Veneer
- Foundation: Slab
- Roof: Composition
Condition
- Year built: 2022
Utilities & green energy
- Sewer: Public Sewer
- Water: Public
- Utilities for property: Sewer Available, Underground Utilities, Water Available, Cable Available
Community & HOA
Community
- Features: Lake, Playground, Pool, Sidewalks
- Security: Smoke Detector(s)
- Subdivision: Preserve At Honey Creek
HOA
- Has HOA: Yes
- Services included: All Facilities, Association Management
- HOA fee: $833 annually
- HOA name: Legacy Southwest
- HOA phone: 214-705-1615
Location
- Region: Mckinney
Financial & listing details
- Price per square foot: $207/sqft
- Tax assessed value: $392,942
- Annual tax amount: $6,865
- Date on market: 7/17/2026
- Cumulative days on market: 19 days
- Listing terms: Cash,Conventional,FHA,VA Loan
Estimated market value
$369,300
$351,000 - $388,000
$2,452/mo
Price history
| Date | Event | Price |
|---|---|---|
| 7/17/2026 | Listed for sale | $379,990-6.4%$207/sqft |
Source: NTREIS #21331832 Report a problem | ||
| 3/5/2023 | Listing removed | -- |
Source:  Lennar Homes Report a problem Lennar Homes Report a problem | ||
| 2/27/2023 | Price change | $405,999+0.2%$221/sqft |
Source: Lennar Homes Report a problem | ||
| 2/23/2023 | Price change | $404,999+0.5%$221/sqft |
Source: Lennar Homes Report a problem | ||
| 2/15/2023 | Price change | $402,999-5.8%$220/sqft |
Source: Lennar Homes Report a problem | ||
| 2/8/2023 | Listed for sale | $427,999$233/sqft |
Source: Lennar Homes Report a problem | ||
Public tax history
| Year | Property taxes | Tax assessment |
|---|---|---|
| 2025 | $6,865 -3.3% | $392,942 -2% |
| 2024 | $7,100 +126% | $400,850 +127.8% |
| 2023 | $3,142 +181% | $175,974 +215.4% |
| 2022 | $1,118 | $55,800 |
Find assessor info on the county website
Monthly payment
Est. payment
Payment breakdown
Explore the cost of this home by adjusting the details. Changes won't be saved.Climate risks
Neighborhood: 75071
Nearby schools
GreatSchools rating
- 5/10Naomi Press Elementary SchoolGrades: K-5Distance: 3.2 mi
- 8/10Scott Morgan Johnson Middle SchoolGrades: 6-8Distance: 3.5 mi
- 8/10McKinney North High SchoolGrades: 9-12Distance: 3.7 mi
Schools provided by the listing agent
- Elementary: Naomi Press
- Middle: Johnson
- High: McKinney North
- District: McKinney ISD
Source: NTREIS. This data may not be complete. We recommend contacting the local school district to confirm school assignments for this home.
- $379,9004 bd2 ba1.9k sqft8116 Lindheimer Ln, McKinney, TX 75071Off Market
- $379,2004 bd2 ba1.9k sqft8124 Lindheimer Ln, McKinney, TX 75071Off Market
- $364,4004 bd2 ba2k sqft8112 Lindheimer Ln, McKinney, TX 75071Off Market
- $342,2003 bd2 ba1.6k sqft8128 Lindheimer Ln, McKinney, TX 75071Off Market
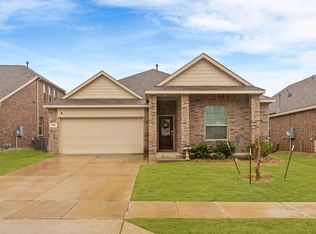
- $338,1003 bd2 ba1.6k sqft8121 Green Heron Dr, McKinney, TX 75071Off Market
- $380,0004 bd2 ba2k sqft8125 Green Heron Dr, McKinney, TX 75071Off Market
- $366,6004 bd2 ba1.9k sqft8117 Green Heron Dr, McKinney, TX 75071Off Market
- $359,7004 bd2 ba1.9k sqft8108 Lindheimer Ln, McKinney, TX 75071Off Market
A local agent can set up tours, give advice and negotiate with sellers.
Similar homes
- $387,8604 bd2 ba1.8k sqft8012 Lindheimer Ln, McKinney, TX 75071For Sale
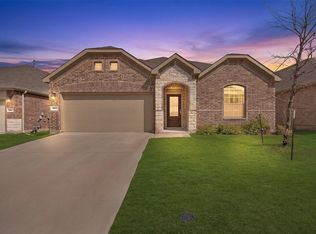 MLS ID #21327710, Hamida Rupani. NTREIS
 - $429,0004 bd4 ba2.4k sqft3612 Peachbush Ln, McKinney, TX 75071For Sale
 MLS ID #21346518, Henrietta Powell. NTREIS
 - $400,0004 bd2 ba2k sqft3324 Tulip Poplar Trl, McKinney, TX 75071For Sale
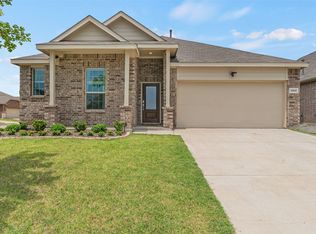 MLS ID #21307857, Shannon Wiser. NTREIS
 - $394,0004 bd2 ba1.8k sqft8308 Caracara Ct, McKinney, TX 75071For Sale
 MLS ID #21194046, Lacy Rushin. NTREIS
 - $369,0004 bd2 ba1.9k sqft3308 Tulip Poplar Trl, McKinney, TX 75071For SaleMLS ID #21231707, Chris Watters. NTREIS
- $404,9004 bd4 ba2.2k sqft1828 Wagner Dr, McKinney, TX 75071For SaleMLS ID #21273287, Trudi Muller. NTREIS
- $374,9993 bd2 ba1.6k sqft8416 Butterfly Ln, McKinney, TX 75071For SaleMLS ID #21258701, Michael Zhang. NTREIS
- $439,0004 bd3 ba2.3k sqft8205 Green Heron Dr, McKinney, TX 75071For SaleMLS ID #21268055, Kim Gambino. NTREIS
- $360,0003 bd2 ba1.4k sqft1801 Ashland St, McKinney, TX 75071For SaleMLS ID #21332985, Norma Johnson. NTREIS
- $430,0004 bd4 ba2.4k sqft7300 Black Cherry Ln, McKinney, TX 75071For SaleMLS ID #21206530, Brian Weast. NTREIS
- $364,9003 bd3 ba1.8k sqft1712 Ferguson Ln, McKinney, TX 75071For SaleMLS ID #21262251, Jeremy Tillett. NTREIS
- from $378,9994 bd2 ba1.6k sqftAgora Plan, Preserve at Honey Creek : Watermill Collection, McKinney, TX 75071New ConstructionLennar Homes
- $400,0003 bd2 ba1.8k sqft7504 Guadalupe Way, McKinney, TX 75071For SaleMLS ID #21270746, Anastasia Riley. NTREIS
- $475,0004 bd3 ba2.5k sqft7420 E Fork Ln, McKinney, TX 75071For SaleMLS ID #21347572, Christine Barrera. NTREIS
- $420,0004 bd2 ba2k sqft7033 Black Ash Ln, McKinney, TX 75071For SaleMLS ID #21313737, Christie Cannon. NTREIS
- $439,9004 bd4 ba2.5k sqft1809 New Holland Way, McKinney, TX 75071For SaleMLS ID #21313442, Joanne Zhang. NTREIS
- $339,0003 bd2 ba1.4k sqft1709 Ferguson Ln, McKinney, TX 75071For SaleMLS ID #21237860, Bindu Vasini. NTREIS
- from $406,9994 bd2 ba2k sqftElton Plan, Preserve at Honey Creek : Classic Collection, McKinney, TX 75071New ConstructionLennar Homes
- from $373,9994 bd3 ba1.8k sqftLittleton Plan, Preserve at Honey Creek : Watermill Collection, McKinney, TX 75071New ConstructionLennar Homes
- $473,5004 bd3 ba2.3k sqft7508 W Fork Ln, McKinney, TX 75071For SaleMLS ID #21333029, Hannah Gigley. NTREIS
